
9193 S Kaitlyn Drive, Walls, MS 38680
Local realty services provided by:CENTURY 21 David Stevens Inc.
Listed by: brennan bynum
Office: keller williams realty - ms
MLS#:4150781
Source:MS_UNITED
Price summary
- Price:$244,000
- Price per sq. ft.:$180.47
About this home
Completely refreshed and move-in ready in Walls! This beautifully updated home is packed with upgrades buyers will love, including a NEW roof (shingle overlay), NEW hot water heater, fresh interior paint throughout, and stylish NEW LVP flooring throughout the home with tile added in one bathroom. The kitchen has been completely transformed with painted cabinets, new hinges and hardware, gorgeous butcher block countertops, and all NEW stainless appliances including a gas stove, dishwasher, and microwave. Both bathrooms feature updated vanities with marble tops, and the primary suite now includes a relaxing new soaking tub. Outside, enjoy fresh landscaping in both the front and back yards along with a backyard oasis featuring a pool with a NEW liner and updated equipment. Additional upgrades include new light fixtures throughout and a washer and dryer that remain with the home. This one blends modern updates, functionality, and outdoor enjoyment all in one package—schedule your showing before it's gone!...
Contact an agent
Home facts
- Year built:2002
- Listing ID #:4150781
- Added:48 day(s) ago
- Updated:July 15, 2026 at 08:54 AM
Rooms and interior
- Bedrooms:2
- Total bathrooms:2
- Full bathrooms:2
- Rooms Total:7
- Flooring:Carpet, Linoleum
- Living area:1,352 sq. ft.
Heating and cooling
- Cooling:Ceiling Fan(s), Central Air
- Heating:Central, Fireplace(s)
- Central air:Yes
Structure and exterior
- Year built:2002
- Building area:1,352 sq. ft.
- Lot area:0.13 Acres
- Lot Features:Fenced, Front Yard, Level
- Construction Materials:Brick, Vinyl
- Exterior Features:Private Yard, Rain Gutters
- Foundation Description:Slab
- Levels:1 Story
Schools
- High school:Lake Cormorant
- Middle school:Lake Cormorant
- Elementary school:Walls
Utilities
- Water:Public
- Sewer:Public Sewer, Sewer Available
Finances and disclosures
- Price:$244,000
- Price per sq. ft.:$180.47
- Tax amount:$1,720 (2025)
Features and amenities
- Laundry features:In Kitchen, Laundry Closet
- Amenities:Blinds, Ceiling Fan(s), High Ceilings, Laminate Counters, Vaulted Ceiling(s), Walk-In Closet(s)
- Pool features:In Ground, Pool Cover
Parking
- Parking description:Concrete, Driveway
New listings near 9193 S Kaitlyn Drive
- New
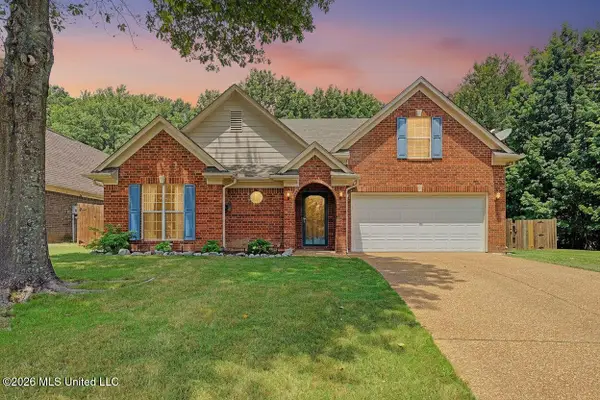 $329,900Active4 beds 3 baths2,300 sq. ft.
7673 Delta Lakes Boulevard, Walls, MS 38680
MLS# 4155779Listed by: RE/MAX REALTY GROUP - New
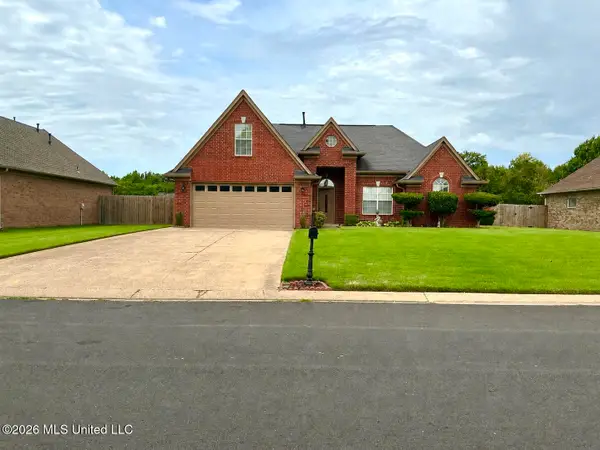 $295,000Active4 beds 2 baths1,900 sq. ft.
7801 Bailee Lane, Walls, MS 38680
MLS# 4155475Listed by: LAWRENCE JOHNSON REALTORS - New
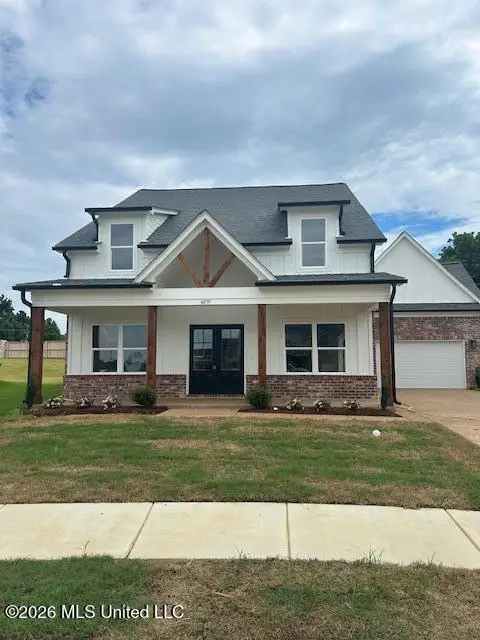 $337,900Active3 beds 3 baths1,882 sq. ft.
6039 Hickory Point Drive, Walls, MS 38680
MLS# 4155367Listed by: ELECT REALTY GROUP 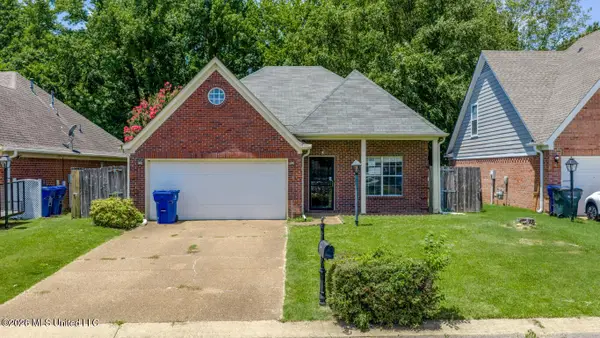 $221,000Active3 beds 2 baths1,412 sq. ft.
7249 Lucia Lane, Walls, MS 38680
MLS# 4154762Listed by: UNITED REAL ESTATE MID-SOUTH- Coming Soon
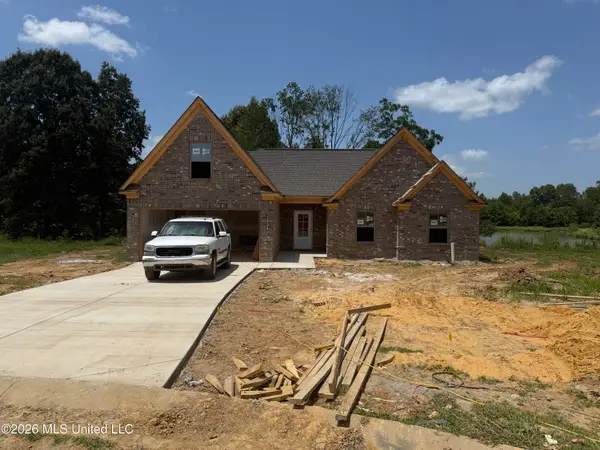 $309,875Coming Soon4 beds 2 baths
6604 Boxley Pointe, Walls, MS 38680
MLS# 4154553Listed by: ANTON REALTY & APPRAISALS 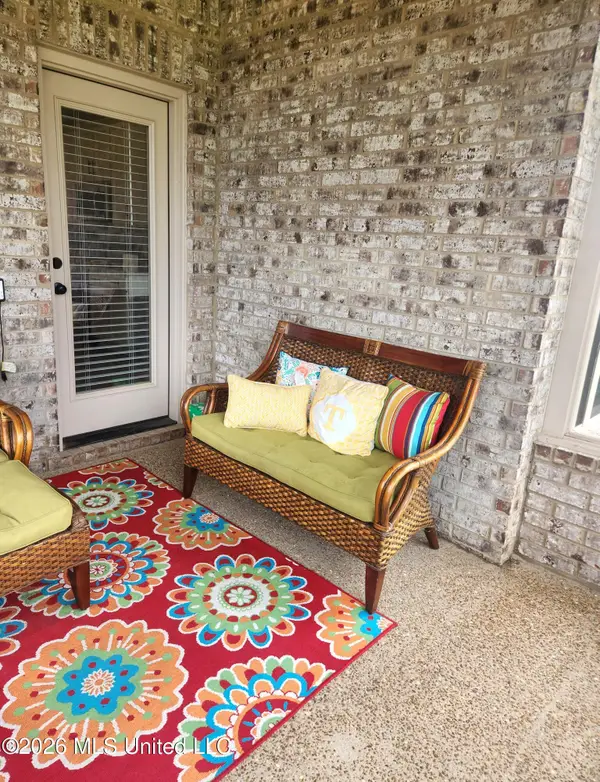 $315,000Active3 beds 2 baths1,945 sq. ft.
3034 Leatherman Drive, Lake Cormorant, MS 38641
MLS# 4153501Listed by: CRYE-LEIKE OF TN-SOUTHEAST $235,000Active3 beds 2 baths1,210 sq. ft.
7201 Lucia Lane, Walls, MS 38680
MLS# 4153357Listed by: KELLER WILLIAMS REALTY - MS $4,336,880Active540 Acres
4591 DELTA VIEW RD, Walls, MS 38680
MLS# 10224170Listed by: NATIONAL LAND REALTY, LLC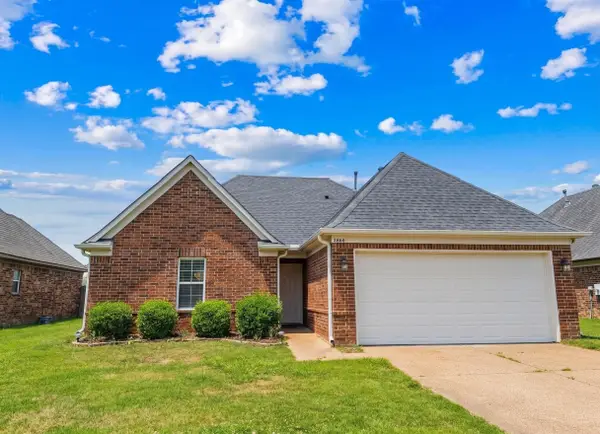 $210,000Pending3 beds 2 baths
5464 MALLARD PARK BLVD, Walls, MS 38680-8001
MLS# 10223991Listed by: CRYE-LEIKE, INC., REALTORS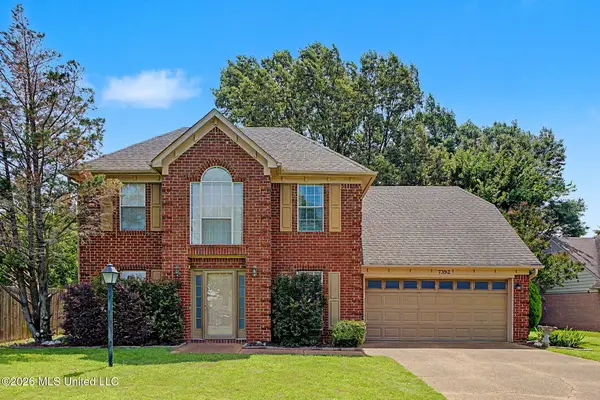 $275,000Pending4 beds 3 baths1,944 sq. ft.
7392 Wendy Way, Walls, MS 38680
MLS# 4152559Listed by: CRYE-LEIKE OF MS-OB


Protect your home and budget from life's surprises with an Assurant Home Warranty, backed by a partner that supports you through every step of homeownership. Explore Plans.
©2026 Century 21 Real Estate LLC. All rights reserved. CENTURY 21®, the CENTURY 21 Logo and C21® are service marks owned by Century 21 Real Estate LLC. Century 21 Real Estate LLC fully supports the principles of the Fair Housing Act and the Equal Opportunity Act. Each office is independently owned and operated. Listing information is deemed reliable but not guaranteed accurate.