
1123 N River Rock Drive #2, Belgrade, MT 59714
Local realty services provided by:CENTURY 21 Shea Realty
1123 N River Rock Drive #2,Belgrade, MT 59714
$489,000
- 4 Beds
- 3 Baths
- 2,473 sq. ft.
- Condominium
- Active
Listed by: karen thomes, ed thomes
Office: berkshire hathaway - bozeman
MLS#:410590
Source:MT_BZM
Price summary
- Price:$489,000
- Price per sq. ft.:$197.74
- Monthly HOA dues:$175
About this home
Wow! There is lots of room in this inviting 4-bedroom, 3-full-bath condo in Belgrade offering 2,473 +/- sq. ft. Easy access to schools, shopping and the huge lake and clubhouse that is available to River Rock residents. You will love the open living floor plan with refreshing decor, the bright and cheery energy from the array of windows and Bridger Mountain views. Recent updates include wood flooring, fresh paint, stainless steel appliances, accent-colored walls and appealing stylish designs throughout the home. Comfortable natural gas hot water heating and ceiling fans. Easy access to a nice common park area next door.
Contact an agent
Home facts
- Year built:2003
- Subdivision & Development:River Rock and Royal Village
- Listing ID #:410590
- Added:69 day(s) ago
- Updated:September 13, 2026 at 03:37 PM
Rooms and interior
- Bedrooms:4
- Total bathrooms:3
- Full bathrooms:3
- Flooring:Carpet, Tile
- Kitchen Description:Dishwasher, Microwave, Range, Refrigerator
- Basement:Yes
- Basement Description:Bedroom, Rec/Family Area
- Living area:2,473 sq. ft.
Heating and cooling
- Cooling:Ceiling Fans
- Heating:Baseboard
Structure and exterior
- Roof:Asphalt
- Year built:2003
- Building area:2,473 sq. ft.
- Architectural Style:Traditional
- Construction Materials:Hardboard
- Exterior Features:Concrete Driveway, Covered, Patio, Porch
- Levels:2 Stories
Utilities
- Water:Water Available
- Sewer:Sewer Available
Finances and disclosures
- Price:$489,000
- Price per sq. ft.:$197.74
- Tax amount:$2,106 (2025)
Features and amenities
- Amenities:Carbon Monoxide Detectors, HeatDetector, Smoke Detectors, WalkInClosets
Parking
- Parking description:Garage, Garage Door Opener
- Garage:Yes
- Garage spaces:2
New listings near 1123 N River Rock Drive #2
- New
 $288,900Active2 beds 1 baths870 sq. ft.
904 Jeanette Place #3, Belgrade, MT 59714
MLS# 414789Listed by: RM & COMPANY REAL ESTATE - Open Sun, 10:30am to 2pmNew
 $585,900Active4 beds 2 baths2,631 sq. ft.
301 Pearl Drive, Belgrade, MT 59714
MLS# 414795Listed by: LISTWITHFREEDOM.COM INC - New
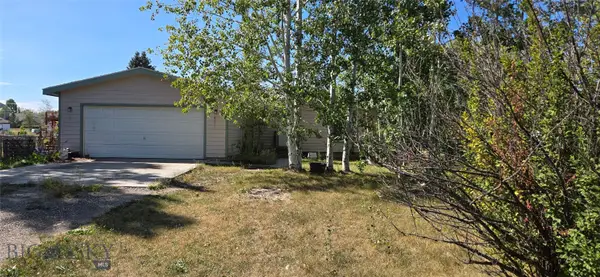 $400,000Active3 beds 2 baths1,152 sq. ft.
29 Brahma Boulevard, Belgrade, MT 59714
MLS# 414768Listed by: ANTELOPE REALTY - Open Sun, 1 to 3pmNew
 $579,900Active3 beds 3 baths1,596 sq. ft.
815 Accolade Loop, Belgrade, MT 59714
MLS# 413777Listed by: KELLER WILLIAMS MONTANA REALTY - New
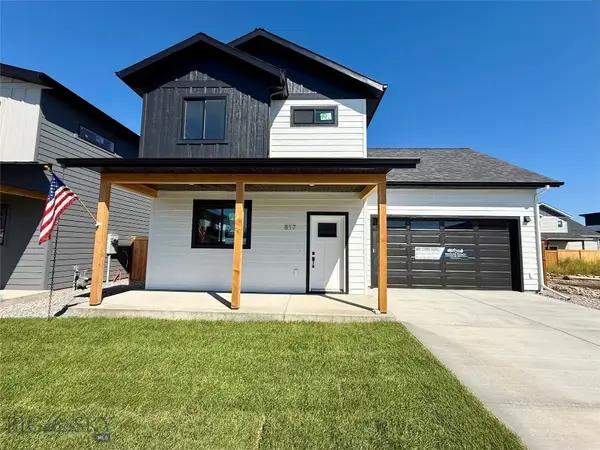 $599,900Active4 beds 3 baths1,836 sq. ft.
817 Accolade Loop, Belgrade, MT 59714
MLS# 414429Listed by: KELLER WILLIAMS MONTANA REALTY - New
 $475,000Active3 beds 3 baths1,823 sq. ft.
1311 Scooter Lane #A, Belgrade, MT 59714
MLS# 414718Listed by: WINDERMERE GREAT DIVIDE-BOZEMAN - Open Sun, 12am to 2pmNew
 $750,000Active3 beds 2 baths2,112 sq. ft.
1310 Baldy Mountain Lane, Belgrade, MT 59714
MLS# 414684Listed by: REALTY ONE GROUP PEAK - New
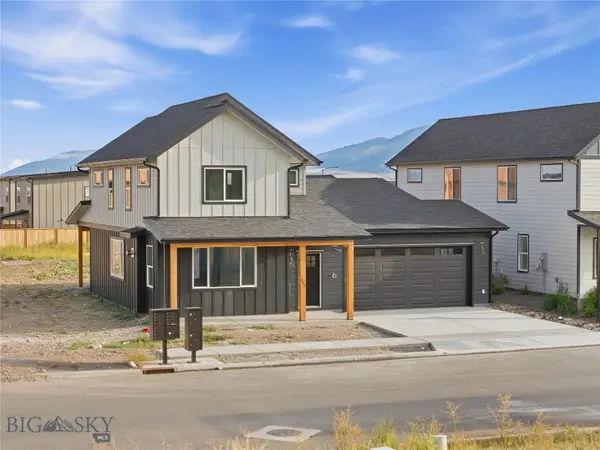 $609,000Active3 beds 3 baths2,092 sq. ft.
803 Spaniel Lane, Belgrade, MT 59714
MLS# 414730Listed by: BERKSHIRE HATHAWAY - BOZEMAN - New
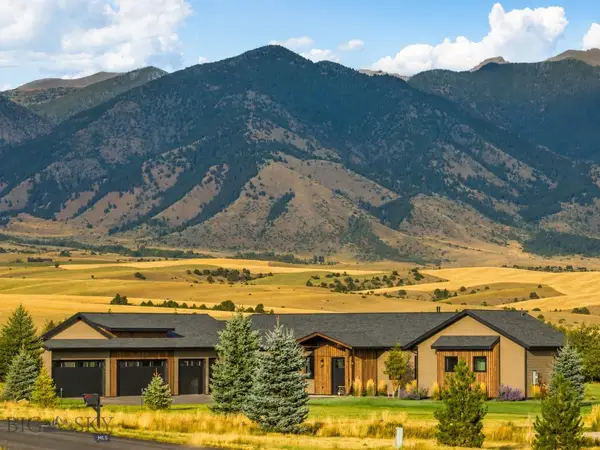 $2,295,000Active4 beds 4 baths3,350 sq. ft.
776 Antelope Ridge Road #776, Belgrade, MT 59714
MLS# 414664Listed by: EXP REALTY, LLC - New
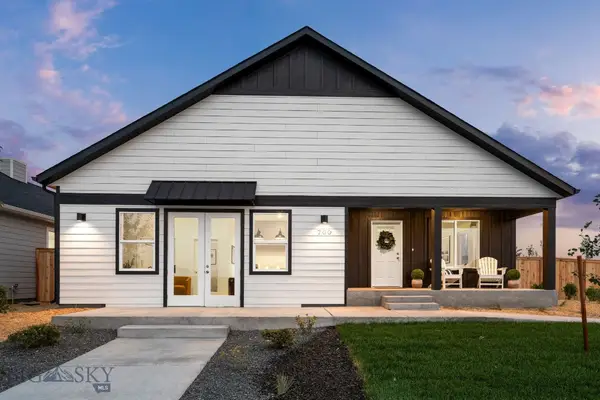 $682,000Active4 beds 3 baths2,208 sq. ft.
700 Thrice Loop, Belgrade, MT 59714
MLS# 414686Listed by: ENGEL & VOLKERS WEST FRONTIER


Protect your home and budget from life's surprises with an Assurant Home Warranty, backed by a partner that supports you through every step of homeownership. Explore Plans.
©2026 Century 21 Real Estate LLC. All rights reserved. CENTURY 21®, the CENTURY 21 Logo and C21® are service marks owned by Century 21 Real Estate LLC. Century 21 Real Estate LLC fully supports the principles of the Fair Housing Act and the Equal Opportunity Act. Each office is independently owned and operated. Listing information is deemed reliable but not guaranteed accurate.