
803 Spaniel Lane, Belgrade, MT 59714
Local realty services provided by:CENTURY 21 Heritage Realty
Listed by: kelley halle
Office: berkshire hathaway - bozeman
MLS#:414730
Source:MT_BZM
Price summary
- Price:$609,000
- Price per sq. ft.:$291.11
- Monthly HOA dues:$37.67
About this home
Enjoy the ease of brand-new construction in this beautifully designed home, ideally situated in the desirable West Post master-planned community! An inviting open floor plan, stylish finishes, and thoughtful layout make this home an excellent fit for a variety of lifestyles. The main level features a spacious primary suite complete with a double-sink vanity and luxurious walk-in shower, along with a well-appointed kitchen showcasing quartz countertops, stainless steel appliances (5-burner gas range), gorgeous LVP flooring, and plenty of room to gather. Take the bite out of the cool Montana winters with the cozy gas fireplace (normally a $3,500 upgrade). And with summers getting hotter every year, keep cool and collected with the included central air conditioning (normally a $7,000 upgrade)! The convenient main-level laundry room and half bath make everyday living that much easier. The attached 22' x 22.5' two-car garage provides plenty of room for vehicles and additional storage. Upstairs, two generously sized bedrooms, a full bathroom, and an expansive bonus loft offer flexible space for a family room, playroom, home office, or exercise area. Enjoy your morning coffee on the covered front porch or dine al fresco on the back patio. Beyond your doorstep, West Post offers an impressive community park just a few blocks away, connected by neighborhood sidewalks and featuring a playground, amphitheater, bike park, dog park, and large pond. Conveniently located just minutes from Bozeman Yellowstone International Airport, downtown Belgrade, and easy access to I-90 for commuting to Bozeman and beyond. With modern finishes, versatile living spaces, and a wonderful community setting, this home is ready to welcome its first owners!...
Contact an agent
Home facts
- Year built:2026
- Subdivision & Development:West Post Subdivision
- Listing ID #:414730
- Added:40 day(s) ago
- Updated:October 20, 2026 at 03:39 PM
Rooms and interior
- Bedrooms:3
- Total bathrooms:3
- Full bathrooms:1
- Half bathrooms:1
- Flooring:Partially Carpeted, Plank, Vinyl
- Kitchen Description:Dishwasher, Disposal, Range, Refrigerator
- Living area:2,092 sq. ft.
Heating and cooling
- Cooling:Central Air
- Heating:Forced Air, Natural Gas
- Central air:Yes
Structure and exterior
- Roof:Asphalt, Shingle
- Year built:2026
- Building area:2,092 sq. ft.
- Lot area:0.11 Acres
- Lot Features:Lawn, Sprinklers In Ground
- Construction Materials:Hardboard
- Exterior Features:Covered, Patio, Porch
- Levels:2 Stories
Utilities
- Water:Water Available
- Sewer:Sewer Available
Finances and disclosures
- Price:$609,000
- Price per sq. ft.:$291.11
- Tax amount:$290 (2025)
Features and amenities
- Amenities:Fireplace, WalkInClosets
Parking
- Parking description:Garage, Garage Door Opener
- Garage:Yes
- Garage spaces:2
New listings near 803 Spaniel Lane
- New
 $485,000Active3 beds 2 baths1,167 sq. ft.
924 New Mexico Drive, Belgrade, MT 59714
MLS# 415626Listed by: INFINITE PROPERTIES REALTY GRO - New
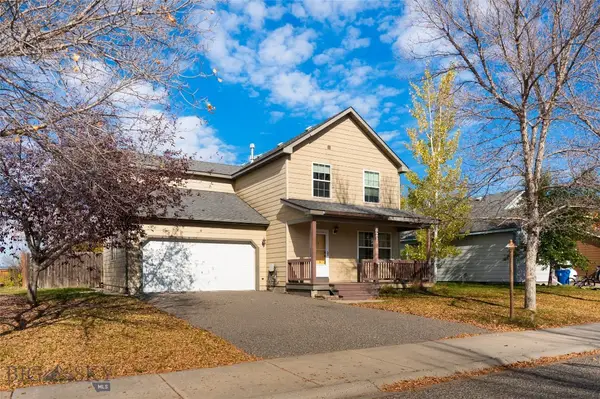 $535,000Active4 beds 3 baths1,708 sq. ft.
821 N River Rock, Belgrade, MT 59714
MLS# 415634Listed by: ERA LANDMARK REAL ESTATE - New
 $425,000Active3 beds 2 baths1,968 sq. ft.
914 Jeanette Place #B, Belgrade, MT 59714
MLS# 415639Listed by: EXP REALTY, LLC - New
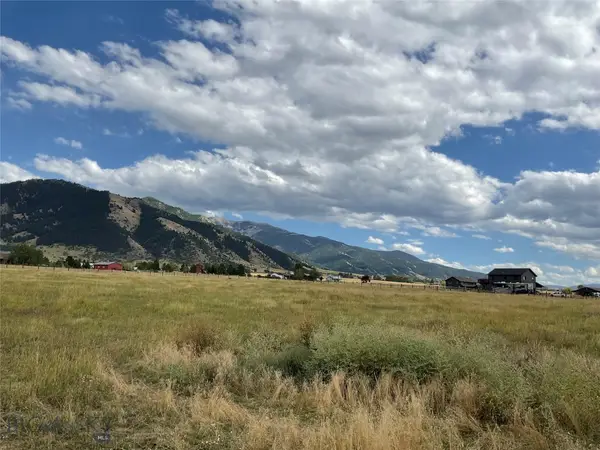 $680,000Active5.05 Acres
5688 Foster Lane, Belgrade, MT 59714
MLS# 415597Listed by: HOMECOIN.COM - New
 $625,000Active4 beds 3 baths1,975 sq. ft.
1307 Cruiser Lane, Belgrade, MT 59714
MLS# 415357Listed by: WINDERMERE GREAT DIVIDE-BOZEMAN - New
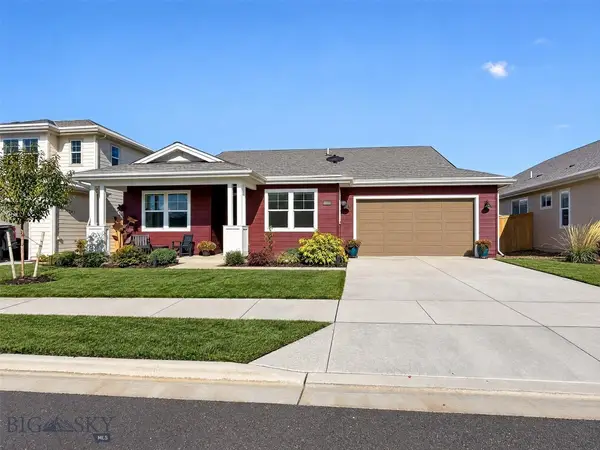 $612,000Active3 beds 2 baths1,655 sq. ft.
1509 Belle Starr, Belgrade, MT 59714
MLS# 415544Listed by: BERKSHIRE HATHAWAY - BOZEMAN - New
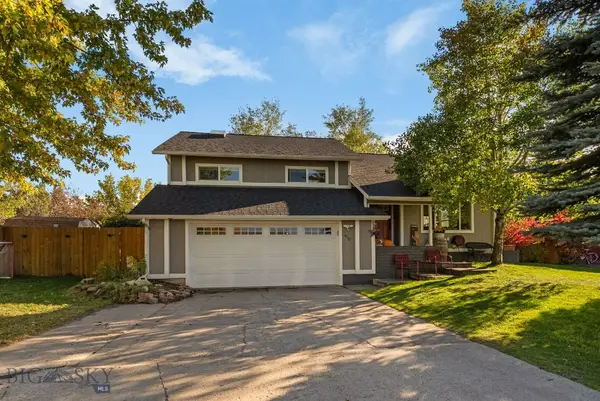 $649,900Active4 beds 3 baths2,300 sq. ft.
410 Helen Drive, Belgrade, MT 59714
MLS# 415570Listed by: ERA LANDMARK REAL ESTATE - New
 $460,000Active3 beds 3 baths1,912 sq. ft.
1305 Fozzie Lane #C, Belgrade, MT 59714
MLS# 410245Listed by: SMALL DOG REALTY - New
 $234,900Active0.46 Acres
Lot 3 Baldy Mountain Lane, Belgrade, MT 59714
MLS# 415511Listed by: BOZEMAN REAL ESTATE GROUP - New
 $659,000Active4 beds 3 baths2,397 sq. ft.
1524 Powers Boulevard, Belgrade, MT 59714
MLS# 414907Listed by: WINDERMERE GREAT DIVIDE-BOZEMAN


Protect your home and budget from life's surprises with an Assurant Home Warranty, backed by a partner that supports you through every step of homeownership. Explore Plans.
©2026 Century 21 Real Estate LLC. All rights reserved. CENTURY 21®, the CENTURY 21 Logo and C21® are service marks owned by Century 21 Real Estate LLC. Century 21 Real Estate LLC fully supports the principles of the Fair Housing Act and the Equal Opportunity Act. Each office is independently owned and operated. Listing information is deemed reliable but not guaranteed accurate.