
41 North Shore Drive #1, Belgrade, MT 59714
Local realty services provided by:CENTURY 21 Heritage Realty
41 North Shore Drive #1,Belgrade, MT 59714
$620,000
- 2 Beds
- 2 Baths
- 1,630 sq. ft.
- Condominium
- Active
Listed by: craiger del grande
Office: old montana land company
MLS#:412265
Source:MT_BZM
Price summary
- Price:$620,000
- Price per sq. ft.:$380.37
- Monthly HOA dues:$240
About this home
THIS CONDO HAS 9 FOOT CEILINGS THROUGHOUT AND UPSTAIRS HAS 12 FOOT CEILING. THE VIEW FROM THE DECK IS AMAZING AND THERE IS A PAVED WALKING PATH THAT GOES AROUND THE LAKE. FOUR LAPS IS A MILE.. THE CONDO IS BEING SOLD TOTALLY FURNISHED AND COMES WITH A RENTAL AGREEMENT. THE OVERSIZE GARAGE IS HEATED AND HAS HOT AND COLD WATER TO WASH YOUR TOYS OR PET. THE GARAGE FLOOR IS EPOXIED FOR EASY CLEANING. THE CONDO INCLUDES 8 OTHER GARAGES EITHER FOR PERSONAL USE OR RENT. THE GARAGES WILL RENT FOR $100.00 MINIMUN. THE PROPERTY IS IN A GREAT AREA WITH MIDDLE SCHOOL VERY CLOSE, MOM AND POP GROCERY, BEAUTIFUL GYM, EYE DOCTOR, DENTIST AND PIZZA PARLOR. VERY SHORT DRIVE TO AIRPORT, BELGRADE GROCERY STORES AND LOTS OF GREAT RESTAURANTS. THE GALLATIN RIVER IS JUS UP THE ROAD FOR FISHING AND TUBING. BRIDGER SKI HILL AND BIG SKY ARE ABOUT ONE HOUR AWAY.
Contact an agent
Home facts
- Year built:2021
- Subdivision & Development:River Rock and Royal Village
- Listing ID #:412265
- Added:52 day(s) ago
- Updated:October 20, 2026 at 03:39 PM
Rooms and interior
- Bedrooms:2
- Total bathrooms:2
- Full bathrooms:2
- Flooring:Partially Carpeted, Plank, Vinyl
- Kitchen Description:Dishwasher, Disposal, Microwave, Range, Refrigerator
- Living area:1,630 sq. ft.
Heating and cooling
- Cooling:Ceiling Fans, Central Air
- Heating:Baseboard, Electric, Forced Air, Natural Gas
- Central air:Yes
Structure and exterior
- Roof:Asphalt
- Year built:2021
- Building area:1,630 sq. ft.
- Lot Features:Landscaped, Lawn, Sprinklers In Ground
- Architectural Style:Custom
- Construction Materials:Hardboard
- Exterior Features:Concrete Driveway, Deck, Landscaping
- Levels:2 Stories
Utilities
- Water:Water Available
- Sewer:Sewer Available
Finances and disclosures
- Price:$620,000
- Price per sq. ft.:$380.37
- Tax amount:$2,061 (2025)
Features and amenities
- Amenities:Fireplace, VaultedCeilings
Parking
- Parking description:Garage, Garage Door Opener
- Garage:Yes
- Garage spaces:9
New listings near 41 North Shore Drive #1
- New
 $485,000Active3 beds 2 baths1,167 sq. ft.
924 New Mexico Drive, Belgrade, MT 59714
MLS# 415626Listed by: INFINITE PROPERTIES REALTY GRO - New
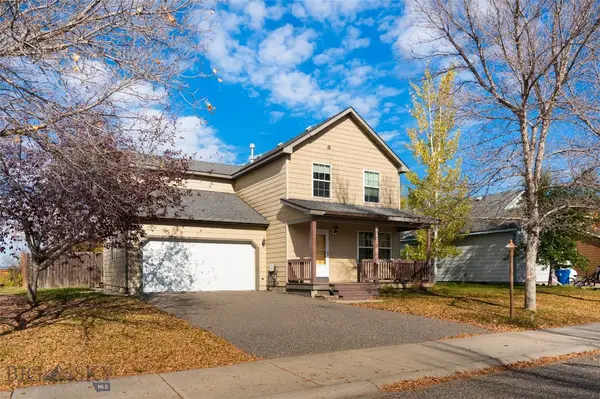 $535,000Active4 beds 3 baths1,708 sq. ft.
821 N River Rock, Belgrade, MT 59714
MLS# 415634Listed by: ERA LANDMARK REAL ESTATE - New
 $425,000Active3 beds 2 baths1,968 sq. ft.
914 Jeanette Place #B, Belgrade, MT 59714
MLS# 415639Listed by: EXP REALTY, LLC - New
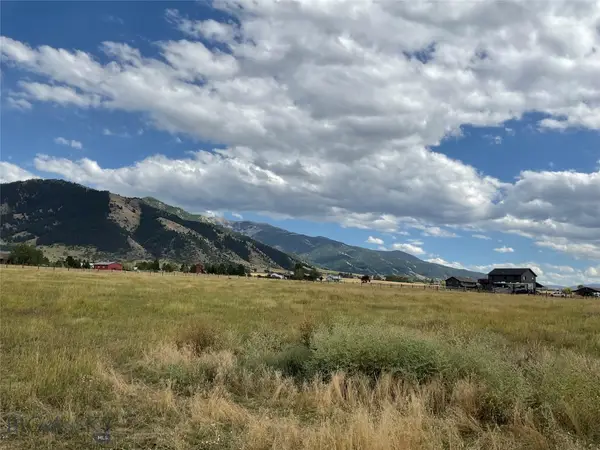 $680,000Active5.05 Acres
5688 Foster Lane, Belgrade, MT 59714
MLS# 415597Listed by: HOMECOIN.COM - New
 $625,000Active4 beds 3 baths1,975 sq. ft.
1307 Cruiser Lane, Belgrade, MT 59714
MLS# 415357Listed by: WINDERMERE GREAT DIVIDE-BOZEMAN - New
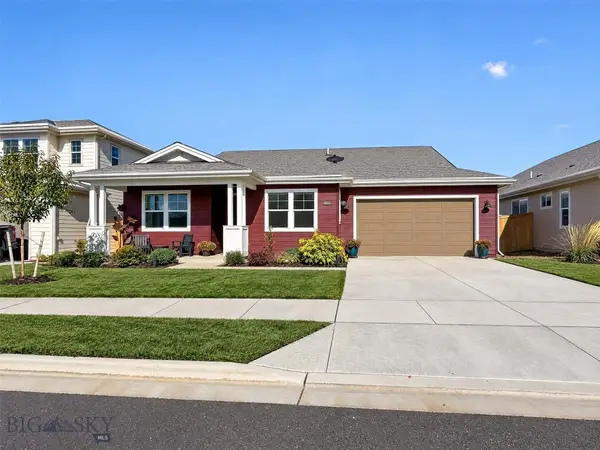 $612,000Active3 beds 2 baths1,655 sq. ft.
1509 Belle Starr, Belgrade, MT 59714
MLS# 415544Listed by: BERKSHIRE HATHAWAY - BOZEMAN - New
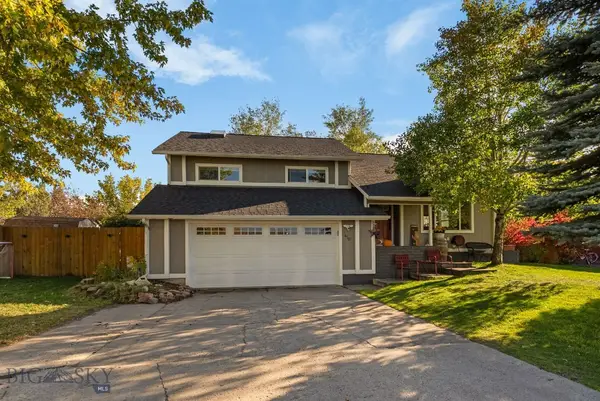 $649,900Active4 beds 3 baths2,300 sq. ft.
410 Helen Drive, Belgrade, MT 59714
MLS# 415570Listed by: ERA LANDMARK REAL ESTATE - New
 $460,000Active3 beds 3 baths1,912 sq. ft.
1305 Fozzie Lane #C, Belgrade, MT 59714
MLS# 410245Listed by: SMALL DOG REALTY - New
 $234,900Active0.46 Acres
Lot 3 Baldy Mountain Lane, Belgrade, MT 59714
MLS# 415511Listed by: BOZEMAN REAL ESTATE GROUP - New
 $659,000Active4 beds 3 baths2,397 sq. ft.
1524 Powers Boulevard, Belgrade, MT 59714
MLS# 414907Listed by: WINDERMERE GREAT DIVIDE-BOZEMAN


Protect your home and budget from life's surprises with an Assurant Home Warranty, backed by a partner that supports you through every step of homeownership. Explore Plans.
©2026 Century 21 Real Estate LLC. All rights reserved. CENTURY 21®, the CENTURY 21 Logo and C21® are service marks owned by Century 21 Real Estate LLC. Century 21 Real Estate LLC fully supports the principles of the Fair Housing Act and the Equal Opportunity Act. Each office is independently owned and operated. Listing information is deemed reliable but not guaranteed accurate.