
501 Red Barn Drive, Belgrade, MT 59714
Local realty services provided by:CENTURY 21 Shea Realty
Listed by: bryce sullivan, eden knapp
Office: era landmark real estate
MLS#:412592
Source:MT_BZM
Price summary
- Price:$795,000
- Price per sq. ft.:$261.34
- Monthly HOA dues:$39
About this home
Tucked away on a generous sized lot in the desirable Landmark neighborhood, this beautifully updated and maintained home offers a perfect blend of modern comfort and functional living. The property boasts a fresh, inviting look inside and out, highlighted by a new roof (2025), modern exterior paint, and durable metal siding. Step inside to discover a bright, open interior featuring stylish modern farmhouse touches that are easily adaptable to your own personal style. The spacious layout is designed for effortless living and entertaining. The open kitchen centers around a rare and highly coveted butler's pantry, offering exceptional bonus storage, prep space, and a touch of luxury seldom found at this price point. The private primary suite is a true sanctuary, featuring its own private access to the hot tub. The fully finished lower level is a true standout, offering a substantial family room, extra bedrooms, a full bathroom, and even an indoor climbing wall for active fun. Delightful to show and ready to make your own, this lovely home is a must-see!...
Contact an agent
Home facts
- Year built:2005
- Subdivision & Development:Landmark
- Listing ID #:412592
- Added:42 day(s) ago
- Updated:August 05, 2026 at 07:59 AM
Rooms and interior
- Bedrooms:5
- Total bathrooms:3
- Full bathrooms:3
- Flooring:Partially Carpeted
- Kitchen Description:Dishwasher, Disposal, Microwave, Range, Refrigerator
- Basement:Yes
- Basement Description:Bedroom, Egress Windows, Rec/Family Area
- Living area:3,042 sq. ft.
Heating and cooling
- Cooling:Central Air
- Heating:Forced Air, Natural Gas
- Central air:Yes
Structure and exterior
- Roof:Asphalt, Shingle
- Year built:2005
- Building area:3,042 sq. ft.
- Lot area:0.46 Acres
- Lot Features:Landscaped, Lawn, Sprinklers In Ground
- Construction Materials:Wood Siding
- Exterior Features:Concrete Driveway, Covered, Deck, Landscaping, Patio, Porch, Sprinkler Irrigation
- Levels:1 Story
Utilities
- Water:Water Available
- Sewer:Septic Available
Finances and disclosures
- Price:$795,000
- Price per sq. ft.:$261.34
- Tax amount:$3,346 (2025)
Features and amenities
- Laundry features:Dryer, Washer
- Amenities:Fireplace, VaultedCeilings, WalkInClosets
Parking
- Parking description:Garage, Garage Door Opener
- Garage:Yes
- Garage spaces:2
New listings near 501 Red Barn Drive
- New
 $589,900Active3 beds 2 baths1,566 sq. ft.
1106 Melissa Way, Belgrade, MT 59714
MLS# 414027Listed by: OAKLAND & COMPANY - New
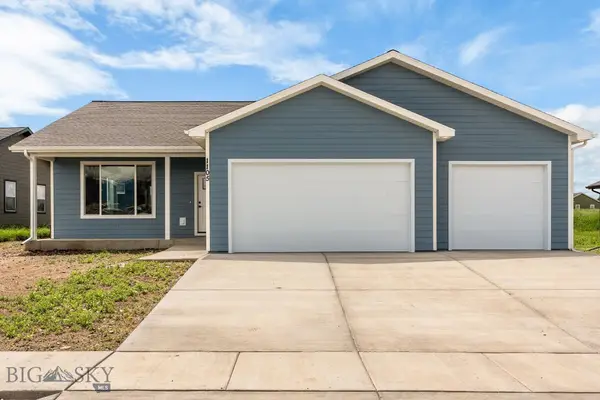 $589,900Active3 beds 2 baths1,596 sq. ft.
1105 Melissa Way, Belgrade, MT 59714
MLS# 414028Listed by: OAKLAND & COMPANY - New
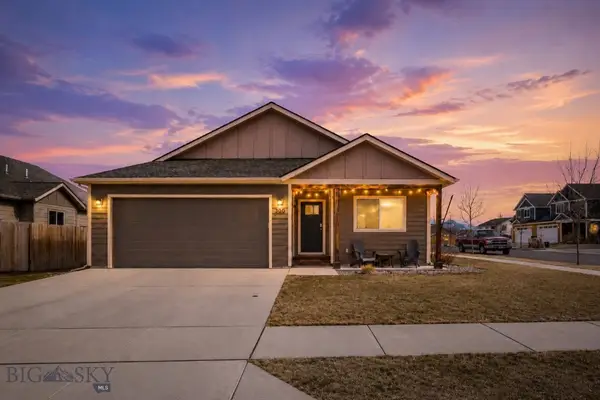 $537,000Active3 beds 2 baths1,605 sq. ft.
Address Withheld By Seller, Belgrade, MT 59714
MLS# 414004Listed by: KELLER WILLIAMS MONTANA REALTY - New
 $687,900Active4 beds 3 baths2,103 sq. ft.
834 Spaniel Lane, Belgrade, MT 59714
MLS# 413993Listed by: EXP REALTY, LLC - New
 $546,900Active3 beds 2 baths1,727 sq. ft.
904 Ernie Court, Belgrade, MT 59714
MLS# 413976Listed by: RE/MAX LEGACY - New
 $415,000Active3 beds 3 baths1,429 sq. ft.
1403 Idaho Street #C, Belgrade, MT 59714
MLS# 413974Listed by: RE/MAX LEGACY - New
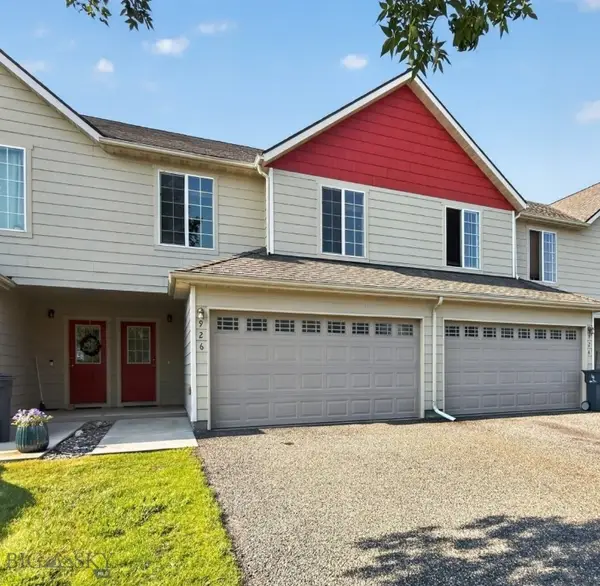 $389,000Active3 beds 3 baths1,536 sq. ft.
926 N River Rock, Belgrade, MT 59714
MLS# 413545Listed by: BERKSHIRE HATHAWAY - BOZEMAN - New
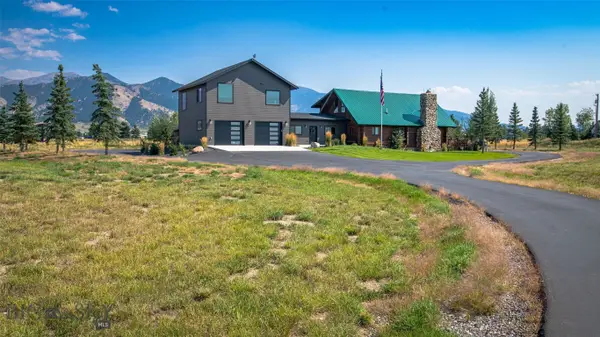 $1,599,000Active3 beds 3 baths3,303 sq. ft.
7550 Springhill Road, Belgrade, MT 59714
MLS# 410752Listed by: MONTANA LIFE REAL ESTATE - New
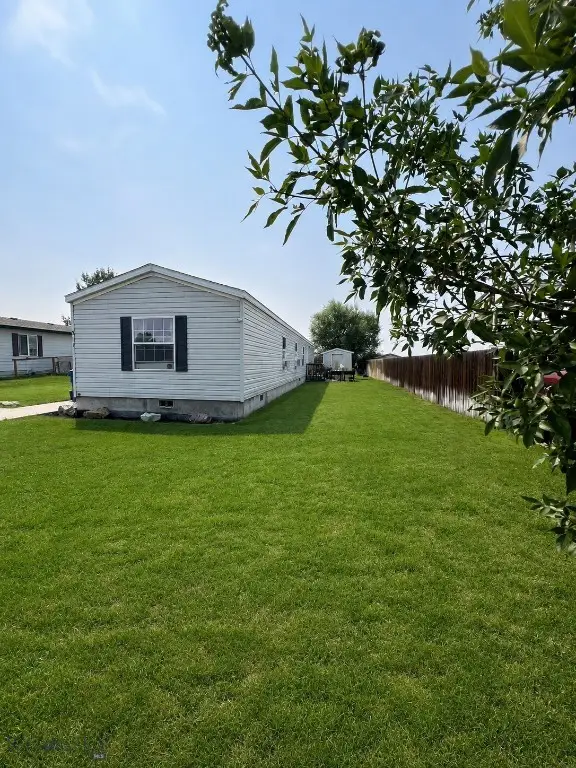 $385,000Active3 beds 2 baths1,216 sq. ft.
311 N River Rock, Belgrade, MT 59714
MLS# 413919Listed by: WINDERMERE GREAT DIVIDE-BOZEMAN - New
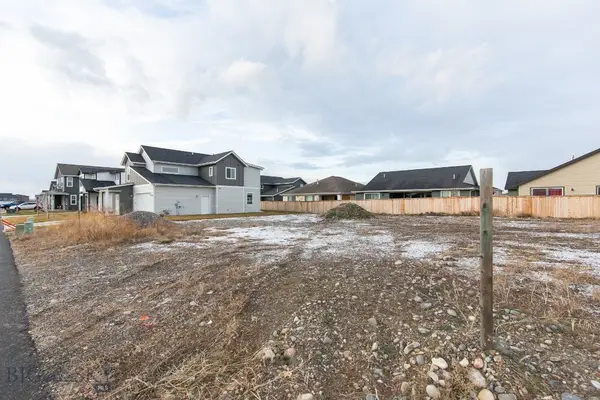 $169,000Active0.13 Acres
1513 Pistolero Street, Belgrade, MT 59714
MLS# 413934Listed by: WINDERMERE GREAT DIVIDE-BOZEMAN


Protect your home and budget from life's surprises with an Assurant Home Warranty, backed by a partner that supports you through every step of homeownership. Explore Plans.
©2026 Century 21 Real Estate LLC. All rights reserved. CENTURY 21®, the CENTURY 21 Logo and C21® are service marks owned by Century 21 Real Estate LLC. Century 21 Real Estate LLC fully supports the principles of the Fair Housing Act and the Equal Opportunity Act. Each office is independently owned and operated. Listing information is deemed reliable but not guaranteed accurate.