
734 Landmark Drive, Belgrade, MT 59714
Local realty services provided by:CENTURY 21 Heritage Realty
734 Landmark Drive,Belgrade, MT 59714
$694,000
- 5 Beds
- 3 Baths
- 3,264 sq. ft.
- Single family
- Active
Listed by: adrienne bohannon
Office: realty one group peak
MLS#:410879
Source:MT_BZM
Price summary
- Price:$694,000
- Price per sq. ft.:$212.62
- Monthly HOA dues:$39
About this home
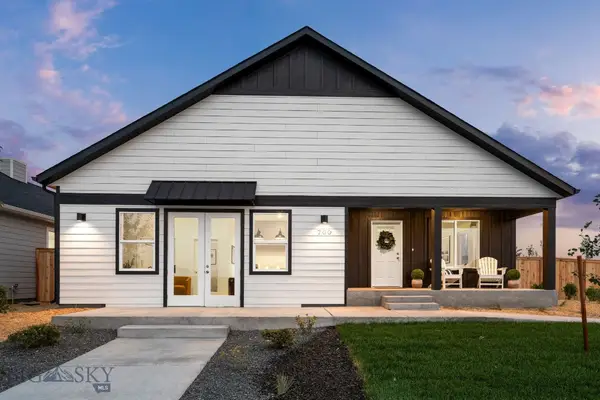
Welcome to one of Landmark Subdivision's most impressive offerings! This 5-bed, 3-bath home delivers over 3,000 SqFt of thoughtfully laid out living with the kind of finishes that actually earn the label. Vaulted ceilings, a stacked stone fireplace, hardwood floors, and a split bedroom floor plan, give the main level an easy, functional flow. The primary suite is privately positioned, framing sweeping Bridger Mountain views and features a custom walk-in closet and a spa like en suite, complete with double vanities, a jet tub, and a separate shower. There are two additional bedrooms and bathroom upstairs that provide flexibility for family or guests. The kitchen is built for real life, carefully selected appliances, generous cabinetry space, and a seamless open connection to the dining and living areas. Downstairs, the fun continues with a dedicated entertaining area complete with a wet bar, perfect for hosting. Two additional bedrooms, a bathroom, and a bonus room that adapts to whatever you need. Outside, the fully fenced .60-acre backyard is ready for outdoor gatherings with family and friends. Landmark lies just west of Bozeman and north of Yellowstone National Park. Surrounded by the Bridger, Spanish Peaks and Tobacco Root Mountain ranges, the area is home to world class fly fishing, snow skiing, hunting and other outdoor recreation. Move-in ready and loaded with character, this one is not to be missed....
Contact an agent
Home facts
- Year built:2004
- Subdivision & Development:Landmark
- Listing ID #:410879
- Added:109 day(s) ago
- Updated:September 13, 2026 at 03:37 PM
Rooms and interior
- Bedrooms:5
- Total bathrooms:3
- Full bathrooms:3
- Flooring:Hardwood, Partially Carpeted, Tile
- Bathrooms Description:Jetted Tub
- Kitchen Description:Dishwasher, Disposal, Microwave, Range, Refrigerator, Wet Bar
- Basement:Yes
- Basement Description:Bedroom, Daylight, Egress Windows, Rec/Family Area
- Living area:3,264 sq. ft.
Heating and cooling
- Cooling:Ceiling Fans
- Heating:Forced Air, Heat Pump, Natural Gas
Structure and exterior
- Roof:Asphalt, Shingle
- Year built:2004
- Building area:3,264 sq. ft.
- Lot area:0.6 Acres
- Architectural Style:Ranch
- Construction Materials:Stucco
- Exterior Features:Covered, Patio, Porch
- Levels:1 Story
Utilities
- Water:Water Available
- Sewer:Sewer Available
Finances and disclosures
- Price:$694,000
- Price per sq. ft.:$212.62
- Tax amount:$3,150 (2026)
Features and amenities
- Laundry features:Dryer, Washer
- Amenities:Fireplace, HeatDetector, Smoke Detectors, VaultedCeilings, WalkInClosets
Parking
- Parking description:Garage, Garage Door Opener
- Garage:Yes
- Garage spaces:2
New listings near 734 Landmark Drive
- New
 $288,900Active2 beds 1 baths870 sq. ft.
904 Jeanette Place #3, Belgrade, MT 59714
MLS# 414789Listed by: RM & COMPANY REAL ESTATE - Open Sun, 10:30am to 2pmNew
 $585,900Active4 beds 2 baths2,631 sq. ft.
301 Pearl Drive, Belgrade, MT 59714
MLS# 414795Listed by: LISTWITHFREEDOM.COM INC - New
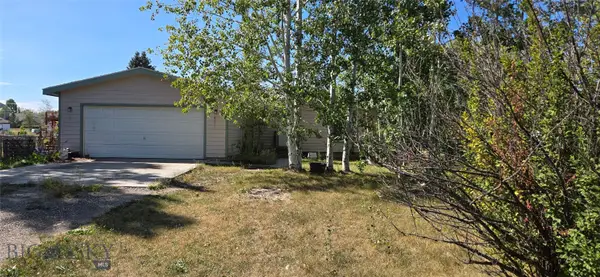 $400,000Active3 beds 2 baths1,152 sq. ft.
29 Brahma Boulevard, Belgrade, MT 59714
MLS# 414768Listed by: ANTELOPE REALTY - Open Sun, 1 to 3pmNew
 $579,900Active3 beds 3 baths1,596 sq. ft.
815 Accolade Loop, Belgrade, MT 59714
MLS# 413777Listed by: KELLER WILLIAMS MONTANA REALTY - New
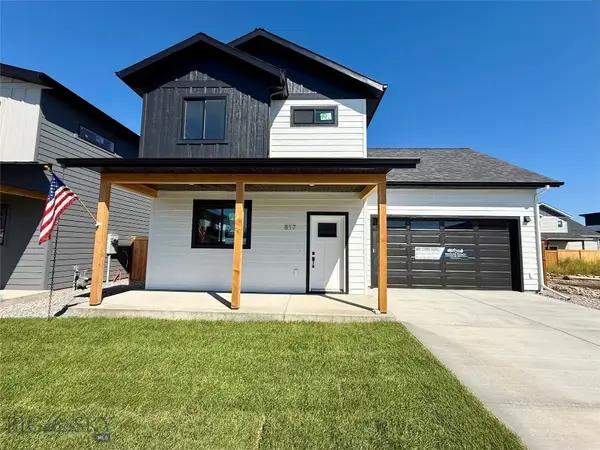 $599,900Active4 beds 3 baths1,836 sq. ft.
817 Accolade Loop, Belgrade, MT 59714
MLS# 414429Listed by: KELLER WILLIAMS MONTANA REALTY - New
 $475,000Active3 beds 3 baths1,823 sq. ft.
1311 Scooter Lane #A, Belgrade, MT 59714
MLS# 414718Listed by: WINDERMERE GREAT DIVIDE-BOZEMAN - Open Sun, 12am to 2pmNew
 $750,000Active3 beds 2 baths2,112 sq. ft.
1310 Baldy Mountain Lane, Belgrade, MT 59714
MLS# 414684Listed by: REALTY ONE GROUP PEAK - New
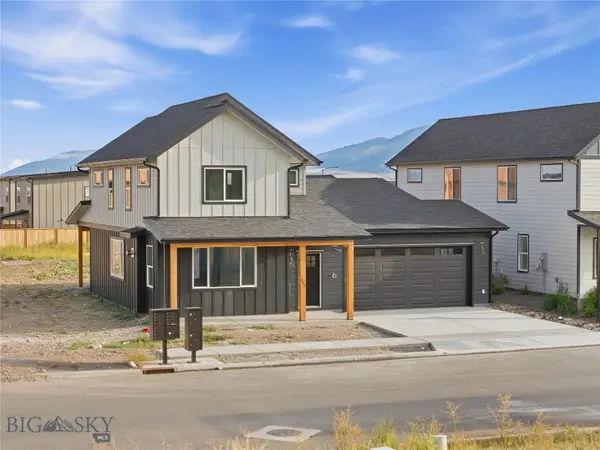 $609,000Active3 beds 3 baths2,092 sq. ft.
803 Spaniel Lane, Belgrade, MT 59714
MLS# 414730Listed by: BERKSHIRE HATHAWAY - BOZEMAN - New
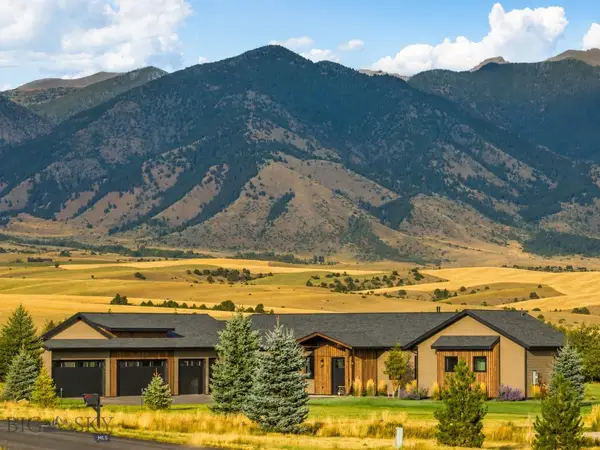 $2,295,000Active4 beds 4 baths3,350 sq. ft.
776 Antelope Ridge Road #776, Belgrade, MT 59714
MLS# 414664Listed by: EXP REALTY, LLC - New
 $682,000Active4 beds 3 baths2,208 sq. ft.
700 Thrice Loop, Belgrade, MT 59714
MLS# 414686Listed by: ENGEL & VOLKERS WEST FRONTIER


Protect your home and budget from life's surprises with an Assurant Home Warranty, backed by a partner that supports you through every step of homeownership. Explore Plans.
©2026 Century 21 Real Estate LLC. All rights reserved. CENTURY 21®, the CENTURY 21 Logo and C21® are service marks owned by Century 21 Real Estate LLC. Century 21 Real Estate LLC fully supports the principles of the Fair Housing Act and the Equal Opportunity Act. Each office is independently owned and operated. Listing information is deemed reliable but not guaranteed accurate.