
115 Ferndale Drive, Bigfork, MT 59911
Local realty services provided by:CENTURY 21 Heritage Realty
Listed by: jennifer shelley
Office: purewest real estate bigfork
MLS#:30080855
Source:MT_NMAR
Price summary
- Price:$1,095,000
- Price per sq. ft.:$372.7
About this home
A rare find in Bigfork, this highly versatile property pairs a custom-built residence with an impressive collection of heated workshops, garages, and storage facilities, creating an ideal setting for residential, recreational, and entrepreneurial pursuits. Offered together, these two adjacent parcels provide expansive workspace, abundant room for equipment and projects, and opportunities to embrace a variety of interests and lifestyles. Whether you're a business owner seeking space to work and grow, a hobbyist in need of a dedicated workshop, or someone drawn to gardening, recreation, and a more self-sufficient lifestyle, this distinctive offering provides the freedom and flexibility to make it your own.
Situated on one acre, just minutes from downtown Bigfork, Flathead Lake, Swan River, and Echo Lake, this custom home offers 2,938 total SF, including a finished lower level and upper loft. Custom knotty alder cabinetry, doors, beams, and trim, complemented by hardwood flooring, granite countertops, an inviting stone-surround fireplace, and radiant heat bring warmth and character to the interior. The spacious primary suite, finished lower level with guest bedroom, bathroom, and dedicated office, and upper loft provide flexibility for everyday living and hosting guests. A standout feature is the extensive collection of outbuildings, including a 1,200 SF heated shop featuring radiant floor heat, epoxy flooring, mezzanine storage, a bathroom, utility sink, and industrial compressor. An attached 480 SF enclosed and heated drive-through overhang with two overhead doors provides additional versatility. A separate, heated two-car garage offers 1,440 SF across two levels, including 720 SF of main-level garage space and a 720 SF upper-level storage loft, providing ample room for equipment, gear, and projects. Attached to the garage is a 480 SF enclosed overhang with an 8' roll-up door, further expanding the property's storage and workspace capabilities. Other structures include a 165 SF garden shed, new 128 SF greenhouse completed in 2026, and a 160 SF waterproof storage container.
Outside, enjoy a beautifully landscaped setting with a fully fenced backyard, organic garden, established raspberry plants, mature apple trees, underground irrigation, and fire pit. A climate-controlled root cellar adds another appealing feature for gardening and food-storage enthusiasts. A whole-property Generac generator provides peace of mind, powering the home and outbuildings.
Recent improvements include a new metal roof on the main residence, shop, and garage in 2025; and updated well pump wiring and piping in 2025.
Zoned SAG-5 with no HOA or covenants, this Bigfork offering presents an appealing blend of Montana lifestyle and practical functionality. Conveniently located near Glacier National Park, Whitefish Mountain Resort, Blacktail Ski Area, Jewel Basin Hiking area, the Nordic Ski Trail, and Swan River Nature Trail....
Contact an agent
Home facts
- Year built:1947
- Listing ID #:30080855
- Added:3 day(s) ago
- Updated:November 18, 2026 at 03:51 PM
Rooms and interior
- Bedrooms:2
- Total bathrooms:3
- Full bathrooms:1
- Half bathrooms:1
- Kitchen Description:Dishwasher, Disposal, Microwave, Range, Refrigerator
- Basement:Yes
- Basement Description:Finished
- Living area:2,938 sq. ft.
Heating and cooling
- Cooling:Window Units
- Heating:Electric, Propane, Radiant, Radiant Floor
Structure and exterior
- Roof:Metal
- Year built:1947
- Building area:2,938 sq. ft.
- Lot area:1 Acres
- Lot Features:Landscaped, Level, Orchards, Sprinklers In Ground
- Construction Materials:Cedar
- Exterior Features:Deck, Propane Tank Owned, Storage
- Foundation Description:Poured
Utilities
- Water:Well
Finances and disclosures
- Price:$1,095,000
- Price per sq. ft.:$372.7
- Tax amount:$2,479 (2026)
Features and amenities
- Appliances:Generator, Microwave, Range, Refrigerator, Washer
- Laundry features:Washer
- Amenities:Washer
Parking
- Garage:Yes
- Garage spaces:2

New listings near 115 Ferndale Drive
- New
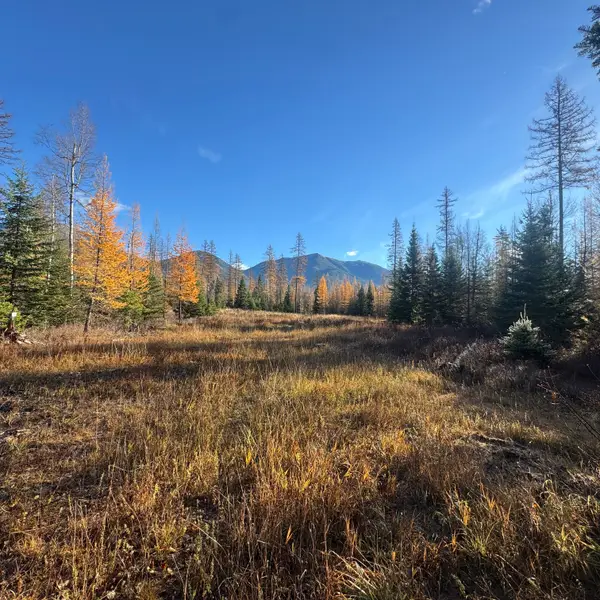 $1,299,000Active43.67 Acres
Tract 1 Mt Hwy 83, Bigfork, MT 59911
MLS# 30081123Listed by: ENGEL & VLKERS WESTERN FRONTIER - WHITEFISH - New
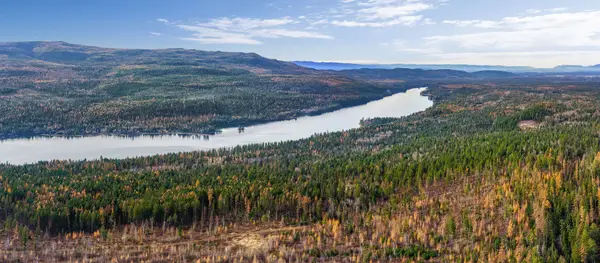 $1,536,000Active160 Acres
15500 Rustic Ridge, Bigfork, MT 59911
MLS# 30081202Listed by: PUREWEST REAL ESTATE KALISPELL - New
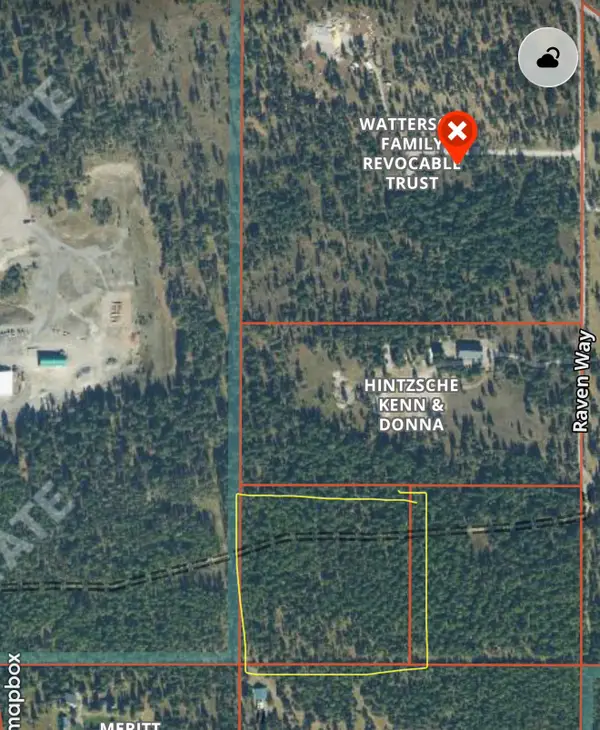 $525,000Active10 Acres
NHN Hwy 83, Bigfork, MT 59911
MLS# 30080913Listed by: MONTANA BROOKE REAL ESTATE - New
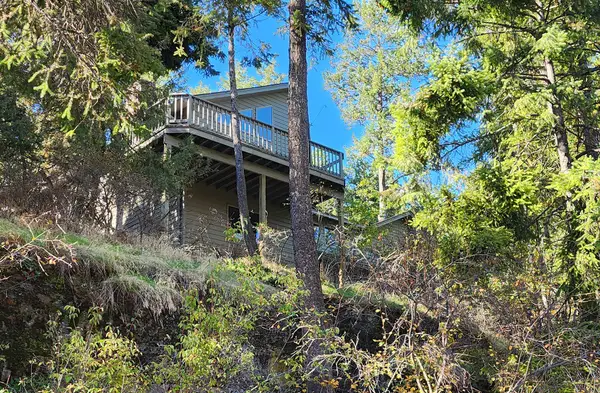 $1,250,000Active3 beds 3 baths3,457 sq. ft.
76 Golf Terrace, Bigfork, MT 59911
MLS# 30078640Listed by: RE/MAX OF BIGFORK - New
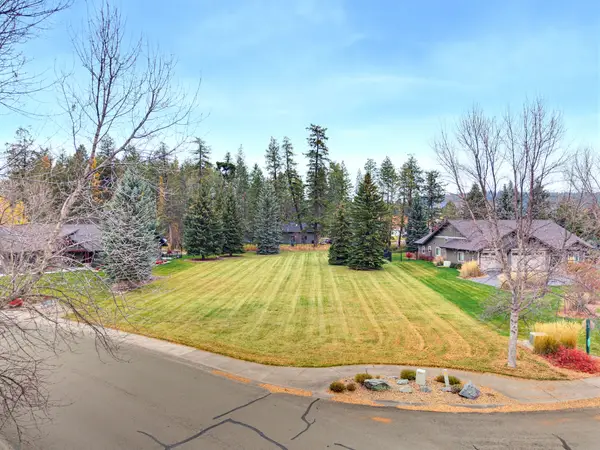 $349,000Active0.63 Acres
205 Harbor Drive, Bigfork, MT 59911
MLS# 30080626Listed by: GLACIER SOTHEBY'S INTERNATIONAL REALTY LAKESIDE - New
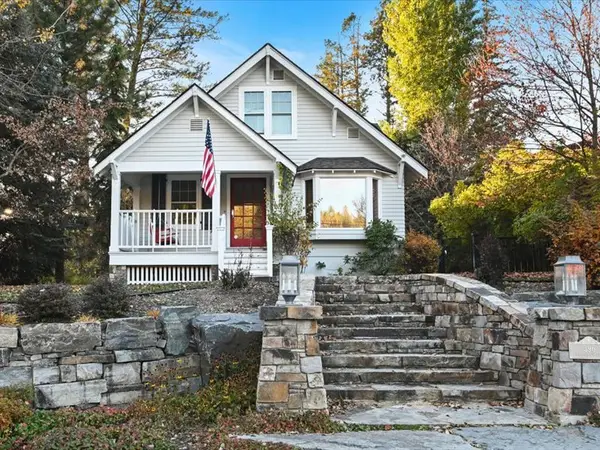
 $3,999,999Active5 beds 7 baths4,401 sq. ft.
396 Bridge Street, Bigfork, MT 59911
MLS# 30080277Listed by: CENTURY 21 DEATON AND COMPANY REAL ESTATE - New
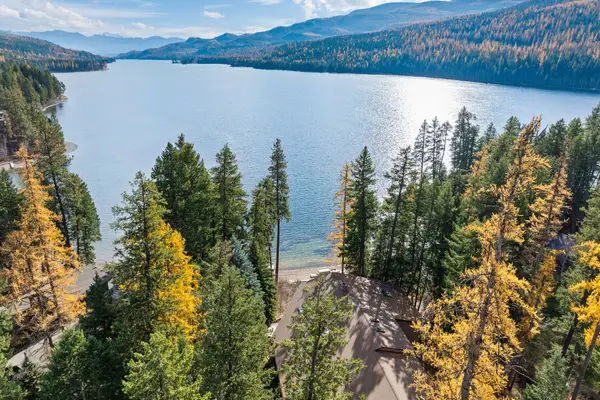 $2,700,000Active3 beds 3 baths4,010 sq. ft.
14423 Hadwin Place, Bigfork, MT 59911
MLS# 30080639Listed by: GLACIER SOTHEBY'S INTERNATIONAL REALTY BIGFORK - New
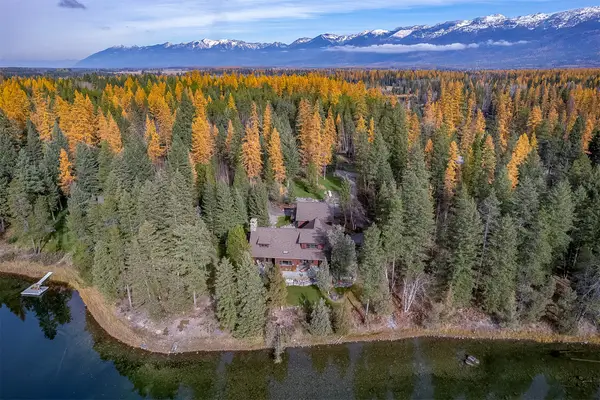 $3,600,000Active3 beds 5 baths4,047 sq. ft.
234 Williams Lane, Bigfork, MT 59911
MLS# 30080461Listed by: MONTANA REAL ESTATE GROUP 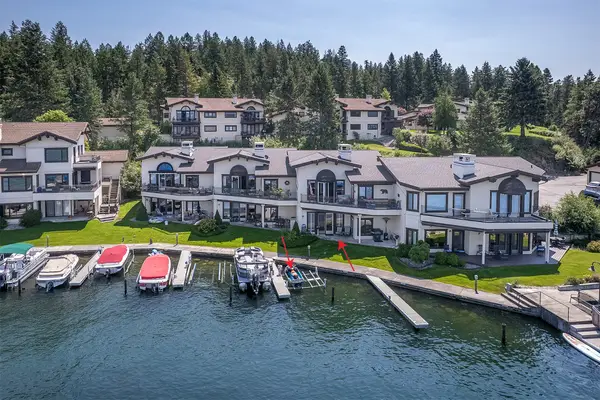 $1,175,000Active3 beds 2 baths1,593 sq. ft.
140 Pebble Way #23, Bigfork, MT 59911
MLS# 30080724Listed by: BERKSHIRE HATHAWAY HOMESERVICES - BIGFORK


Protect your home and budget from life's surprises with an Assurant Home Warranty, backed by a partner that supports you through every step of homeownership. Explore Plans.
©2026 Century 21 Real Estate LLC. All rights reserved. CENTURY 21®, the CENTURY 21 Logo and C21® are service marks owned by Century 21 Real Estate LLC. Century 21 Real Estate LLC fully supports the principles of the Fair Housing Act and the Equal Opportunity Act. Each office is independently owned and operated. Listing information is deemed reliable but not guaranteed accurate.