396 Bridge Street, Bigfork, MT 59911
Local realty services provided by:CENTURY 21 Deaton and Company Real Estate
396 Bridge Street,Bigfork, MT 59911
$3,999,999
- 5 Beds
- 7 Baths
- 4,401 sq. ft.
- Single family
- Active
Listed by:
 Will Anderson(406) 598 - 3717CENTURY 21 Deaton and Company Real Estate
Office: century 21 deaton and company real estate
MLS#:30080277
Source:MT_NMAR
Price summary
- Price:$3,999,999
- Price per sq. ft.:$908.88
About this home

Just steps from Bigfork’s famous single-lane bridge, 396 Bridge Street has held its place in the heart of historic downtown Bigfork since 1933. Extensively updated in 2005, the property also welcomed the addition of the Carriage House, providing additional living space and exceptional opportunities for outdoor living and entertaining. A spectacular three-season room, anchored by an enormous stone fireplace, overlooks the waterfront, where massive stone slab steps lead down to the private dock.
Inside the historic residence, the character and charm of the original home have been carefully preserved, while the home's systems and utilities have been thoroughly modernized. A fully updated mechanical room discreetly conceals a hidden wine cellar. The main level of the Carriage House embraces the natural stone and waterfront setting, seamlessly blending indoor and outdoor living spaces. Upstairs, the bedrooms and bathrooms carry forward the architectural character of the original residence, with craftsmanship and attention to detail so consistent that the transition between historic home and newer construction is virtually indistinguishable.
The desirability of this location is difficult to overstate. Commercial Village Resort (CVR) zoning offers flexibility for a variety of potential uses, while the heart of downtown Bigfork places shopping, dining, galleries, and entertainment just steps from your door. Enjoy the energy and convenience of village living, or retreat to the tranquility, character, and history of this truly irreplaceable waterfront property....
Contact an agent
Home facts
- Year built:1933
- Listing ID #:30080277
- Added:2 day(s) ago
- Updated:November 13, 2026 at 03:33 PM
Rooms and interior
- Bedrooms:5
- Total bathrooms:7
- Full bathrooms:6
- Half bathrooms:1
- Kitchen Description:Dishwasher, Disposal, Microwave, Range, Refrigerator
- Basement:Yes
- Basement Description:Finished
- Living area:4,401 sq. ft.
Heating and cooling
- Cooling:Central Air
- Heating:Forced Air, Gas, Radiant Floor
- Central air:Yes
Structure and exterior
- Roof:Built Up
- Year built:1933
- Building area:4,401 sq. ft.
- Lot area:0.27 Acres
- Lot Features:Landscaped, Level, Sprinklers In Ground
- Construction Materials:Wood Frame, Wood Siding
- Exterior Features:Courtyard
- Foundation Description:Poured, Slab
Finances and disclosures
- Price:$3,999,999
- Price per sq. ft.:$908.88
- Tax amount:$27,402 (2026)
Features and amenities
- Appliances:Microwave, Range, Refrigerator, Washer
- Laundry features:Washer
- Amenities:Washer, Water Purifier
Parking
- Parking description:On Street
- Garage:Yes
- Garage spaces:2
New listings near 396 Bridge Street
- New
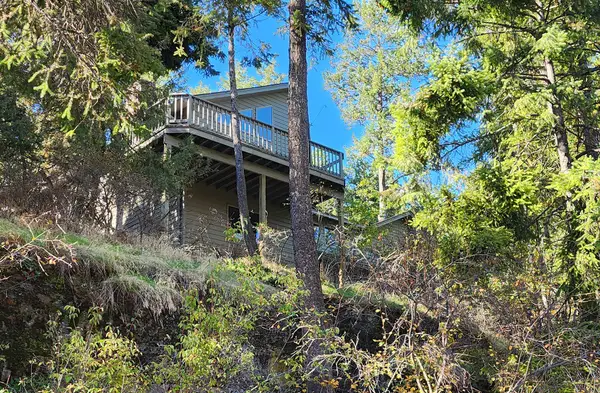 $1,250,000Active3 beds 3 baths3,457 sq. ft.
76 Golf Terrace, Bigfork, MT 59911
MLS# 30078640Listed by: RE/MAX OF BIGFORK - New
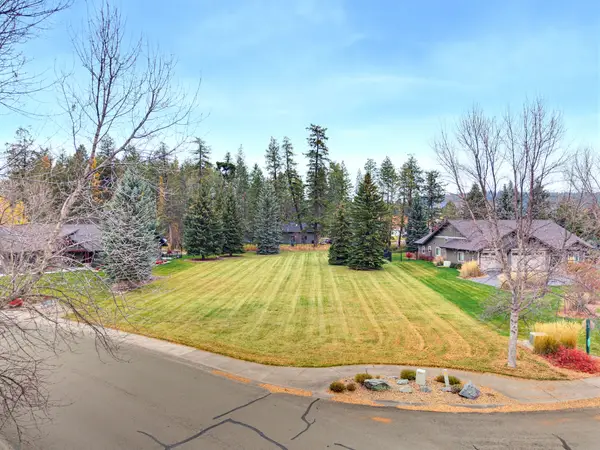 $349,000Active0.63 Acres
205 Harbor Drive, Bigfork, MT 59911
MLS# 30080626Listed by: GLACIER SOTHEBY'S INTERNATIONAL REALTY LAKESIDE - New
 $2,700,000Active3 beds 3 baths4,010 sq. ft.
14423 Hadwin Place, Bigfork, MT 59911
MLS# 30080639Listed by: GLACIER SOTHEBY'S INTERNATIONAL REALTY BIGFORK - New
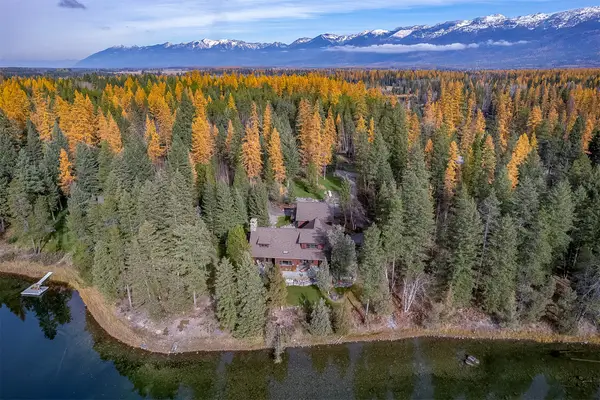 $3,600,000Active3 beds 5 baths4,047 sq. ft.
234 Williams Lane, Bigfork, MT 59911
MLS# 30080461Listed by: MONTANA REAL ESTATE GROUP - New
 $1,175,000Active3 beds 2 baths1,593 sq. ft.
140 Pebble Way #23, Bigfork, MT 59911
MLS# 30080724Listed by: BERKSHIRE HATHAWAY HOMESERVICES - BIGFORK - New

 $765,000Active3 beds 2 baths1,936 sq. ft.
180 Vista Lane #321/322, Bigfork, MT 59911
MLS# 30080653Listed by: CENTURY 21 DEATON AND COMPANY REAL ESTATE - New
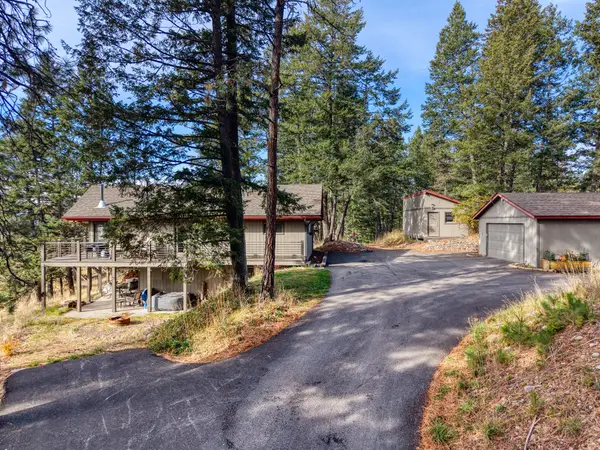 $898,000Active4 beds 2 baths1,232 sq. ft.
3241 Winterhawk Drive, Bigfork, MT 59911
MLS# 30080556Listed by: RE/MAX MOUNTAIN VIEW  $7,000,000Active5 beds 4 baths4,652 sq. ft.
6135 Old Mt Hwy 35, Bigfork, MT 59911
MLS# 30077062Listed by: AMERICA'S 1ST CHOICE REALTY, LLC $249,000Active0.87 Acres
147 Bjork Drive, Bigfork, MT 59911
MLS# 30080082Listed by: PUREWEST REAL ESTATE LAKESIDE


Protect your home and budget from life's surprises with an Assurant Home Warranty, backed by a partner that supports you through every step of homeownership. Explore Plans.
©2026 Century 21 Real Estate LLC. All rights reserved. CENTURY 21®, the CENTURY 21 Logo and C21® are service marks owned by Century 21 Real Estate LLC. Century 21 Real Estate LLC fully supports the principles of the Fair Housing Act and the Equal Opportunity Act. Each office is independently owned and operated. Listing information is deemed reliable but not guaranteed accurate.