234 Williams Lane, Bigfork, MT 59911
Local realty services provided by:CENTURY 21 Deaton and Company Real Estate
234 Williams Lane,Bigfork, MT 59911
$3,600,000
- 3 Beds
- 5 Baths
- 4,047 sq. ft.
- Single family
- Active
Listed by: mike robert wolstein, wilma p mixon-hall
Office: montana real estate group
MLS#:30080461
Source:MT_NMAR
Price summary
- Price:$3,600,000
- Price per sq. ft.:$889.55
About this home
Swan River Lodge with a sweeping southern exposure highlighting the 145 feet of Swan River frontage, this timber framed lodge gives the feel of being on Golden Pond. Covered patios, rustic stone retaining walls, natural landscaping and an inviting stream and pond make this masterpiece property elegant inside and out. Entering onto flagstone and ash hardwood floors with in-floor heating, you capture the floor to ceiling native stone fireplace and massive timbers, all with the backdrop of the Swan River. This 3BD/5BA luxury home with vaulted ceilings and open floor plan allows for ease of living and entertaining. The spacious and high end appointed kitchen and large dining room are well connected for a comfortable traffic flow to this inviting great room. The fine finely finished timbers and flooring are bordered by textured walls with soft paint colors complimented by alder trim, doors and cabinetry. The master bedroom and bathroom share the same Swan River views, with a see thru gas fireplace. The master bath includes a large shower, jetted tub and double vanity, all finished in custom tile and alder cabinetry. Two additional ensuite living quarters are located privately for separation and additional laundry area. The main floor radiant heat continues into a finished attached 2 car garage with daylight windows. Additional features include a spacious laundry area, large wine cellar, private office space and a backup generator, all within 5 minutes to Bigfork and Flathead Lake.
Glacier Park, Whitefish mountain, Blacktail ski resorts and Glacier international airport are all nearby. Furnishings negotiable....
Contact an agent
Home facts
- Year built:2009
- Listing ID #:30080461
- Added:2 day(s) ago
- Updated:November 13, 2026 at 03:34 PM
Rooms and interior
- Bedrooms:3
- Total bathrooms:5
- Full bathrooms:2
- Half bathrooms:1
- Kitchen Description:Dishwasher, Disposal, Microwave, Range, Refrigerator
- Basement:Yes
- Basement Description:Crawl Space
- Living area:4,047 sq. ft.
Heating and cooling
- Heating:Gas, Hot Water, Propane, Radiant Floor, Wall Furnace
Structure and exterior
- Roof:Composition
- Year built:2009
- Building area:4,047 sq. ft.
- Lot area:1.02 Acres
- Lot Features:Corners Marked, Landscaped, Level
- Construction Materials:Wood Frame, Wood Siding
- Exterior Features:Courtyard, Patio, Propane Tank Leased, Storage
- Foundation Description:Poured
Utilities
- Water:Well
Finances and disclosures
- Price:$3,600,000
- Price per sq. ft.:$889.55
- Tax amount:$19,486 (2026)
Features and amenities
- Appliances:Freezer, IrrigationEquipment, Microwave, Range, Refrigerator, Washer
- Laundry features:Washer
- Amenities:Washer
Parking
- Parking description:Garage, Garage Door Opener
- Garage:Yes
- Garage spaces:2
- Carport spaces:1

New listings near 234 Williams Lane
- New
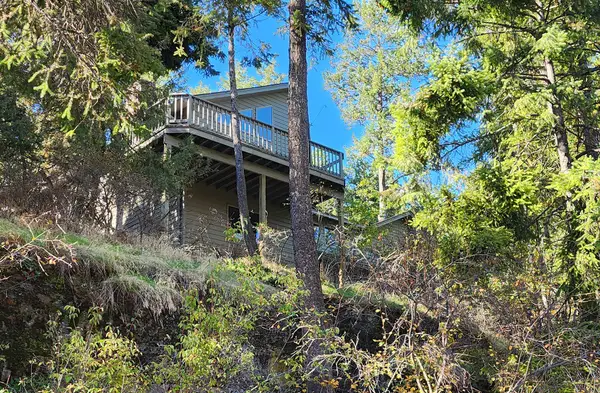 $1,250,000Active3 beds 3 baths3,457 sq. ft.
76 Golf Terrace, Bigfork, MT 59911
MLS# 30078640Listed by: RE/MAX OF BIGFORK - New
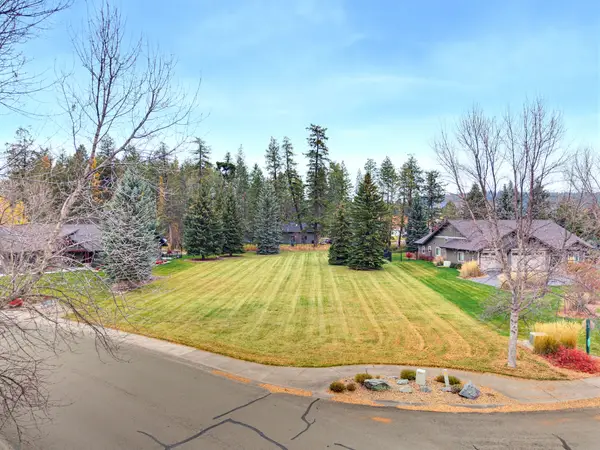 $349,000Active0.63 Acres
205 Harbor Drive, Bigfork, MT 59911
MLS# 30080626Listed by: GLACIER SOTHEBY'S INTERNATIONAL REALTY LAKESIDE - New
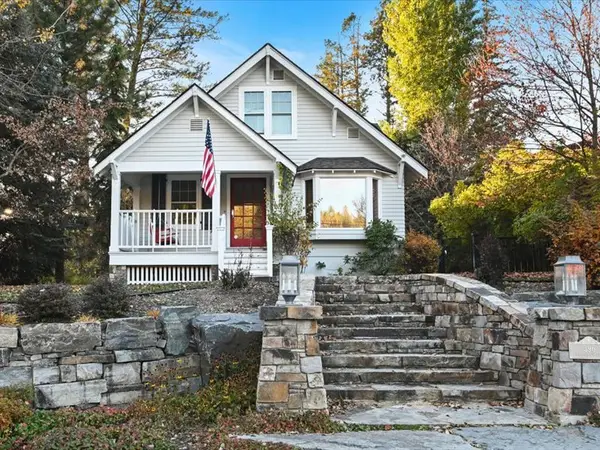
 $3,999,999Active5 beds 7 baths4,401 sq. ft.
396 Bridge Street, Bigfork, MT 59911
MLS# 30080277Listed by: CENTURY 21 DEATON AND COMPANY REAL ESTATE - New
 $2,700,000Active3 beds 3 baths4,010 sq. ft.
14423 Hadwin Place, Bigfork, MT 59911
MLS# 30080639Listed by: GLACIER SOTHEBY'S INTERNATIONAL REALTY BIGFORK - New
 $1,175,000Active3 beds 2 baths1,593 sq. ft.
140 Pebble Way #23, Bigfork, MT 59911
MLS# 30080724Listed by: BERKSHIRE HATHAWAY HOMESERVICES - BIGFORK - New

 $765,000Active3 beds 2 baths1,936 sq. ft.
180 Vista Lane #321/322, Bigfork, MT 59911
MLS# 30080653Listed by: CENTURY 21 DEATON AND COMPANY REAL ESTATE - New
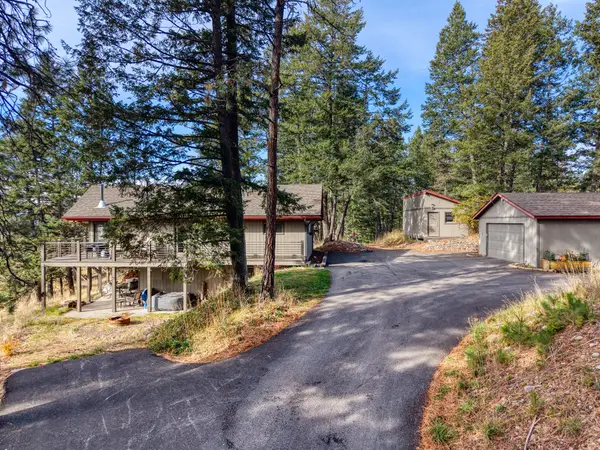 $898,000Active4 beds 2 baths1,232 sq. ft.
3241 Winterhawk Drive, Bigfork, MT 59911
MLS# 30080556Listed by: RE/MAX MOUNTAIN VIEW  $7,000,000Active5 beds 4 baths4,652 sq. ft.
6135 Old Mt Hwy 35, Bigfork, MT 59911
MLS# 30077062Listed by: AMERICA'S 1ST CHOICE REALTY, LLC $249,000Active0.87 Acres
147 Bjork Drive, Bigfork, MT 59911
MLS# 30080082Listed by: PUREWEST REAL ESTATE LAKESIDE


Protect your home and budget from life's surprises with an Assurant Home Warranty, backed by a partner that supports you through every step of homeownership. Explore Plans.
©2026 Century 21 Real Estate LLC. All rights reserved. CENTURY 21®, the CENTURY 21 Logo and C21® are service marks owned by Century 21 Real Estate LLC. Century 21 Real Estate LLC fully supports the principles of the Fair Housing Act and the Equal Opportunity Act. Each office is independently owned and operated. Listing information is deemed reliable but not guaranteed accurate.