1032 Beringer Way, Billings, MT 59106
Local realty services provided by:CENTURY 21 Americana
Listed by: cozette wanner
Office: oakland & company
MLS#:361976
Source:MT_BAR
Price summary
- Price:$1,199,000
- Price per sq. ft.:$445.23
About this home
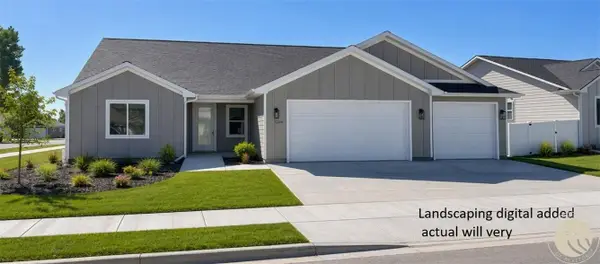
Welcome to 1032 Beringer Way a beautifully crafted new construction home proudly featured in the 2026 Parade of Homes. Designed to showcase quality craftsmanship, thoughtful details and a layout made for everyday living this home offers the perfect blend of style, comfort and functionality. Step inside to an inviting open-concept floor plan filled with natural light and carefully selected finishes throughout. The kitchen serves as the heart of the home with a massive island, prep area, coffee bar, walk in pantry GE cafe appliances that flows seamlessly into the dining with a standout chandelier and living spaces and creating an ideal setting for both entertaining and relaxing. The primary suite features an attached bath with large tile shower, dual sinks, soaking tub and a private patio area. 2 more beds with a jack and jill bath and 1/2 bath complete this home. Thoughtful storage, spacious rooms and well-designed living areas make this home as practical as it is beautiful.
As a Parade of Homes showcase, 1032 Beringer Way offers an opportunity to experience the attention to detail and craftsmanship that set this home apart. From the finishes to the floor plan, every space has been designed with modern Montana living in mind.
Don’t miss your chance to own a brand-new home that was built to be showcased....
Contact an agent
Home facts
- Year built:2026
- Subdivision & Development:Vintage Estates
- Listing ID #:361976
- Added:1 day(s) ago
- Updated:September 20, 2026 at 10:48 PM
Rooms and interior
- Bedrooms:3
- Total bathrooms:3
- Full bathrooms:2
- Half bathrooms:1
- Kitchen Description:Range, Refrigerator
- Basement:Yes
- Basement Description:Crawl Space
- Living area:2,693 sq. ft.
Heating and cooling
- Cooling:Central Air
- Heating:Gas
- Central air:Yes
Structure and exterior
- Year built:2026
- Building area:2,693 sq. ft.
- Lot area:0.34 Acres
- Architectural Style:Ranch
- Levels:1 Story
Schools
- High school:West
- Middle school:Ben Steele
- Elementary school:Meadowlark
Finances and disclosures
- Price:$1,199,000
- Price per sq. ft.:$445.23
- Tax amount:$1,345
Parking
- Parking description:Attached
- Garage:Yes
- Garage spaces:4
New listings near 1032 Beringer Way
- New
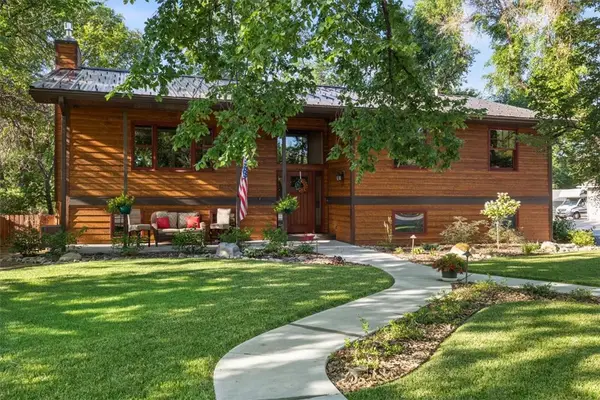 $479,000Active4 beds 2 baths2,120 sq. ft.
2720 Poly, Billings, MT 59105
MLS# 361979Listed by: EXP REALTY, LLC - BILLINGS - New
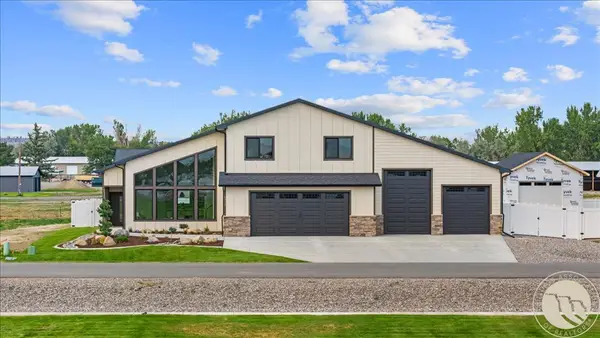 $725,000Active4 beds 3 baths2,343 sq. ft.
6333 Skycrest Drive, Billings, MT 59106
MLS# 361972Listed by: REAL ESTATE HUB LLLP - New
 $2,050,000Active3 beds 3 baths3,400 sq. ft.
1336 Medinah Place, Billings, MT 59106
MLS# 361946Listed by: ENGEL & VOELKERS - New
 $419,900Active3 beds 2 baths1,504 sq. ft.
4011 Wildridge Meadows Drive, Billings, MT 59106
MLS# 361969Listed by: PARKER & CO. - New
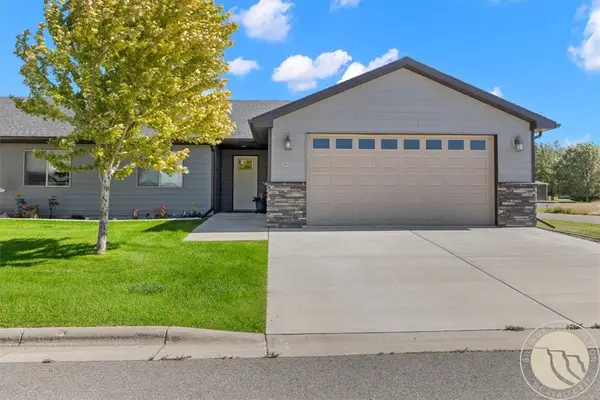 $409,900Active3 beds 2 baths1,519 sq. ft.
125 Twin Pines Lane, Billings, MT 59106
MLS# 361874Listed by: LIVE LAUGH MONTANA REAL ESTATE - New
 $449,900Active5 beds 3 baths2,608 sq. ft.
166 Stillwater Lane, Billings, MT 59105
MLS# 361964Listed by: KELLER WILLIAMS YELLOWSTONE PR - New
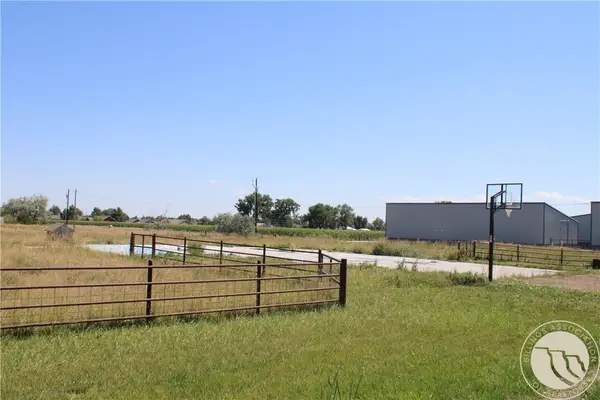 $145,000Active1.09 Acres
545 Pike Court, Billings, MT 59105
MLS# 361965Listed by: BERKSHIRE HATHAWAY HS FLOBERG - New
 $1,170,000Active6 beds 3 baths3,922 sq. ft.
4649 Sunbeam Circle, Billings, MT 59106
MLS# 361957Listed by: 4 SEASONS REAL ESTATE - New
 $635,000Active3 beds 2 baths1,912 sq. ft.
5204 Camp Lane, Billings, MT 59106
MLS# 361967Listed by: CENTURY 21 AMERICANA


Protect your home and budget from life's surprises with an Assurant Home Warranty, backed by a partner that supports you through every step of homeownership. Explore Plans.
©2026 Century 21 Real Estate LLC. All rights reserved. CENTURY 21®, the CENTURY 21 Logo and C21® are service marks owned by Century 21 Real Estate LLC. Century 21 Real Estate LLC fully supports the principles of the Fair Housing Act and the Equal Opportunity Act. Each office is independently owned and operated. Listing information is deemed reliable but not guaranteed accurate.