1102 Whispering Pines Drive, Billings, MT 59101
Local realty services provided by:CENTURY 21 Shea Realty
1102 Whispering Pines Drive,Billings, MT 59101
$650,000
- 4 Beds
- 2 Baths
- 2,240 sq. ft.
- Single family
- Active
Listed by: shonna ruble
Office: lpt realty
MLS#:30065632
Source:MT_NMAR
Price summary
- Price:$650,000
- Price per sq. ft.:$290.18
About this home
Discover the rustic charm of this inviting log home nestled on 9.38 acres in the scenic Billings area. Surrounded by open land and beautiful Montana scenery, this property offers a warm, welcoming atmosphere with the timeless appeal of log construction. Warm wood finishes, vaulted ceilings, and large windows create a bright and inviting main living space and a functional kitchen layout. The home offers comfortable bedrooms, additional finished lower-level space for extra living or guests, and a covered deck ideal for taking in the views. Multiple outbuildings and shop (36X28) space provide room for equipment, hobbies, or animals, with plenty of usable land to roam. A rare opportunity for privacy, views, and true country living while still being within reach of town. Info deemed reliable but not guaranteed. Buyer and buyer’s agent to verify.
Contact an agent
Home facts
- Year built:1987
- Listing ID #:30065632
- Added:250 day(s) ago
- Updated:November 02, 2026 at 10:20 AM
Rooms and interior
- Bedrooms:4
- Total bathrooms:2
- Full bathrooms:2
- Kitchen Description:Dishwasher, Range, Refrigerator
- Basement:Yes
- Basement Description:Full
- Living area:2,240 sq. ft.
Heating and cooling
- Heating:Baseboard, Electric
Structure and exterior
- Roof:Metal
- Year built:1987
- Building area:2,240 sq. ft.
- Lot area:9.38 Acres
- Architectural Style:Log Home
- Construction Materials:Log Siding
- Foundation Description:Poured
Finances and disclosures
- Price:$650,000
- Price per sq. ft.:$290.18
- Tax amount:$2,316 (2025)
Features and amenities
- Appliances:Range, Refrigerator
Parking
- Garage:Yes
- Garage spaces:3

New listings near 1102 Whispering Pines Drive
- New
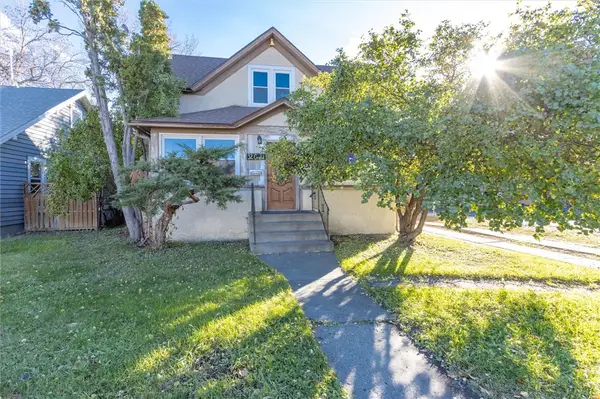
 $265,000Active2 beds 2 baths2,516 sq. ft.
32 Grand Avenue, Billings, MT 59101
MLS# 362608Listed by: CENTURY 21 AMERICANA - New
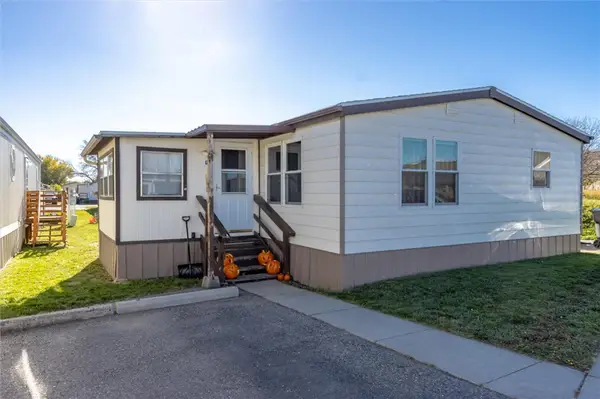 $59,900Active3 beds 2 baths1,344 sq. ft.
922 Yellowstone River Rd #Trlr G9, Billings, MT 59105
MLS# 362628Listed by: MERIDIAN REAL ESTATE LLC - New
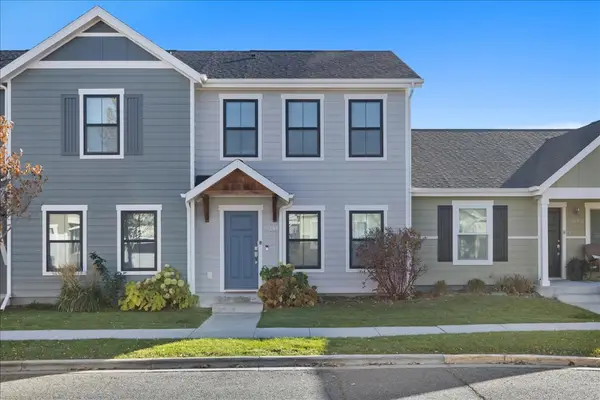 $305,000Active2 beds 2 baths1,152 sq. ft.
5240 Golden Hollow Road, Billings, MT 59101
MLS# 362627Listed by: COLDWELL BANKER THE BROKERS RL - New
 $475,000Active5 beds 4 baths3,140 sq. ft.
1750 High Sierra Boulevard, Billings, MT 59105
MLS# 362341Listed by: REALTY BILLINGS - New
 $189,900Active3 beds 2 baths1,800 sq. ft.
30 Lewis Avenue, Billings, MT 59101
MLS# 362619Listed by: REAL ESTATE HUB LLLP - New
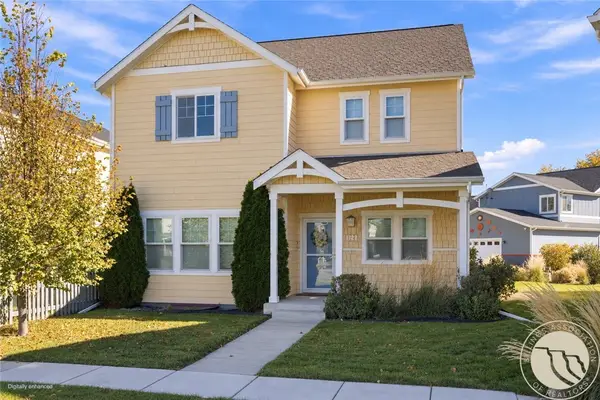 $524,900Active4 beds 4 baths2,896 sq. ft.
1727 Hollyhock St, Billings, MT 59101
MLS# 362444Listed by: ERA AMERICAN REAL ESTATE - New
 $395,000Active-- beds -- baths
640 Lewis Avenue, Billings, MT 59101
MLS# 362566Listed by: MONTANA HOMESTEAD BROKERS - New
 $669,000Active3 beds 3 baths2,087 sq. ft.
5210 Pully Way, Billings, MT 59106
MLS# 362605Listed by: BERKSHIRE HATHAWAY HS FLOBERG - New
 $1,584,000Active17.6 Acres
TBD 52nd Street W, Billings, MT 59106
MLS# 362618Listed by: BERKSHIRE HATHAWAY HS FLOBERG - New
 $390,000Active-- beds -- baths1,908 sq. ft.
946, 48 Wicks Lane, Billings, MT 59105
MLS# 362567Listed by: MONTANA HOMESTEAD BROKERS


Protect your home and budget from life's surprises with an Assurant Home Warranty, backed by a partner that supports you through every step of homeownership. Explore Plans.
©2026 Century 21 Real Estate LLC. All rights reserved. CENTURY 21®, the CENTURY 21 Logo and C21® are service marks owned by Century 21 Real Estate LLC. Century 21 Real Estate LLC fully supports the principles of the Fair Housing Act and the Equal Opportunity Act. Each office is independently owned and operated. Listing information is deemed reliable but not guaranteed accurate.