1210 Harvard Avenue, Billings, MT 59102
Local realty services provided by:CENTURY 21 Americana
Listed by: alicia donovan
Office: live laugh montana real estate
MLS#:361930
Source:MT_BAR
Price summary
- Price:$399,900
- Price per sq. ft.:$197.38
About this home
Charming, updated, and tucked into one of Billings’ most convenient central locations! Nestled between Poly Drive and Rimrock Road, this 3-bedroom, 2-bath cottage is just minutes from the colleges, hospitals, downtown, parks, and everyday amenities. Inside, original character blends beautifully with thoughtful updates, including hardwood floors, an arched doorway, a bright remodeled kitchen, updated main-level bath, and comfortable living spaces filled with natural light. The full basement adds incredible flexibility with its own kitchen, living area, bedroom, bathroom, and separate side entrance—perfect for extended living, guests, or simply room to spread out. Outside, enjoy a Trex deck, mature landscaping, fenced backyard, attached single-car garage, plus a large detached two-car shop/garage with alley access—a rare find in this location! Major improvements over the years include fiber-cement siding, roof replacement, furnace and central A/C, water heater, updated gas fireplace, and more. Full of charm, remarkably versatile, and wonderfully located, this is a home that offers far more than you might expect at first glance....
Contact an agent
Home facts
- Year built:1949
- Subdivision & Development:College
- Listing ID #:361930
- Added:1 day(s) ago
- Updated:September 17, 2026 at 11:02 PM
Rooms and interior
- Bedrooms:3
- Total bathrooms:2
- Full bathrooms:2
- Kitchen Description:Range, Refrigerator
- Basement:Yes
- Basement Description:Full
- Living area:2,026 sq. ft.
Heating and cooling
- Cooling:Central Air
- Heating:Gas
- Central air:Yes
Structure and exterior
- Roof:Asphalt, Shingle
- Year built:1949
- Building area:2,026 sq. ft.
- Lot area:0.16 Acres
- Lot Features:Interior Lot, Landscaped, Trees
- Architectural Style:Ranch
- Levels:1 Story
Schools
- High school:Senior High
- Middle school:Lewis and Clark
- Elementary school:Highland
Finances and disclosures
- Price:$399,900
- Price per sq. ft.:$197.38
- Tax amount:$2,150
Parking
- Parking description:Additional Parking, Attached, Detached, Garage Door Opener
- Garage:Yes
- Garage spaces:3
New listings near 1210 Harvard Avenue
- New
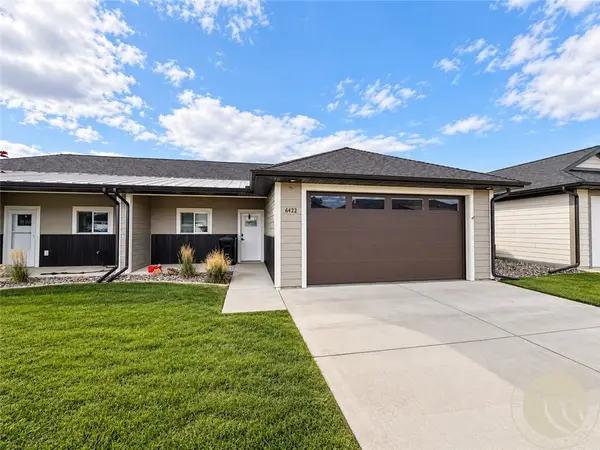
 $305,000Active2 beds 1 baths1,053 sq. ft.
6422 Signal Peak Avenue, Billings, MT 59106
MLS# 361949Listed by: CENTURY 21 AMERICANA - New
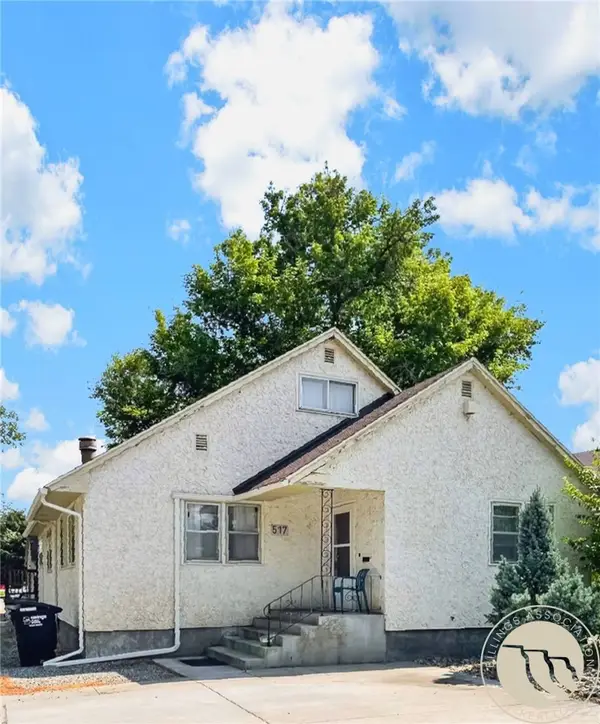 $300,000Active6 beds 3 baths3,234 sq. ft.
517 S 29th Street, Billings, MT 59101
MLS# 361916Listed by: LPT REALTY - New
 $485,000Active5 beds 3 baths2,768 sq. ft.
2680 Patricia Lane, Billings, MT 59102
MLS# 361950Listed by: REAL ESTATE HUB LLLP - New
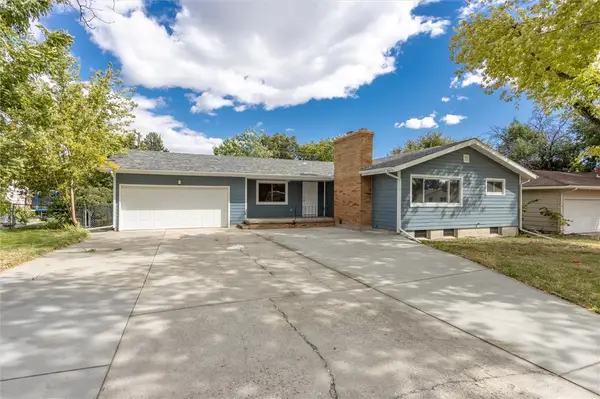 $389,900Active4 beds 4 baths2,506 sq. ft.
2121 Woody Drive, Billings, MT 59102
MLS# 361942Listed by: REAL ESTATE HUB LLLP - New
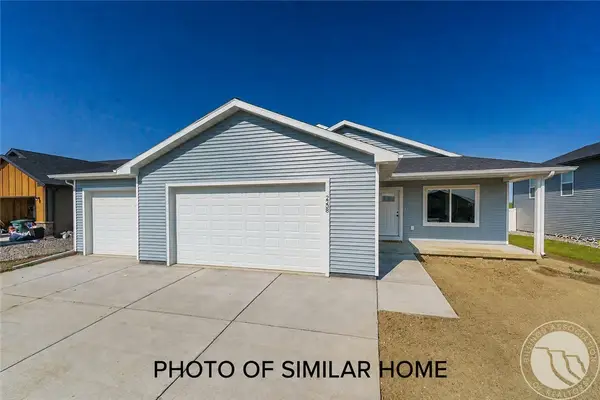 $439,900Active3 beds 2 baths2,316 sq. ft.
2245 Salinas Circle, Billings, MT 59105
MLS# 361943Listed by: OAKLAND & COMPANY - New
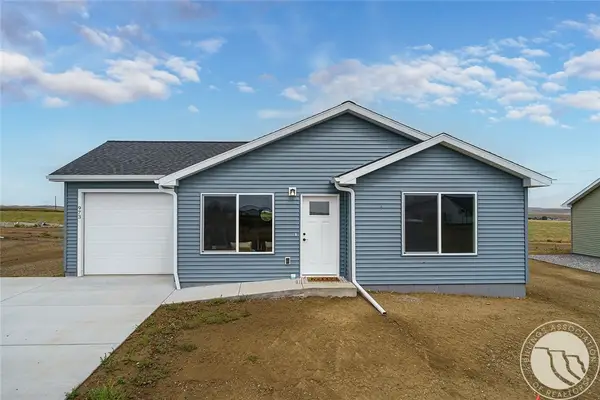 $349,900Active3 beds 2 baths1,372 sq. ft.
2253 Salinas Circle, Billings, MT 59105
MLS# 361944Listed by: OAKLAND & COMPANY - New
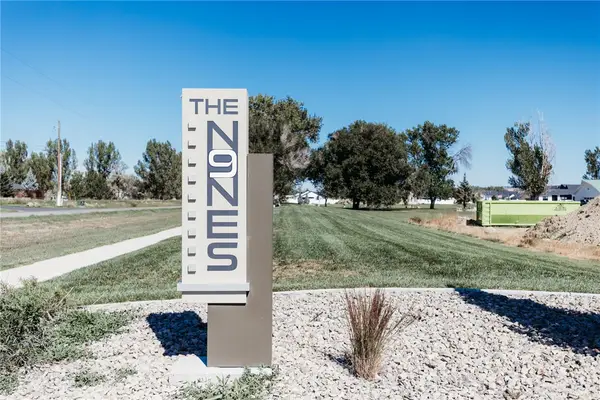 $150,000Active0.61 Acres
TBD O'donnell Lane, Billings, MT 59105
MLS# 361882Listed by: MAGIC CITY REAL ESTATE - New
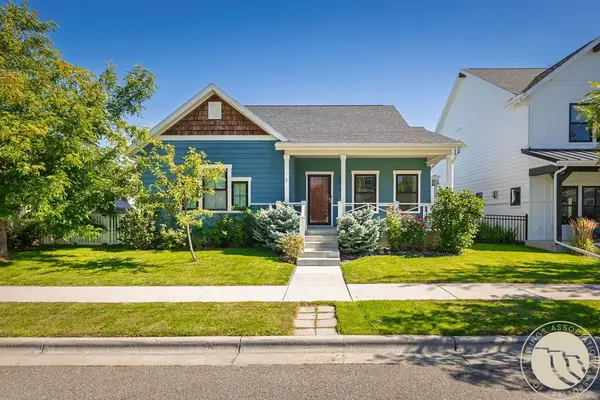 $485,000Active5 beds 3 baths2,944 sq. ft.
1629 Hidden Cove Lane, Billings, MT 59101
MLS# 361932Listed by: METRO, REALTORS L.L.P - New
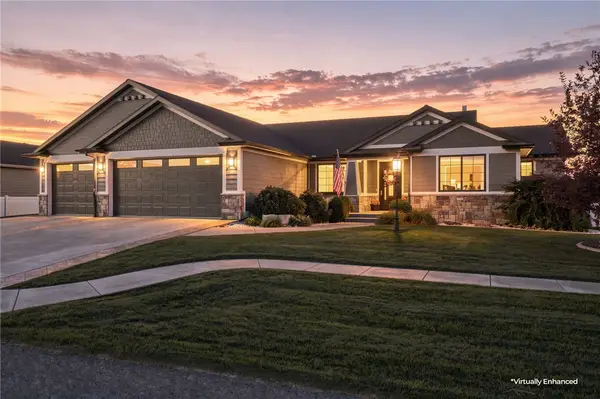 $900,000Active6 beds 4 baths3,934 sq. ft.
230 Feldspar Way, Billings, MT 59106
MLS# 361937Listed by: PUREWEST REAL ESTATE - BILLINGS - New
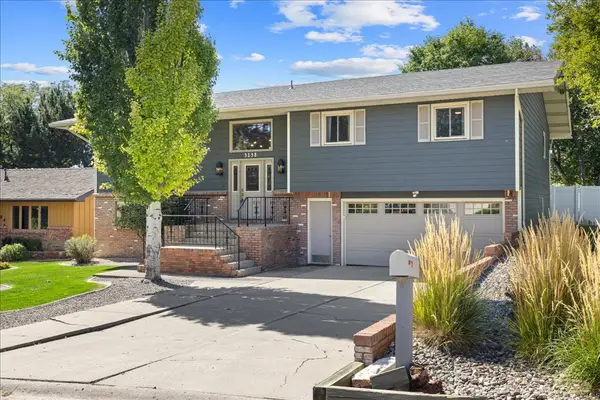 $475,000Active5 beds 3 baths3,544 sq. ft.
3138 Marguerite Boulevard, Billings, MT 59102
MLS# 361939Listed by: MERIDIAN REAL ESTATE LLC


Protect your home and budget from life's surprises with an Assurant Home Warranty, backed by a partner that supports you through every step of homeownership. Explore Plans.
©2026 Century 21 Real Estate LLC. All rights reserved. CENTURY 21®, the CENTURY 21 Logo and C21® are service marks owned by Century 21 Real Estate LLC. Century 21 Real Estate LLC fully supports the principles of the Fair Housing Act and the Equal Opportunity Act. Each office is independently owned and operated. Listing information is deemed reliable but not guaranteed accurate.