2121 Woody Drive, Billings, MT 59102
Local realty services provided by:CENTURY 21 Americana
Listed by: drew hedrick
Office: real estate hub lllp
MLS#:361942
Source:MT_BAR
Price summary
- Price:$389,900
- Price per sq. ft.:$155.59
About this home
Beautifully remodeled home in a fantastic Northwest location. Featuring a completely remodeled main level that has yet to be lived in since completion, you will love the finishes on this one! The main level remodel was just completed and features an updated kitchen with brand-new appliances, hard surface tops, new LVP flooring, new paint, two fully remodeled bathrooms, one of which is a full primary en-suite, and much more. The basement has been prepped and cleaned for your own finishing plans. A 1/2 bath is stubbed into the basement so a 3rd full bath is easily attainable. The exterior features vinyl windows, new hardiboard siding, a 2-car attached garage, and spacious fenced yard with alley access and additional parking. Just a few steps away from schools, parks, and everything mid-town. Move-in ready with room to grow is the theme here!
Contact an agent
Home facts
- Year built:1959
- Subdivision & Development:Reiter-Beswick
- Listing ID #:361942
- Added:1 day(s) ago
- Updated:September 18, 2026 at 03:21 AM
Rooms and interior
- Bedrooms:4
- Total bathrooms:4
- Full bathrooms:2
- Half bathrooms:2
- Kitchen Description:Gas Range, Range, Refrigerator
- Basement:Yes
- Basement Description:Full
- Living area:2,506 sq. ft.
Heating and cooling
- Cooling:Central Air
- Heating:Gas
- Central air:Yes
Structure and exterior
- Roof:Shingle
- Year built:1959
- Building area:2,506 sq. ft.
- Lot area:0.22 Acres
- Lot Features:Interior Lot
- Architectural Style:Ranch
- Construction Materials:Hardboard
- Levels:1 Story
Schools
- High school:Senior High
- Middle school:Will James
- Elementary school:Poly Drive
Finances and disclosures
- Price:$389,900
- Price per sq. ft.:$155.59
- Tax amount:$2,313
Parking
- Parking description:Attached
- Garage:Yes
- Garage spaces:2
New listings near 2121 Woody Drive
- New
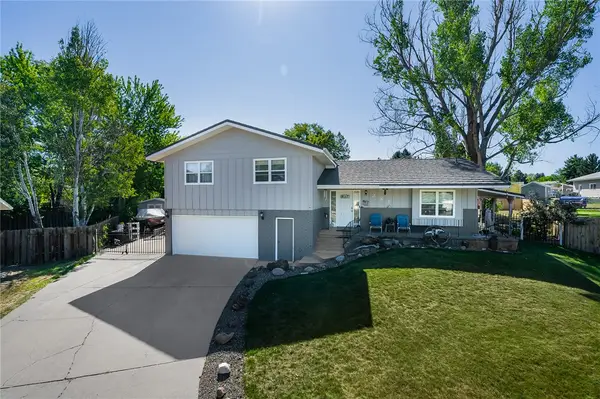 $450,000Active4 beds 3 baths2,158 sq. ft.
287 Ashley Court S, Billings, MT 59105
MLS# 361879Listed by: KELLER WILLIAMS YELLOWSTONE PR - New
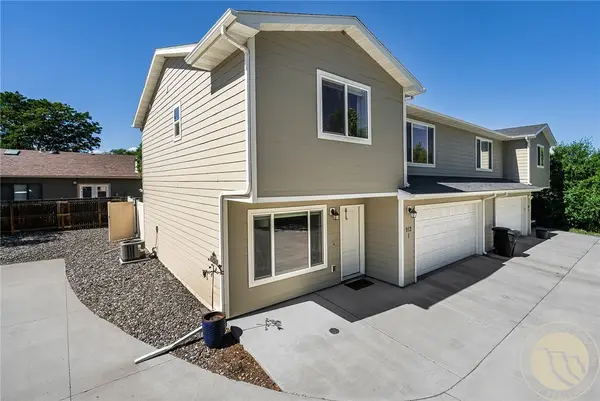 $339,000Active3 beds 3 baths1,596 sq. ft.
912 Midway Lane #1, Billings, MT 59102
MLS# 361953Listed by: REAL BROKER - New
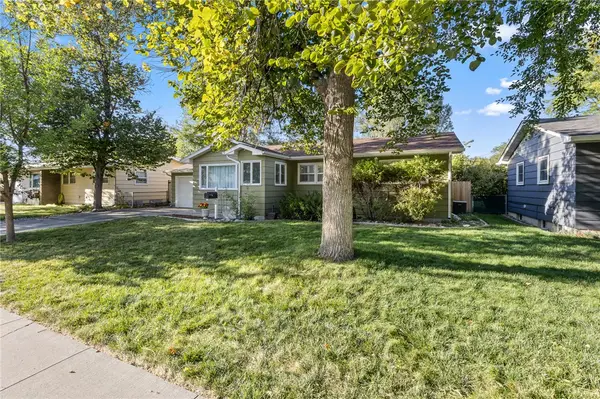 $424,900Active5 beds 3 baths2,200 sq. ft.
2123 Yellowstone Avenue, Billings, MT 59102
MLS# 361952Listed by: EXP REALTY, LLC - BILLINGS - New
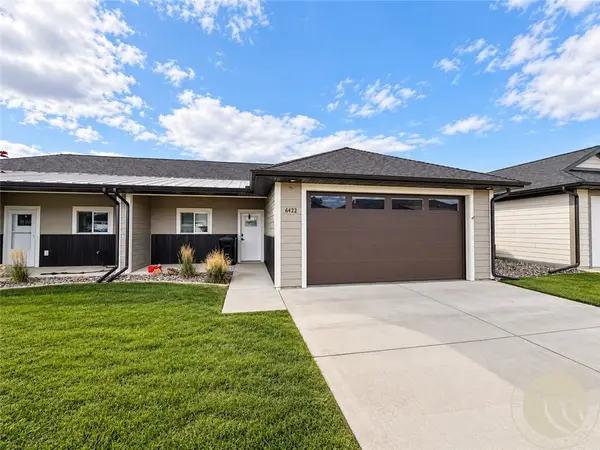
 $305,000Active2 beds 1 baths1,053 sq. ft.
6422 Signal Peak Avenue, Billings, MT 59106
MLS# 361949Listed by: CENTURY 21 AMERICANA - New
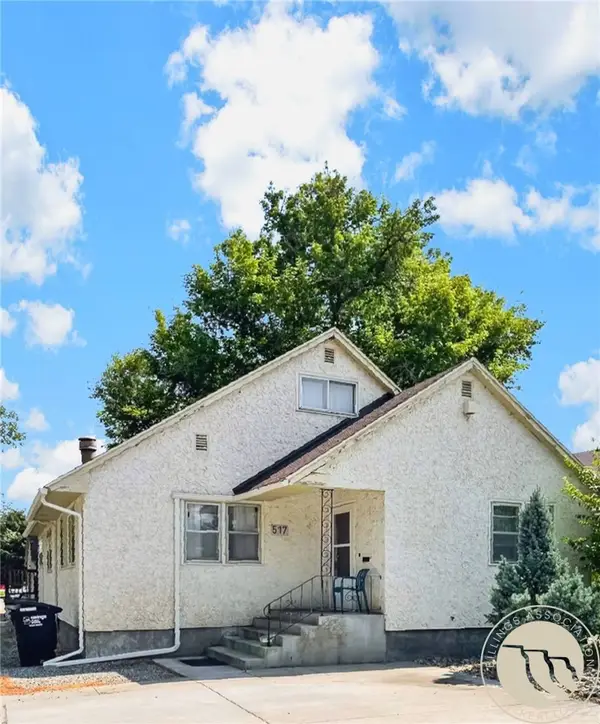 $300,000Active6 beds 3 baths3,234 sq. ft.
517 S 29th Street, Billings, MT 59101
MLS# 361916Listed by: LPT REALTY - New
 $485,000Active5 beds 3 baths2,768 sq. ft.
2680 Patricia Lane, Billings, MT 59102
MLS# 361950Listed by: REAL ESTATE HUB LLLP - New
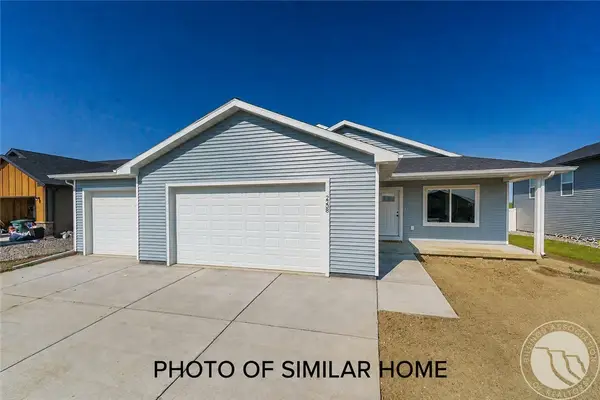 $439,900Active3 beds 2 baths2,316 sq. ft.
2245 Salinas Circle, Billings, MT 59105
MLS# 361943Listed by: OAKLAND & COMPANY - New
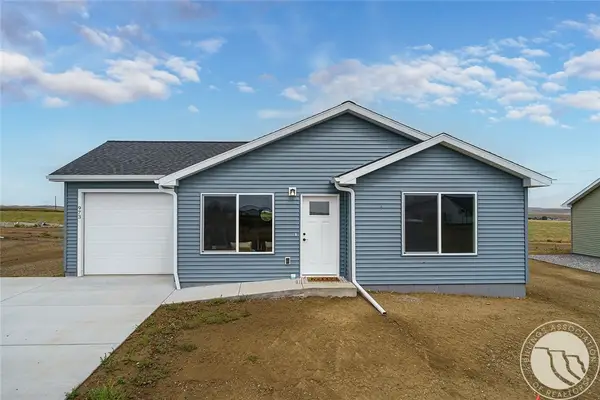 $349,900Active3 beds 2 baths1,372 sq. ft.
2253 Salinas Circle, Billings, MT 59105
MLS# 361944Listed by: OAKLAND & COMPANY - New
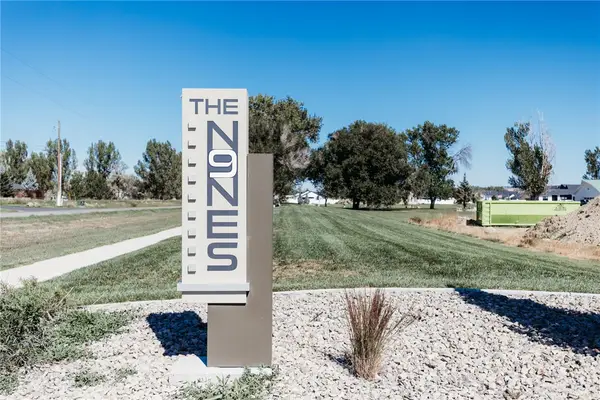 $150,000Active0.61 Acres
TBD O'donnell Lane, Billings, MT 59105
MLS# 361882Listed by: MAGIC CITY REAL ESTATE


Protect your home and budget from life's surprises with an Assurant Home Warranty, backed by a partner that supports you through every step of homeownership. Explore Plans.
©2026 Century 21 Real Estate LLC. All rights reserved. CENTURY 21®, the CENTURY 21 Logo and C21® are service marks owned by Century 21 Real Estate LLC. Century 21 Real Estate LLC fully supports the principles of the Fair Housing Act and the Equal Opportunity Act. Each office is independently owned and operated. Listing information is deemed reliable but not guaranteed accurate.