2680 Patricia Lane, Billings, MT 59102
Local realty services provided by:CENTURY 21 Americana
Listed by: helen gerringa
Office: real estate hub lllp
MLS#:361950
Source:MT_BAR
Price summary
- Price:$485,000
- Price per sq. ft.:$175.22
About this home
A must see! Fantastic central location near schoools and shopping. This superb home has been remodeled with flare! Updated throughout, but a unique feature includes a brick wall in one bedroom. Newer kitchen with hickory cabinets/quartz countertops also features a light-filled coffee nook with butcher block countertop. Enjoy a warm fire in the living room. Formal dining has access to large outdoor patio. Basement is cozy and would be excellent for entertaining! Large, private fenced yard. 5 beds, 3 baths, 2 car heated attached garage. Radon mitigation system in place.
Contact an agent
Home facts
- Year built:1978
- Subdivision & Development:Choate, Francise Sub3rd filing
- Listing ID #:361950
- Added:1 day(s) ago
- Updated:September 18, 2026 at 03:21 AM
Rooms and interior
- Bedrooms:5
- Total bathrooms:3
- Full bathrooms:3
- Rooms Total:11
- Kitchen Description:Range, Refrigerator, Smooth Cooktop
- Basement:Yes
- Basement Description:Full
- Living area:2,768 sq. ft.
Heating and cooling
- Cooling:Central Air
- Heating:Gas
- Central air:Yes
Structure and exterior
- Roof:Asphalt
- Year built:1978
- Building area:2,768 sq. ft.
- Lot area:0.21 Acres
- Lot Features:Landscaped, Sprinklers In Ground, Trees
- Architectural Style:Ranch
- Levels:1 Story
Schools
- High school:Senior High
- Middle school:Will James
- Elementary school:Boulder
Finances and disclosures
- Price:$485,000
- Price per sq. ft.:$175.22
- Tax amount:$2,594
Parking
- Parking description:Attached
- Garage:Yes
- Garage spaces:2
New listings near 2680 Patricia Lane
- New
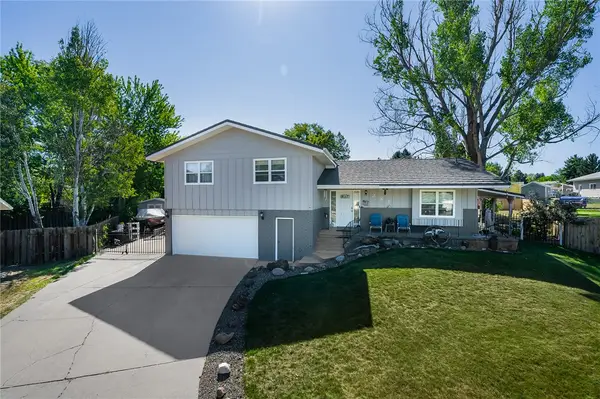 $450,000Active4 beds 3 baths2,158 sq. ft.
287 Ashley Court S, Billings, MT 59105
MLS# 361879Listed by: KELLER WILLIAMS YELLOWSTONE PR - New
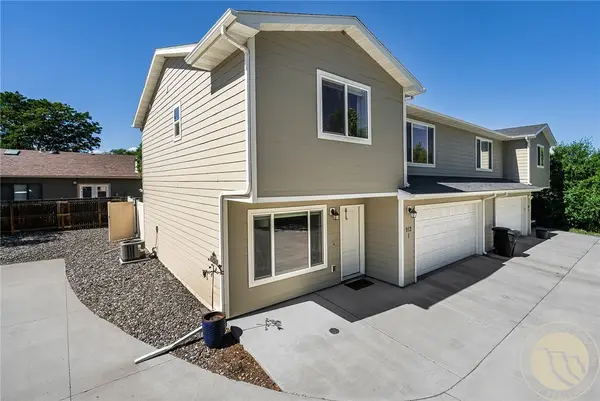 $339,000Active3 beds 3 baths1,596 sq. ft.
912 Midway Lane #1, Billings, MT 59102
MLS# 361953Listed by: REAL BROKER - New
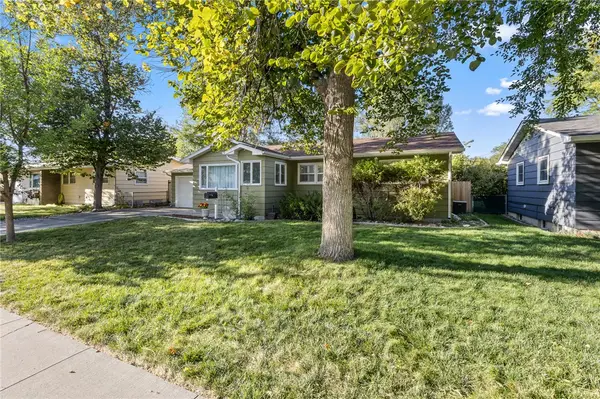 $424,900Active5 beds 3 baths2,200 sq. ft.
2123 Yellowstone Avenue, Billings, MT 59102
MLS# 361952Listed by: EXP REALTY, LLC - BILLINGS - New
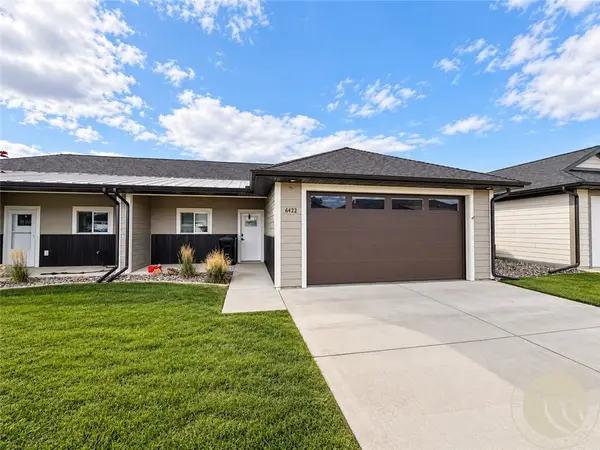
 $305,000Active2 beds 1 baths1,053 sq. ft.
6422 Signal Peak Avenue, Billings, MT 59106
MLS# 361949Listed by: CENTURY 21 AMERICANA - New
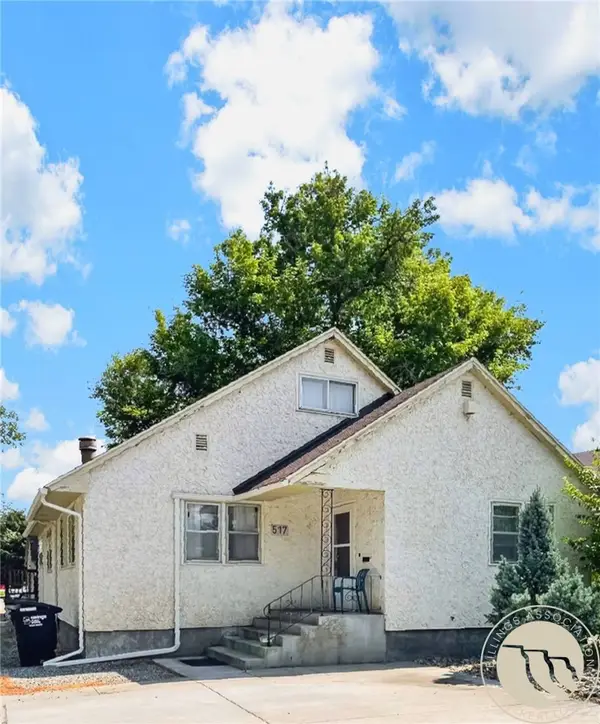 $300,000Active6 beds 3 baths3,234 sq. ft.
517 S 29th Street, Billings, MT 59101
MLS# 361916Listed by: LPT REALTY - New
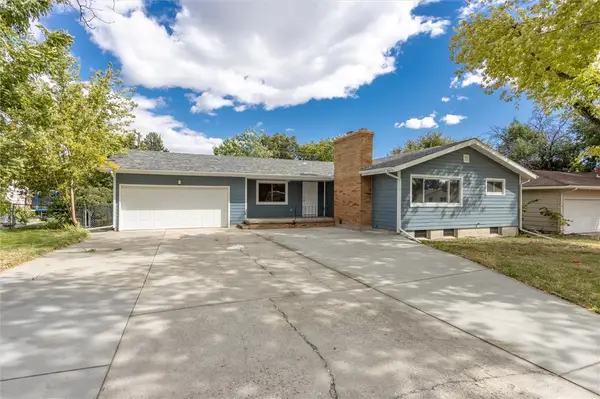 $389,900Active4 beds 4 baths2,506 sq. ft.
2121 Woody Drive, Billings, MT 59102
MLS# 361942Listed by: REAL ESTATE HUB LLLP - New
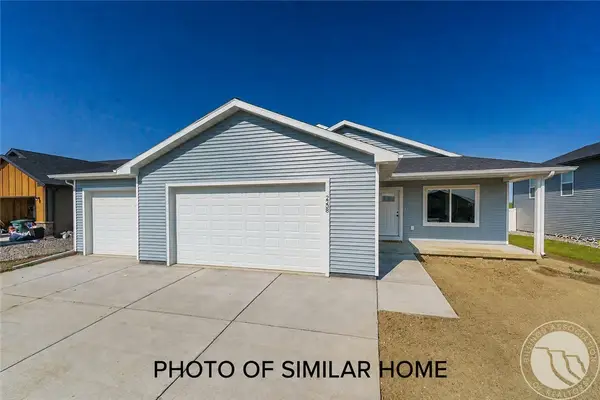 $439,900Active3 beds 2 baths2,316 sq. ft.
2245 Salinas Circle, Billings, MT 59105
MLS# 361943Listed by: OAKLAND & COMPANY - New
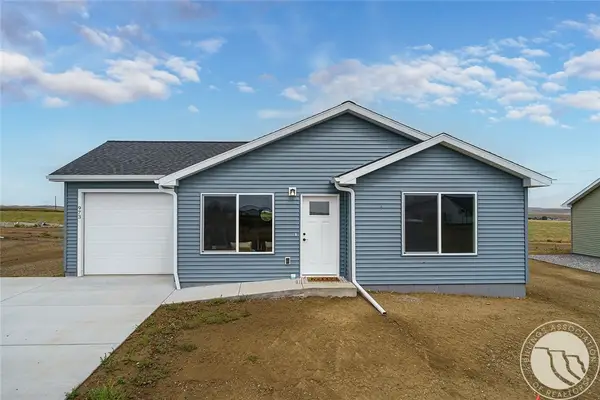 $349,900Active3 beds 2 baths1,372 sq. ft.
2253 Salinas Circle, Billings, MT 59105
MLS# 361944Listed by: OAKLAND & COMPANY - New
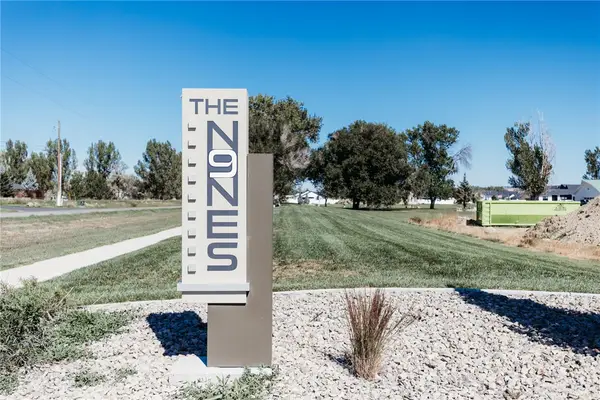 $150,000Active0.61 Acres
TBD O'donnell Lane, Billings, MT 59105
MLS# 361882Listed by: MAGIC CITY REAL ESTATE


Protect your home and budget from life's surprises with an Assurant Home Warranty, backed by a partner that supports you through every step of homeownership. Explore Plans.
©2026 Century 21 Real Estate LLC. All rights reserved. CENTURY 21®, the CENTURY 21 Logo and C21® are service marks owned by Century 21 Real Estate LLC. Century 21 Real Estate LLC fully supports the principles of the Fair Housing Act and the Equal Opportunity Act. Each office is independently owned and operated. Listing information is deemed reliable but not guaranteed accurate.