2123 Yellowstone Avenue, Billings, MT 59102
Local realty services provided by:CENTURY 21 Americana
Listed by: jeanette busony
Office: exp realty, llc. - billings
MLS#:361952
Source:MT_BAR
Price summary
- Price:$424,900
- Price per sq. ft.:$193.14
About this home
Home has been completely remodeled inside. Beautiful & original hardwood floors adorn the main level living area. Brand newly painted upstairs and downstairs. New Plantation shutters installed in main floor bedrooms and bathrooms. Barn doors seperate the living room from the kitchen and looks amazing! All new light fixtures on main floor. "Eat in" Kitchen boasts newly painted alder kitchen cabinets, new stainless steel appliances and a deep farmhouse sink. Sliding glass doors lead to a new deck in back. Lower level features brand new carpet in 2 bedrooms. There is a full bath, 2nd living area and large laundry room with Washer/dryer included. A studio/den/shed with a great covered porch in back offers a great space for an artist or woodworker or just an old fashioned Man Cave.. It even has a bar and pellet stove! Back yard is fully fenced and features a small dog run and a nice patio area. Garage is a drive thru style with a garage door on each end. This is a fantastic area to live, next to all the local amenities you could need and parks and schools. This home is a must see!...
Contact an agent
Home facts
- Year built:1960
- Subdivision & Development:Barnes
- Listing ID #:361952
- Added:1 day(s) ago
- Updated:September 18, 2026 at 03:21 AM
Rooms and interior
- Bedrooms:5
- Total bathrooms:3
- Full bathrooms:2
- Half bathrooms:1
- Kitchen Description:Range, Refrigerator
- Basement:Yes
- Basement Description:Full
- Living area:2,200 sq. ft.
Heating and cooling
- Cooling:Central Air
- Heating:Gas
- Central air:Yes
Structure and exterior
- Roof:Asphalt, Shingle
- Year built:1960
- Building area:2,200 sq. ft.
- Lot area:0.19 Acres
- Architectural Style:Ranch
- Construction Materials:Masonite
- Levels:1 Story
Schools
- High school:Senior High
- Middle school:Will James
- Elementary school:Burlington
Finances and disclosures
- Price:$424,900
- Price per sq. ft.:$193.14
- Tax amount:$2,558
Features and amenities
- Laundry features:Washer
Parking
- Parking description:Attached
- Garage:Yes
- Garage spaces:1
New listings near 2123 Yellowstone Avenue
- New
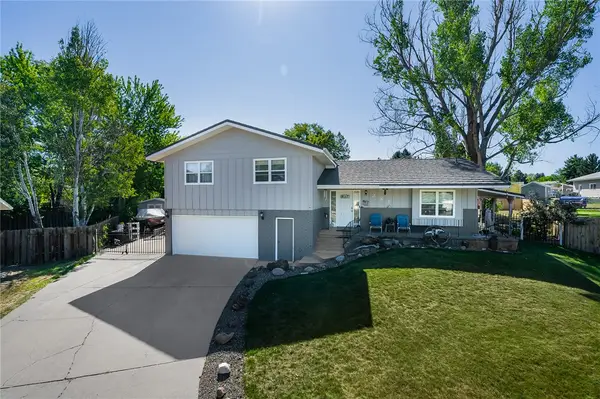 $450,000Active4 beds 3 baths2,158 sq. ft.
287 Ashley Court S, Billings, MT 59105
MLS# 361879Listed by: KELLER WILLIAMS YELLOWSTONE PR - New
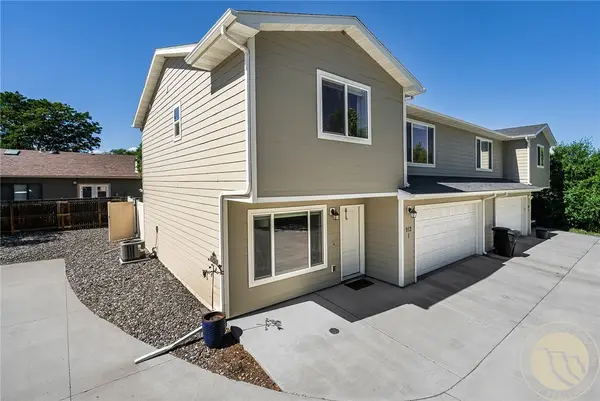 $339,000Active3 beds 3 baths1,596 sq. ft.
912 Midway Lane #1, Billings, MT 59102
MLS# 361953Listed by: REAL BROKER - New
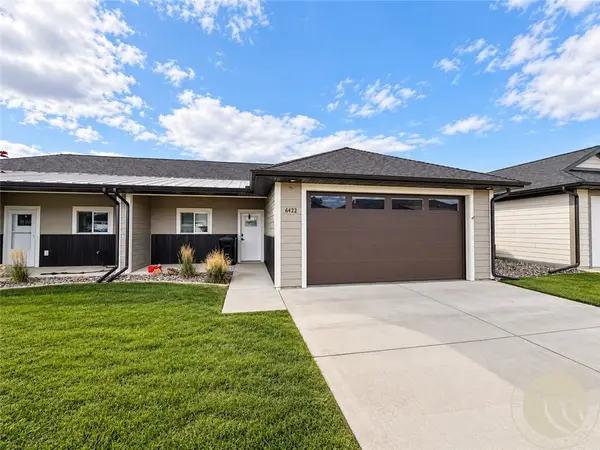
 $305,000Active2 beds 1 baths1,053 sq. ft.
6422 Signal Peak Avenue, Billings, MT 59106
MLS# 361949Listed by: CENTURY 21 AMERICANA - New
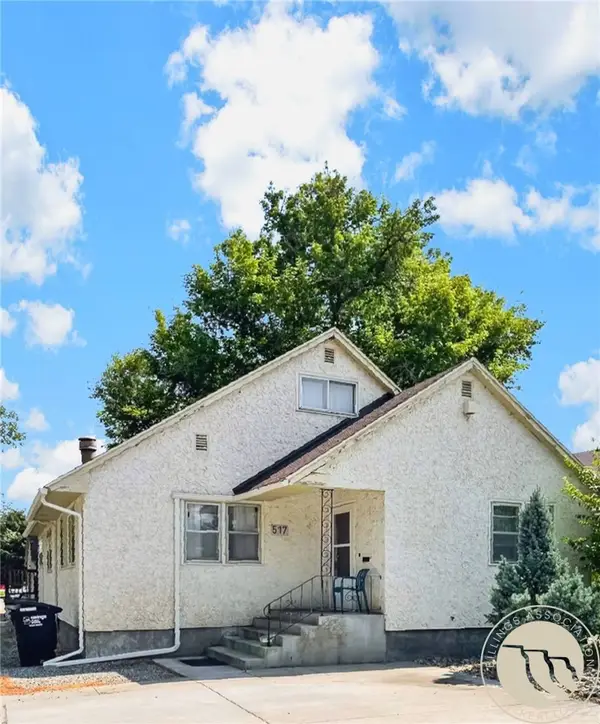 $300,000Active6 beds 3 baths3,234 sq. ft.
517 S 29th Street, Billings, MT 59101
MLS# 361916Listed by: LPT REALTY - New
 $485,000Active5 beds 3 baths2,768 sq. ft.
2680 Patricia Lane, Billings, MT 59102
MLS# 361950Listed by: REAL ESTATE HUB LLLP - New
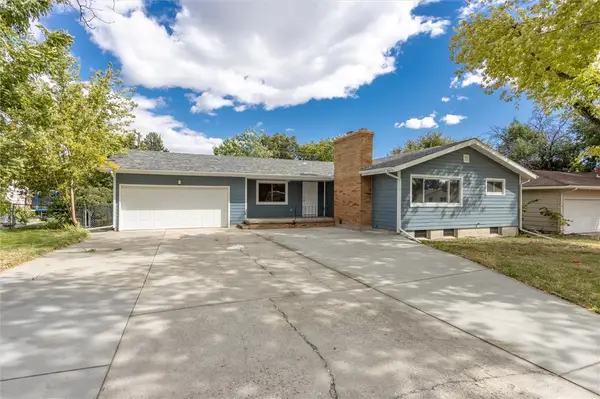 $389,900Active4 beds 4 baths2,506 sq. ft.
2121 Woody Drive, Billings, MT 59102
MLS# 361942Listed by: REAL ESTATE HUB LLLP - New
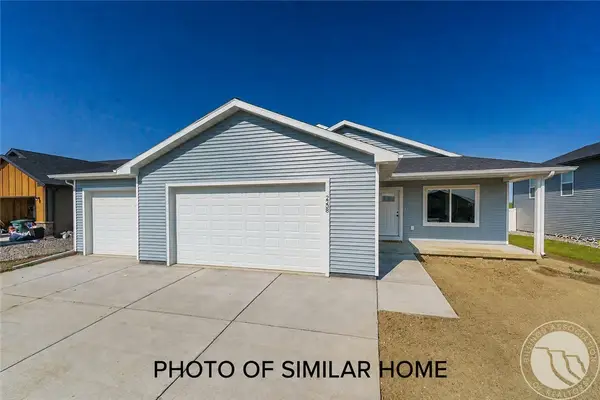 $439,900Active3 beds 2 baths2,316 sq. ft.
2245 Salinas Circle, Billings, MT 59105
MLS# 361943Listed by: OAKLAND & COMPANY - New
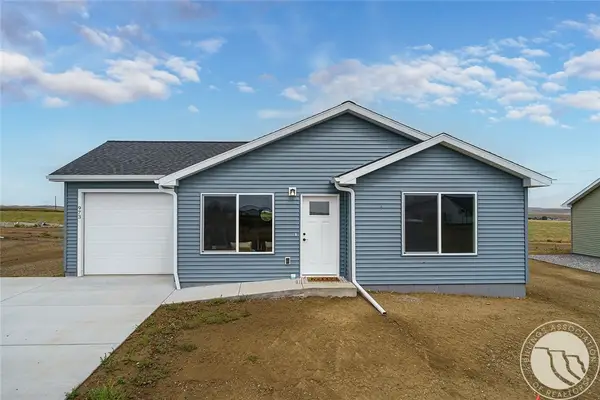 $349,900Active3 beds 2 baths1,372 sq. ft.
2253 Salinas Circle, Billings, MT 59105
MLS# 361944Listed by: OAKLAND & COMPANY - New
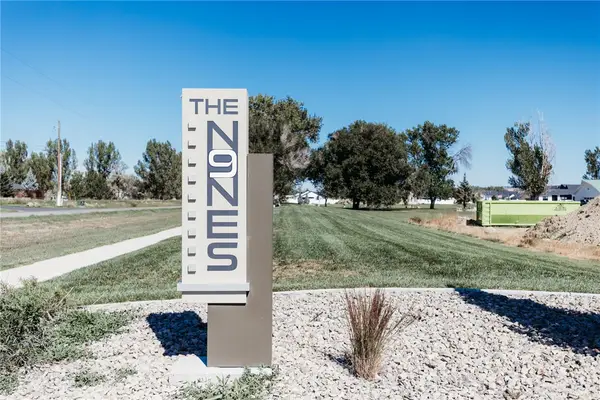 $150,000Active0.61 Acres
TBD O'donnell Lane, Billings, MT 59105
MLS# 361882Listed by: MAGIC CITY REAL ESTATE


Protect your home and budget from life's surprises with an Assurant Home Warranty, backed by a partner that supports you through every step of homeownership. Explore Plans.
©2026 Century 21 Real Estate LLC. All rights reserved. CENTURY 21®, the CENTURY 21 Logo and C21® are service marks owned by Century 21 Real Estate LLC. Century 21 Real Estate LLC fully supports the principles of the Fair Housing Act and the Equal Opportunity Act. Each office is independently owned and operated. Listing information is deemed reliable but not guaranteed accurate.