
3323 John O'groats Circle, Billings, MT 59101
Local realty services provided by:CENTURY 21 Americana
Listed by: alicia donovan
Office: live laugh montana real estate
MLS#:361870
Source:MT_BAR
Price summary
- Price:$469,900
- Price per sq. ft.:$173.01
About this home
Set along the Briarwood Golf Course, this thoughtfully updated home combines a beautiful setting with a flexible floor plan and room to truly spread out. The main level is anchored by a spacious sunken living room, beautiful hardwood flooring and an updated kitchen featuring concrete countertops, stainless steel appliances, an induction range, generous cabinetry, pantry storage, and cabinet lighting. A dedicated office/den near the entry adds another versatile space for working, reading, or relaxing. The upper-level primary suite features double closets, a private bath w/ soaking tub, separate shower and double vanity, plus direct access to the expansive rear deck overlooking the golf course. Downstairs, the daylight walkout lower level offers another inviting gathering space with a gas fireplace, additional bedrooms and baths, a dedicated workout room, laundry, abundant storage, and a private bedroom suite with its own bath and double closets. Outdoor living is a highlight, with a large deck designed to take advantage of the open golf course views. An insulated and sheetrocked attached garage, owned water softener, extensive storage, and numerous updates throughout add to the home's everyday functionality....
Contact an agent
Home facts
- Year built:1995
- Subdivision & Development:Briarwood
- Listing ID #:361870
- Added:1 day(s) ago
- Updated:September 16, 2026 at 09:56 PM
Rooms and interior
- Bedrooms:4
- Total bathrooms:4
- Full bathrooms:3
- Half bathrooms:1
- Rooms Total:8
- Kitchen Description:Range, Refrigerator
- Basement:Yes
- Basement Description:Full
- Living area:2,716 sq. ft.
Heating and cooling
- Cooling:Central Air
- Heating:Gas
- Central air:Yes
Structure and exterior
- Roof:Asphalt, Shingle
- Year built:1995
- Building area:2,716 sq. ft.
- Lot area:0.29 Acres
- Lot Features:Interior Lot, Landscaped, Sprinklers In Ground, Trees, Views
- Architectural Style:Ranch
- Levels:1 Story
Schools
- High school:Senior High
- Middle school:Riverside
- Elementary school:Blue Creek
Finances and disclosures
- Price:$469,900
- Price per sq. ft.:$173.01
- Tax amount:$2,752
Parking
- Parking description:Attached, Garage Door Opener
- Garage:Yes
- Garage spaces:2
New listings near 3323 John O'groats Circle
- New
 $385,000Active3 beds 3 baths1,886 sq. ft.
642 Tanglewood Drive, Billings, MT 59101
MLS# 361928Listed by: REAL ESTATE HUB LLLP - New
 $320,000Active4 beds 2 baths1,768 sq. ft.
2523 11th Avenue N, Billings, MT 59101
MLS# 361929Listed by: KELLY RIGHT REAL ESTATE - Open Sun, 1 to 3pmNew
 $665,000Active6 beds 3 baths3,460 sq. ft.
3208 Harrier Lane, Billings, MT 59106
MLS# 361904Listed by: LIVE LAUGH MONTANA REAL ESTATE - New
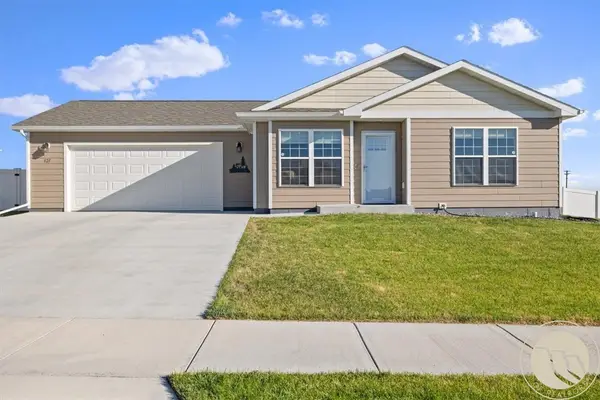 $385,000Active3 beds 2 baths1,372 sq. ft.
821 Hermosa Street, Billings, MT 59105
MLS# 361905Listed by: COLDWELL BANKER THE BROKERS - New
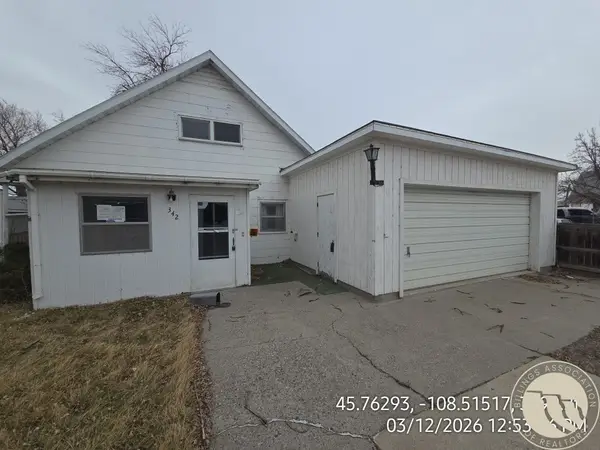 $174,900Active3 beds 1 baths1,291 sq. ft.
342 Jackson, Billings, MT 59101
MLS# 361914Listed by: BOUCHER & ASSOCIATES - New
 $349,900Active3 beds 2 baths1,349 sq. ft.
2256 Salinas Circle, Billings, MT 59105
MLS# 361915Listed by: OAKLAND & COMPANY - New
 $849,900Active3 beds 2 baths2,372 sq. ft.
4733 Silver Creek Trail, Billings, MT 59102
MLS# 361920Listed by: T & E REALTY - New
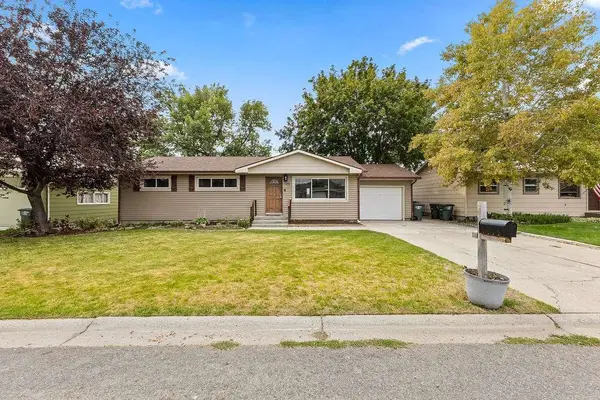 $334,900Active5 beds 3 baths2,544 sq. ft.
3352 Winchell Lane, Billings, MT 59102
MLS# 361921Listed by: CONGRESS REALTY - New
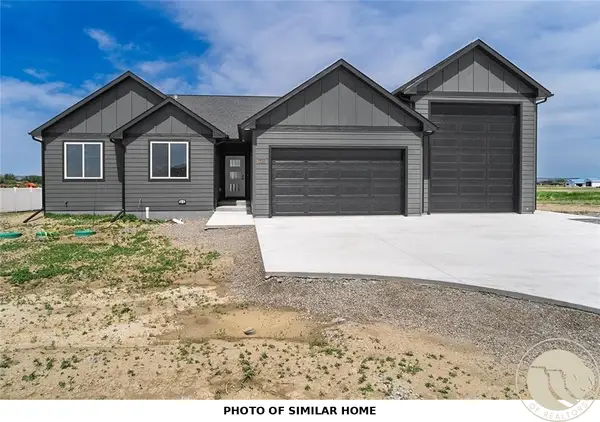 $469,900Active3 beds 2 baths1,704 sq. ft.
452 Montecito Avenue, Billings, MT 59105
MLS# 361926Listed by: OAKLAND & COMPANY


Protect your home and budget from life's surprises with an Assurant Home Warranty, backed by a partner that supports you through every step of homeownership. Explore Plans.
©2026 Century 21 Real Estate LLC. All rights reserved. CENTURY 21®, the CENTURY 21 Logo and C21® are service marks owned by Century 21 Real Estate LLC. Century 21 Real Estate LLC fully supports the principles of the Fair Housing Act and the Equal Opportunity Act. Each office is independently owned and operated. Listing information is deemed reliable but not guaranteed accurate.