3343 Barley Circle, Billings, MT 59102
Local realty services provided by:CENTURY 21 Americana
Listed by: catie hanser gragert
Office: berkshire hathaway hs floberg
MLS#:362500
Source:MT_BAR
Price summary
- Price:$329,000
- Price per sq. ft.:$283.62
About this home
Welcome to easy one level living! This charming ranch style home offers 3 bedrooms, 2 bathrooms, and a comfortable, functional layout. The oversized 2-car garage provides plenty of room for vehicles, storage, and all the extras. Step outside to a spacious, fully fenced backyard with a patio perfect for relaxing, entertaining, or enjoying Montana evenings. Located in a wonderful neighborhood with walking paths connecting to nearby schools, parks, and common areas. A great home with plenty of space inside and out!
Contact an agent
Home facts
- Year built:1983
- Subdivision & Development:Harvest
- Listing ID #:362500
- Added:1 day(s) ago
- Updated:October 23, 2026 at 10:51 PM
Rooms and interior
- Bedrooms:3
- Total bathrooms:2
- Full bathrooms:2
- Rooms Total:7
- Kitchen Description:Range, Refrigerator
- Basement:Yes
- Living area:1,160 sq. ft.
Heating and cooling
- Cooling:Central Air
- Heating:Gas
- Central air:Yes
Structure and exterior
- Roof:Asphalt, Shingle
- Year built:1983
- Building area:1,160 sq. ft.
- Lot area:0.16 Acres
- Lot Features:Landscaped
- Architectural Style:Ranch
- Construction Materials:Masonite
- Levels:1 Story
Schools
- High school:West
- Middle school:Ben Steele
- Elementary school:Big Sky
Finances and disclosures
- Price:$329,000
- Price per sq. ft.:$283.62
- Tax amount:$2,266
Parking
- Parking description:Attached
- Garage:Yes
- Garage spaces:2
New listings near 3343 Barley Circle
- New

 $499,900Active3 beds 2 baths1,640 sq. ft.
2067 Gleneagles Blvd, Billings, MT 59105
MLS# 362489Listed by: CENTURY 21 AMERICANA - New
 $500,000Active4 beds 3 baths2,669 sq. ft.
2411 38th Street W, Billings, MT 59102
MLS# 362430Listed by: CENTURY 21 AMERICANA - New
 $395,000Active3 beds 2 baths1,126 sq. ft.
6154 Norma Jean, Billings, MT 59101
MLS# 362492Listed by: EXP REALTY, LLC - BILLINGS - Open Sun, 1 to 3pmNew
 $460,000Active3 beds 2 baths1,539 sq. ft.
504 Montecito Ave, Billings, MT 59105
MLS# 362497Listed by: CENTURY 21 HOMETOWN BROKERS - New
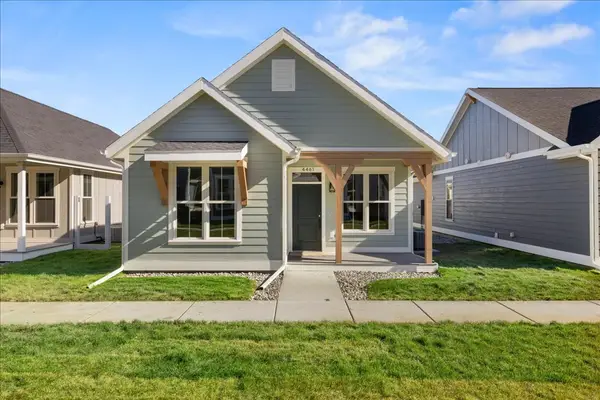 $376,430Active3 beds 2 baths1,126 sq. ft.
4461 Driftboat Trail, Billings, MT 59106
MLS# 362502Listed by: MCCALL REAL ESTATE - New
 $189,900Active4 beds 2 baths1,460 sq. ft.
407 Cook Avenue, Billings, MT 59101
MLS# 362503Listed by: CONGRESS REALTY - New
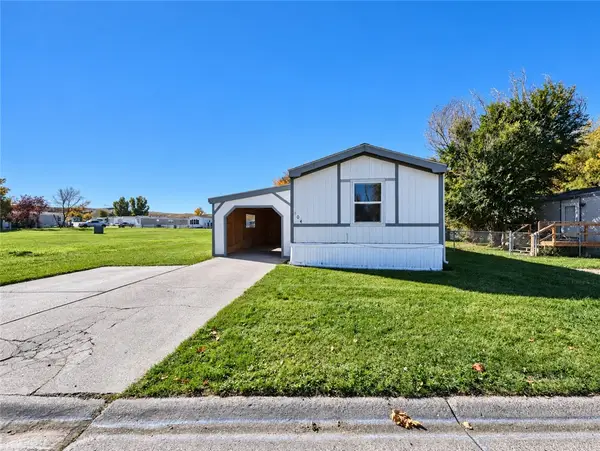 $59,000Active3 beds 2 baths1,216 sq. ft.
2224 Highway 87 E #104, Billings, MT 59101
MLS# 362476Listed by: KELLER WILLIAMS YELLOWSTONE PR - New
 $560,000Active5 beds 3 baths3,112 sq. ft.
809 Siesta Avenue, Billings, MT 59105
MLS# 362499Listed by: KELLER WILLIAMS YELLOWSTONE PROPERTIES - Open Sun, 1 to 3pmNew
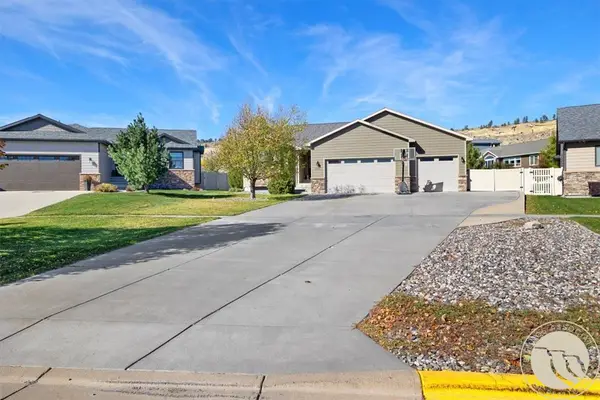 $535,000Active5 beds 3 baths3,007 sq. ft.
3024 Western Bluffs Blvd, Billings, MT 59106
MLS# 362491Listed by: 41 REALTY GROUP


Protect your home and budget from life's surprises with an Assurant Home Warranty, backed by a partner that supports you through every step of homeownership. Explore Plans.
©2026 Century 21 Real Estate LLC. All rights reserved. CENTURY 21®, the CENTURY 21 Logo and C21® are service marks owned by Century 21 Real Estate LLC. Century 21 Real Estate LLC fully supports the principles of the Fair Housing Act and the Equal Opportunity Act. Each office is independently owned and operated. Listing information is deemed reliable but not guaranteed accurate.