429 Greenspring Place, Billings, MT 59102
Local realty services provided by:CENTURY 21 Heritage Realty
429 Greenspring Place,Billings, MT 59102
$350,000
- 2 Beds
- 3 Baths
- 1,948 sq. ft.
- Single family
- Active
Listed by: shonna ruble
Office: lpt realty
MLS#:415416
Source:MT_BZM
Price summary
- Price:$350,000
- Price per sq. ft.:$179.67
About this home
This charming two-story home offers 2 bedrooms, 2 bathrooms, and a comfortable, inviting layout. Step inside to a bright and spacious living room featuring vaulted ceilings, exposed wood beams, a cozy gas fireplace, and sliding glass doors that bring in plenty of natural light. The kitchen offers ample cabinet space and flows into the main living area. Upstairs, you’ll find two bedrooms and a full bathroom. Outside, enjoy a beautifully maintained, fully fenced backyard with mature trees, a spacious deck, garden area, and storage shed. The oversized driveway provides additional parking, including room for an RV, alongside the attached two-car garage. With its convenient West End location, outdoor space, and welcoming interior, this home is ready for its next owners! Info deemed reliable but not guaranteed. Buyer/buyer agent to verify
Contact an agent
Home facts
- Year built:1979
- Subdivision & Development:Other
- Listing ID #:415416
- Added:3 day(s) ago
- Updated:October 15, 2026 at 10:59 PM
Rooms and interior
- Bedrooms:2
- Total bathrooms:3
- Full bathrooms:2
- Half bathrooms:1
- Kitchen Description:Dishwasher, Range, Refrigerator
- Basement:Yes
- Basement Description:Unfinished
- Living area:1,948 sq. ft.
Heating and cooling
- Cooling:Central Air
- Heating:Baseboard, Electric, Forced Air
- Central air:Yes
Structure and exterior
- Roof:Asphalt, Shingle
- Year built:1979
- Building area:1,948 sq. ft.
- Lot area:0.19 Acres
- Lot Features:Sprinklers In Ground
- Architectural Style:Ranch
- Construction Materials:Wood Siding
- Exterior Features:Deck, Garden, Porch
- Levels:1 Story
Utilities
- Water:Water Available
- Sewer:Sewer Available
Finances and disclosures
- Price:$350,000
- Price per sq. ft.:$179.67
- Tax amount:$2,589 (2025)
Features and amenities
- Amenities:Carbon Monoxide Detectors, Fireplace, HeatDetector, Security System, Smoke Detectors
Parking
- Parking description:Garage
- Garage:Yes
- Garage spaces:2
New listings near 429 Greenspring Place
- New
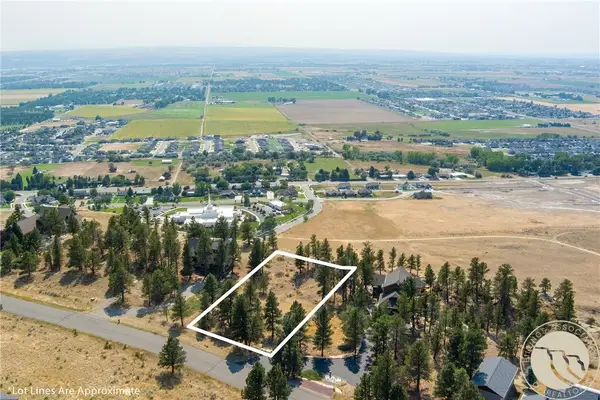 $139,000Active0.47 Acres
TBD Arapaho Trail, Billings, MT 59106
MLS# 362397Listed by: BERKSHIRE HATHAWAY HS FLOBERG - New
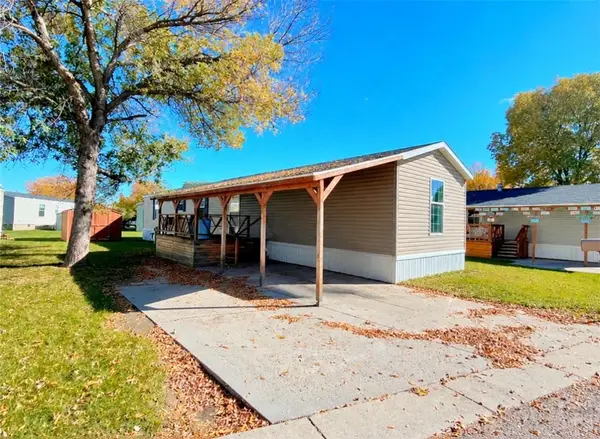 $55,000Active3 beds 2 baths1,216 sq. ft.
3 Chestnut Drive, Billings, MT 59102
MLS# 362387Listed by: KELLER WILLIAMS YELLOWSTONE PR - New
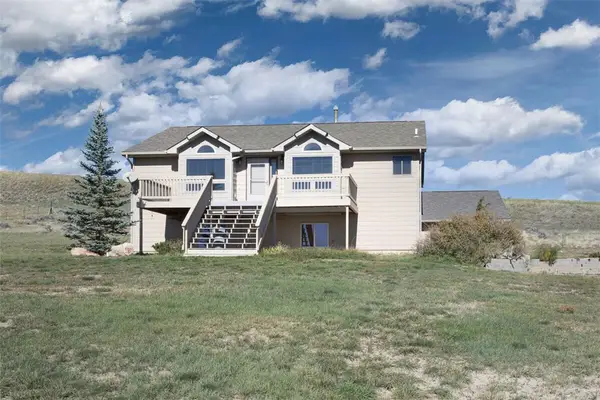 $450,000Active4 beds 3 baths2,452 sq. ft.
8335 Shorthorn, Billings, MT 59106
MLS# 362390Listed by: MERIDIAN REAL ESTATE LLC - New
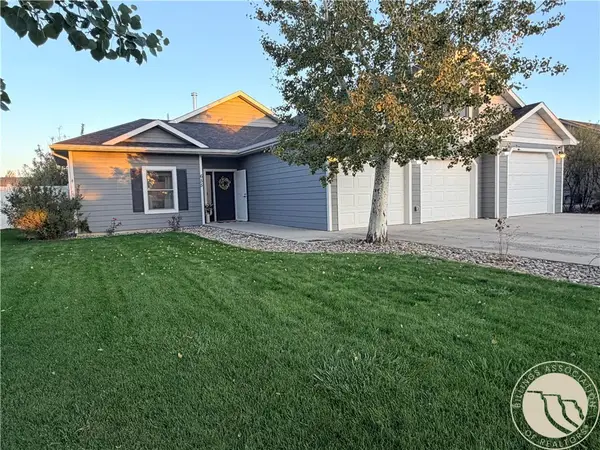 $469,000Active3 beds 2 baths1,959 sq. ft.
655 Kenya Street, Billings, MT 59106
MLS# 362389Listed by: WHITETAIL PROPERTIES RE LLC - New
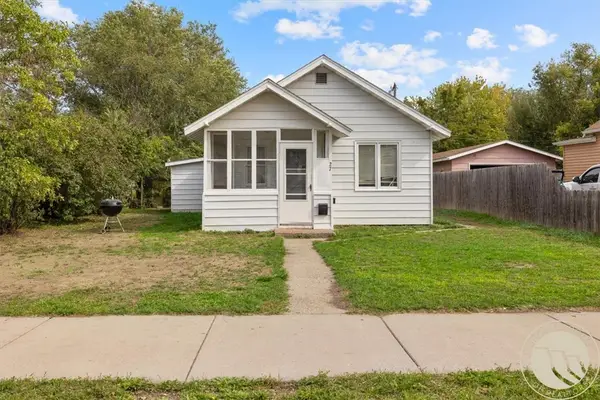 $249,900Active-- beds -- baths1,340 sq. ft.
27 Monroe Street, Billings, MT 59101
MLS# 362391Listed by: METRO, REALTORS L.L.P - New
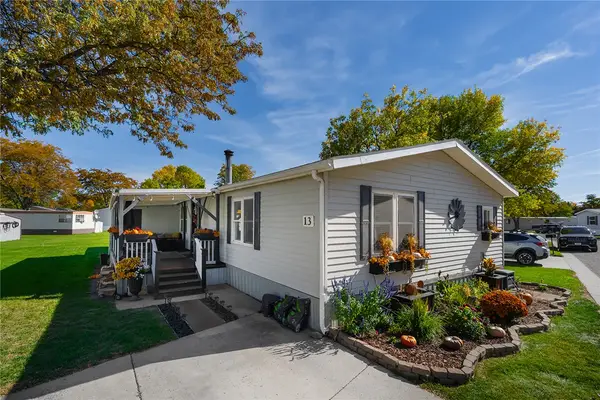 $135,000Active3 beds 2 baths1,456 sq. ft.
13 Plumcreek Dr, Billings, MT 59102
MLS# 362371Listed by: LANDMARK OF BILLINGS, INC. - New
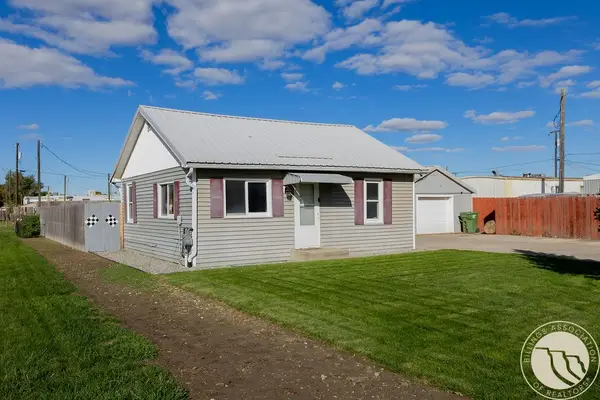
 $275,000Active2 beds 1 baths780 sq. ft.
527 Judith Lane, Billings, MT 59105
MLS# 362373Listed by: CENTURY 21 AMERICANA - New
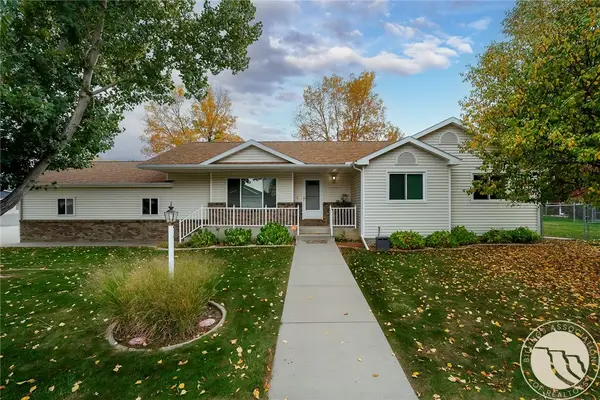 $439,900Active5 beds 3 baths2,980 sq. ft.
936 Shamrock Lane, Billings, MT 59105
MLS# 362310Listed by: METRO, REALTORS L.L.P - New
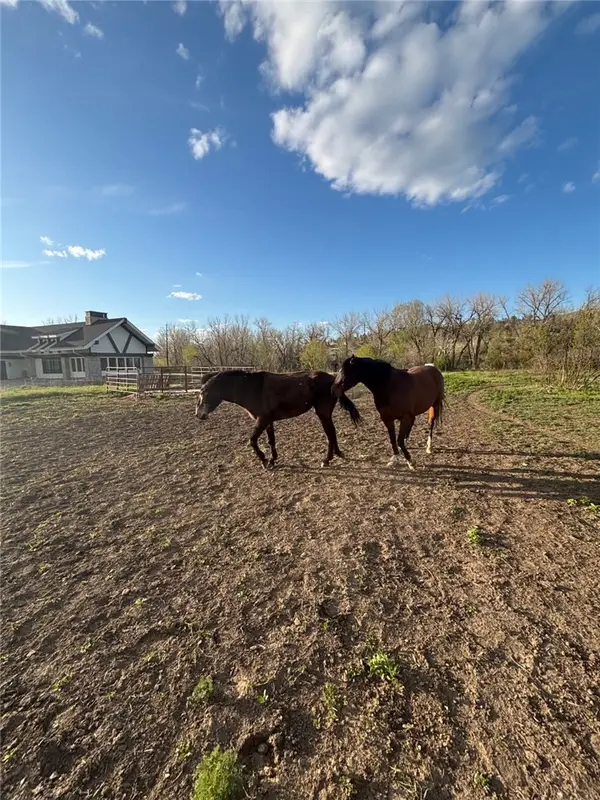 $500,000Active6.15 Acres
2503 Blue Creek Road, Billings, MT 59101
MLS# 362345Listed by: A A A REALTY, INC. - New
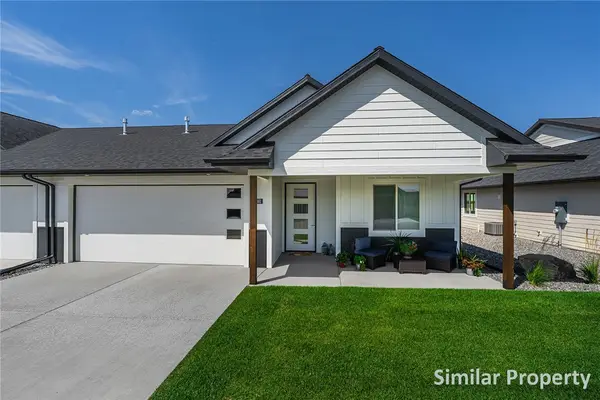 $450,000Active2 beds 2 baths1,447 sq. ft.
89 Roll Cast Trail East, Billings, MT 59106
MLS# 362362Listed by: MONTANA REAL ESTATE BROKERS


Protect your home and budget from life's surprises with an Assurant Home Warranty, backed by a partner that supports you through every step of homeownership. Explore Plans.
©2026 Century 21 Real Estate LLC. All rights reserved. CENTURY 21®, the CENTURY 21 Logo and C21® are service marks owned by Century 21 Real Estate LLC. Century 21 Real Estate LLC fully supports the principles of the Fair Housing Act and the Equal Opportunity Act. Each office is independently owned and operated. Listing information is deemed reliable but not guaranteed accurate.