
4901 Country View Drive, Billings, MT 59105
Local realty services provided by:CENTURY 21 Shea Realty
4901 Country View Drive,Billings, MT 59105
$499,000
- 6 Beds
- 4 Baths
- 4,439 sq. ft.
- Single family
- Active
Listed by: shonna ruble
Office: lpt realty
MLS#:408141
Source:MT_BZM
Price summary
- Price:$499,000
- Price per sq. ft.:$112.41
About this home
Gorgeous home with an open floor plan. Both levels are fully livable, making it ideal for multigenerational living or flexible living arrangements. The oversized 6-car garage is a standout feature for a mechanic, car enthusiast, or extra storage. With two full kitchens, this home offers versatility for everyday living or separate living spaces.
The main level includes a dining area, living room, and reading nook with views of Billings, all centered around a double-sided fireplace that adds warmth and character. The finished basement provides additional living space. Enjoy the covered back patio for quiet evenings, barbecues, or taking in the surroundings. Info deemed reliable but not guaranteed. Buyer/buyer agent to verify.
Contact an agent
Home facts
- Year built:1988
- Subdivision & Development:Other
- Listing ID #:408141
- Added:168 day(s) ago
- Updated:August 03, 2026 at 03:22 PM
Rooms and interior
- Bedrooms:6
- Total bathrooms:4
- Full bathrooms:3
- Half bathrooms:1
- Kitchen Description:Dishwasher, Disposal, Range, Refrigerator
- Basement:Yes
- Basement Description:Bedroom
- Living area:4,439 sq. ft.
Heating and cooling
- Cooling:Central Air
- Heating:Forced Air
- Central air:Yes
Structure and exterior
- Roof:Asphalt, Shingle
- Year built:1988
- Building area:4,439 sq. ft.
- Lot area:0.59 Acres
- Lot Features:Sprinklers In Ground
- Architectural Style:Split Foyer
- Construction Materials:Wood Siding
- Exterior Features:Balcony, Deck, Patio, Porch, Sprinkler Irrigation
- Levels:2 Stories
Utilities
- Water:Water Available
- Sewer:Septic Available
Finances and disclosures
- Price:$499,000
- Price per sq. ft.:$112.41
- Tax amount:$2,381 (2025)
Parking
- Parking description:Garage
- Garage:Yes
- Garage spaces:2
New listings near 4901 Country View Drive
- New
 $695,000Active2 beds 2 baths1,780 sq. ft.
1363 Montana Avenue #306, Billings, MT 59101
MLS# 413601Listed by: LPT REALTY - New
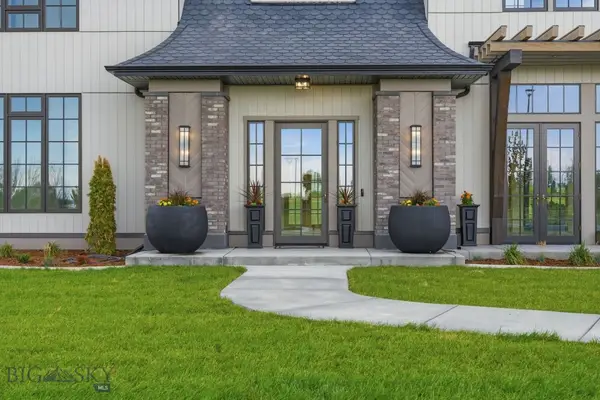 $2,995,000Active5 beds 6 baths6,099 sq. ft.
Address Withheld By Seller, Billings, MT 59106
MLS# 413536Listed by: ENGEL & VOLKERS - BOZEMAN 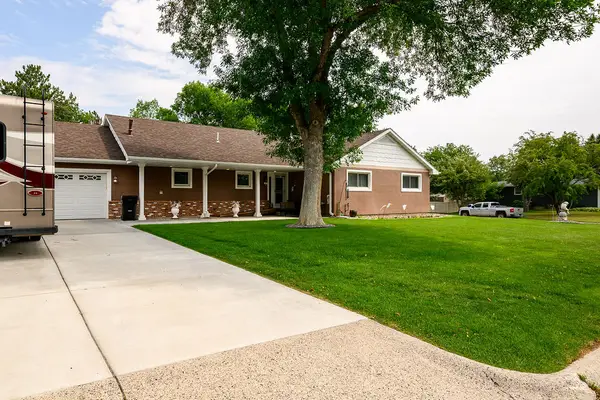 $559,000Active3 beds 3 baths1,878 sq. ft.
1903 Forest Park Drive, Billings, MT 59102
MLS# 30075395Listed by: LPT REALTY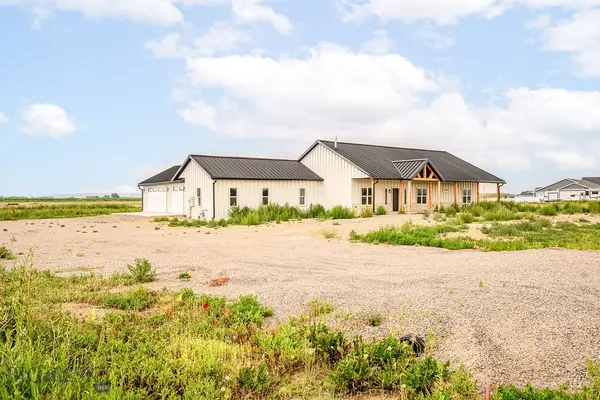 $825,000Active4 beds 3 baths2,400 sq. ft.
7429 Barbed Wire Drive, Billings, MT 59106
MLS# 413386Listed by: LPT REALTY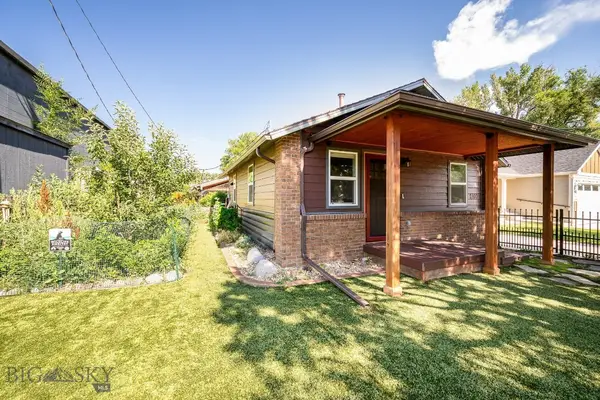 $397,000Active3 beds 2 baths1,220 sq. ft.
2409 Rosewyn Lane, Billings, MT 59102
MLS# 413207Listed by: LPT REALTY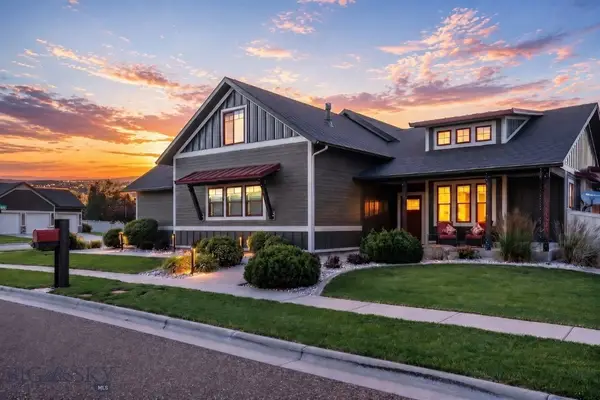 $1,150,000Active4 beds 3 baths4,012 sq. ft.
5445 Burlington Avenue, Billings, MT 59106
MLS# 412962Listed by: LPT REALTY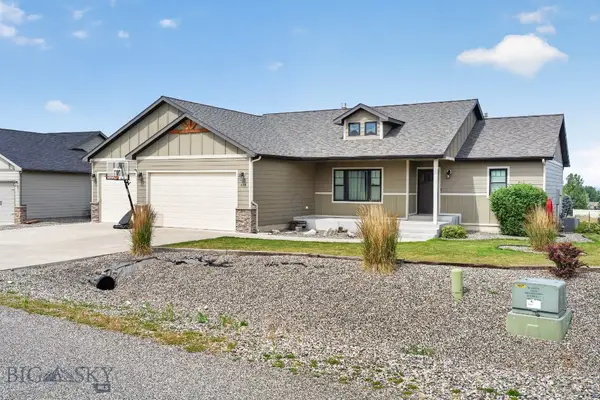 $535,000Active4 beds 3 baths2,584 sq. ft.
618 Lacey Road, Billings, MT 59101
MLS# 412901Listed by: LPT REALTY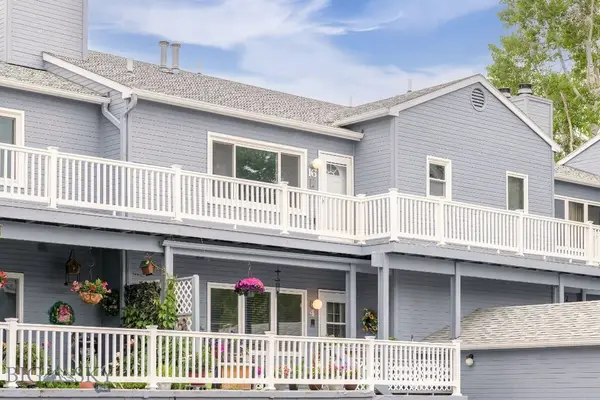 $199,000Active2 beds 2 baths1,106 sq. ft.
1310 Yellowstone Avenue #16, Billings, MT 59102
MLS# 412941Listed by: LPT REALTY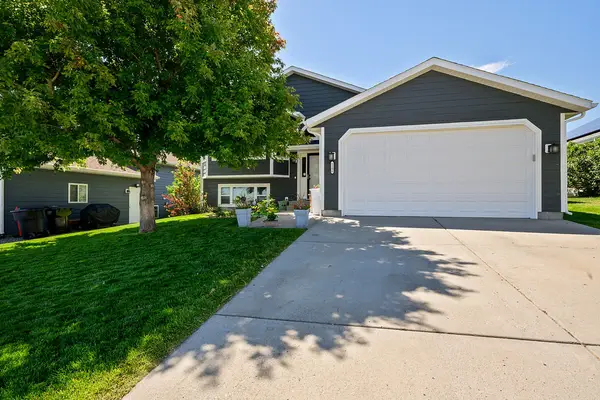 $430,000Active3 beds 2 baths2,236 sq. ft.
1206 Matador Avenue, Billings, MT 59105
MLS# 30074392Listed by: LPT REALTY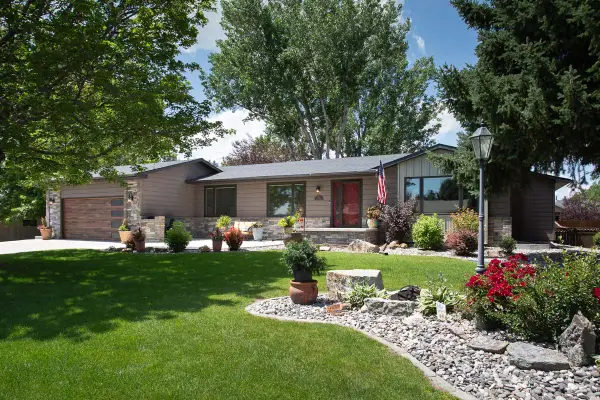 $795,000Active5 beds 4 baths4,568 sq. ft.
3214 Jack Burke Lane, Billings, MT 59106
MLS# 30074312Listed by: REAL BROKER, LLC


Protect your home and budget from life's surprises with an Assurant Home Warranty, backed by a partner that supports you through every step of homeownership. Explore Plans.
©2026 Century 21 Real Estate LLC. All rights reserved. CENTURY 21®, the CENTURY 21 Logo and C21® are service marks owned by Century 21 Real Estate LLC. Century 21 Real Estate LLC fully supports the principles of the Fair Housing Act and the Equal Opportunity Act. Each office is independently owned and operated. Listing information is deemed reliable but not guaranteed accurate.