8060 Canyon Drive, Billings, MT 59106
Local realty services provided by:CENTURY 21 Americana
Listed by: monna rae adickes
Office: coldwell banker the brokers
MLS#:362334
Source:MT_BAR
Price summary
- Price:$699,900
- Price per sq. ft.:$309.14
About this home
Enjoy the freedom of country-style living on 1.47 acres at the end of a dead-end street, offering privacy, room to roam, and plenty of space for your RV, recreational toys, and hobbies! The standout feature is the impressive 48' x 64' insulated shop, built for serious workspace and storage. It features 14-foot side walls, a 6-inch-thick concrete floor with a floor drain, and a generous 14' wide x 12' high overhead door for easy access with larger vehicles and equipment. Inside the 5-bedroom home, you'll find a brand-new kitchen featuring stainless steel appliances, including a gas stove with convection oven. The dining area opens onto a spacious deck overlooking the beautifully manicured backyard, complete with a charming gazebo. Everyday living is made easy with a family room offering convenient access to the attached two-car garage, with the laundry area just around the corner. The walkout lower level provides additional outdoor access to a large patio, creating even more room to enjoy the property. Whether you need room for your hobbies, storage for your toys, space to entertain, or simply a little more elbow room, this property delivers a unique combination of functionality, comfort, and privacy. Subject to owner finding suitable replacement housing. Audio and visual recording on site....
Contact an agent
Home facts
- Year built:2004
- Subdivision & Development:Pike
- Listing ID #:362334
- Added:1 day(s) ago
- Updated:October 15, 2026 at 07:59 PM
Rooms and interior
- Bedrooms:5
- Total bathrooms:2
- Full bathrooms:2
- Rooms Total:9
- Kitchen Description:Gas Range, Range, Refrigerator
- Basement:Yes
- Basement Description:Walk Out Access
- Living area:2,264 sq. ft.
Heating and cooling
- Cooling:Central Air
- Heating:Gas, Natural Gas
- Central air:Yes
Structure and exterior
- Roof:Asphalt
- Year built:2004
- Building area:2,264 sq. ft.
- Lot area:1.47 Acres
- Construction Materials:Hardboard
Schools
- High school:West
- Middle school:Elder Grove
- Elementary school:Elder Grove
Finances and disclosures
- Price:$699,900
- Price per sq. ft.:$309.14
- Tax amount:$2,294
Parking
- Parking description:Attached
- Garage:Yes
- Garage spaces:2
New listings near 8060 Canyon Drive
- New
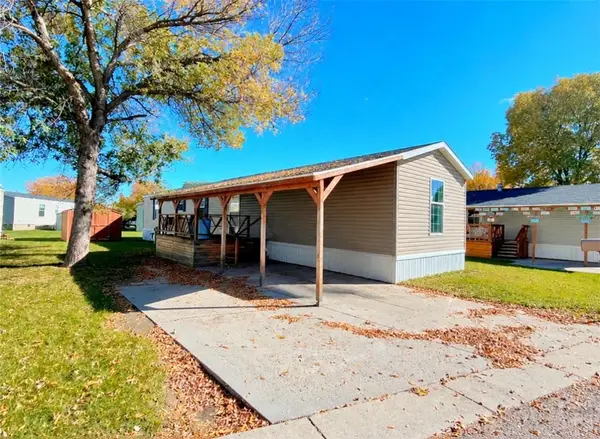 $55,000Active3 beds 2 baths1,216 sq. ft.
3 Chestnut Drive, Billings, MT 59102
MLS# 362387Listed by: KELLER WILLIAMS YELLOWSTONE PR - New
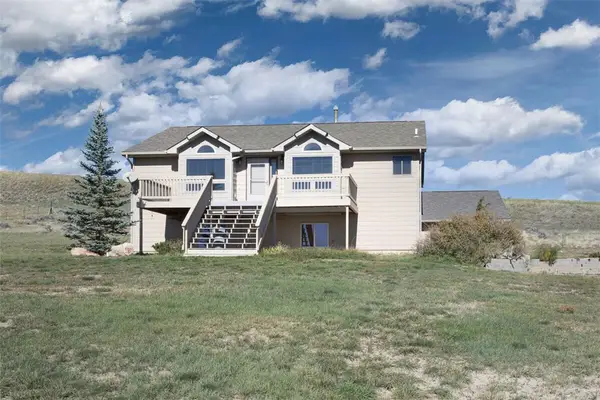 $450,000Active4 beds 3 baths2,452 sq. ft.
8335 Shorthorn, Billings, MT 59106
MLS# 362390Listed by: MERIDIAN REAL ESTATE LLC - New
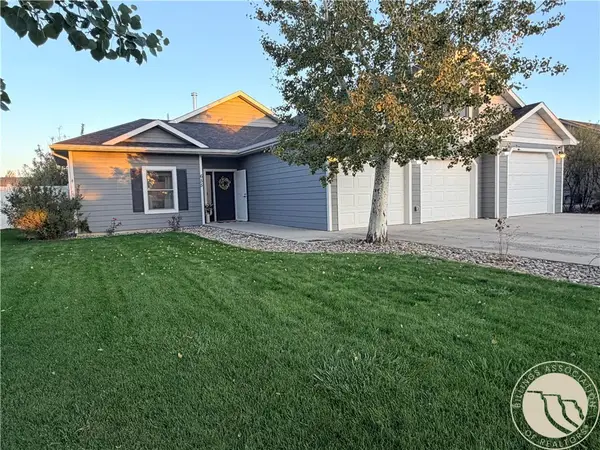 $469,000Active3 beds 2 baths1,959 sq. ft.
655 Kenya Street, Billings, MT 59106
MLS# 362389Listed by: WHITETAIL PROPERTIES RE LLC - New
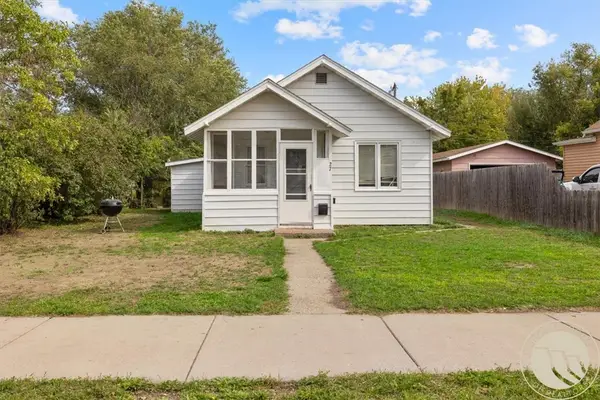 $249,900Active-- beds -- baths1,340 sq. ft.
27 Monroe Street, Billings, MT 59101
MLS# 362391Listed by: METRO, REALTORS L.L.P - New
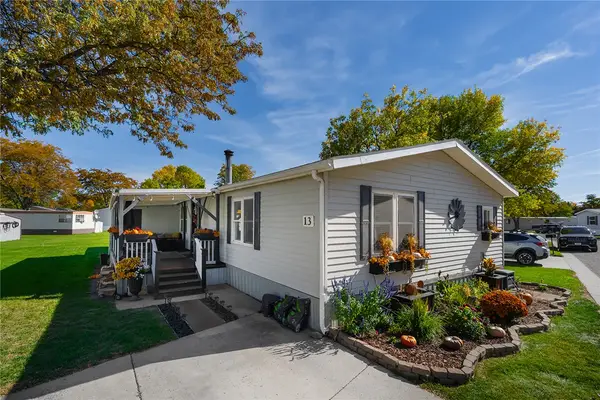 $135,000Active3 beds 2 baths1,456 sq. ft.
13 Plumcreek Dr, Billings, MT 59102
MLS# 362371Listed by: LANDMARK OF BILLINGS, INC. - New
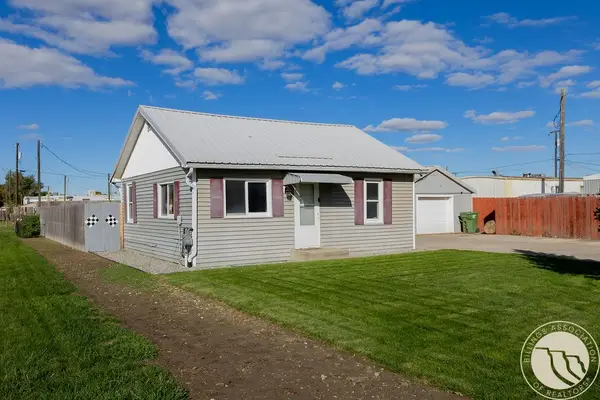
 $275,000Active2 beds 1 baths780 sq. ft.
527 Judith Lane, Billings, MT 59105
MLS# 362373Listed by: CENTURY 21 AMERICANA - New
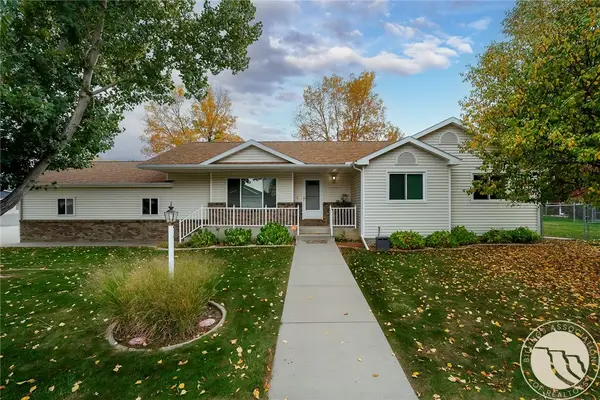 $439,900Active5 beds 3 baths2,980 sq. ft.
936 Shamrock Lane, Billings, MT 59105
MLS# 362310Listed by: METRO, REALTORS L.L.P - New
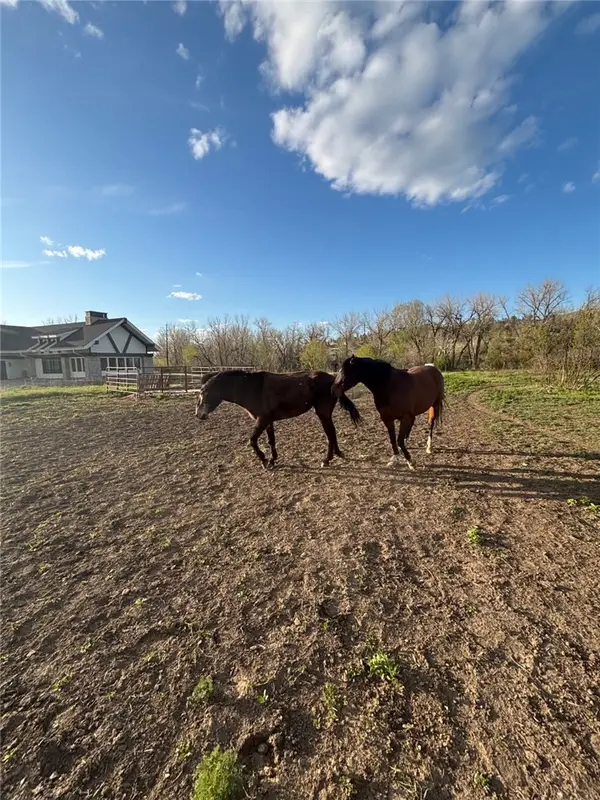 $500,000Active6.15 Acres
2503 Blue Creek Road, Billings, MT 59101
MLS# 362345Listed by: A A A REALTY, INC. - New
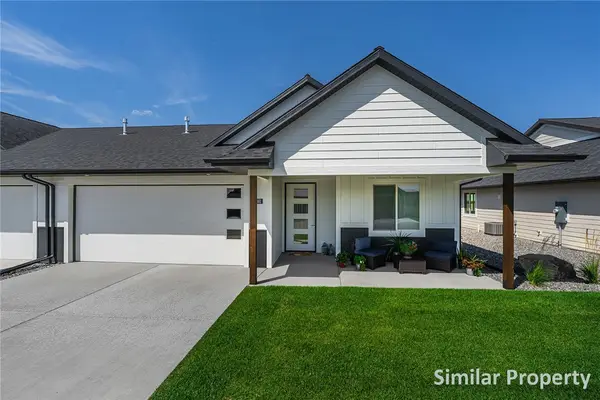 $450,000Active2 beds 2 baths1,447 sq. ft.
89 Roll Cast Trail East, Billings, MT 59106
MLS# 362362Listed by: MONTANA REAL ESTATE BROKERS - New
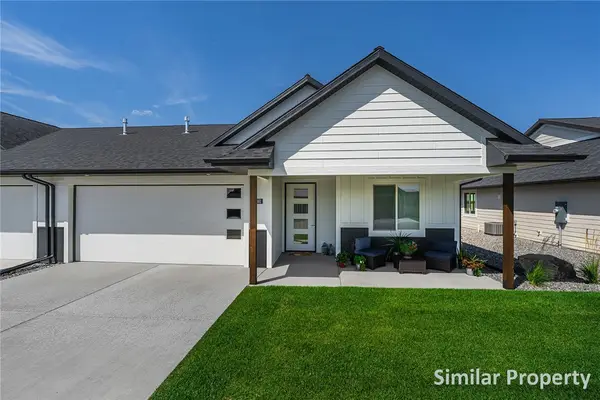 $450,000Active3 beds 2 baths1,447 sq. ft.
4605 Roll Cast Trail North, Billings, MT 59106
MLS# 362363Listed by: MONTANA REAL ESTATE BROKERS


Protect your home and budget from life's surprises with an Assurant Home Warranty, backed by a partner that supports you through every step of homeownership. Explore Plans.
©2026 Century 21 Real Estate LLC. All rights reserved. CENTURY 21®, the CENTURY 21 Logo and C21® are service marks owned by Century 21 Real Estate LLC. Century 21 Real Estate LLC fully supports the principles of the Fair Housing Act and the Equal Opportunity Act. Each office is independently owned and operated. Listing information is deemed reliable but not guaranteed accurate.