
1107 Samantha Lane #B, Bozeman, MT 59718
Local realty services provided by:CENTURY 21 Shea Realty
1107 Samantha Lane #B,Bozeman, MT 59718
$539,000
- 3 Beds
- 3 Baths
- 1,750 sq. ft.
- Condominium
- Active
Listed by: bessie hudgens
Office: berkshire hathaway - bozeman
MLS#:412942
Source:MT_BZM
Price summary
- Price:$539,000
- Price per sq. ft.:$308
- Monthly HOA dues:$50
About this home
Modern comfort meets effortless Montana living in this thoughtfully designed, contemporary condominium in Bozeman. With an inviting floor plan and stylish finishes, the home lives larger than its footprint and offers exceptional functionality for everyday life and entertaining alike. Not only is this an end-unit condo, its location next to a large community park creates uniquely spectacular views from every window and allows natural light to bathe every room. The well-appointed kitchen flows easily into the dining and living areas, while the bedrooms all live upstairs, which creates a comfortable separation between private and shared spaces. With Boulder Creek park just a stone's throw away, the location of this condo offers easy access to morning walks, evening strolls, and outdoor recreation right outside your door. Whether you're looking for a primary residence, lock-and-leave convenience, or a comfortable basecamp for Montana adventures, this exceptional condominium delivers on location, lifestyle, and livability....
Contact an agent
Home facts
- Year built:2021
- Listing ID #:412942
- Added:1 day(s) ago
- Updated:July 15, 2026 at 08:42 PM
Rooms and interior
- Bedrooms:3
- Total bathrooms:3
- Full bathrooms:2
- Half bathrooms:1
- Flooring:Engineered Hardwood, Partially Carpeted, Tile
- Kitchen Description:Dishwasher, Freezer, Microwave, Range, Refrigerator
- Living area:1,750 sq. ft.
Heating and cooling
- Cooling:Ceiling Fans
- Heating:Forced Air, Natural Gas
Structure and exterior
- Roof:Asphalt, Shingle
- Year built:2021
- Building area:1,750 sq. ft.
- Lot Features:Lawn, Sprinklers In Ground
- Architectural Style:Contemporary
- Construction Materials:Hardboard
- Exterior Features:Concrete Driveway, Sprinkler Irrigation
- Levels:2 Stories
Utilities
- Water:Water Available
- Sewer:Sewer Available
Finances and disclosures
- Price:$539,000
- Price per sq. ft.:$308
- Tax amount:$4,391 (2025)
Features and amenities
- Laundry features:Dryer, Washer
- Amenities:Fireplace, HeatDetector, Smoke Detectors, WalkInClosets
Parking
- Parking description:Garage, Garage Door Opener
- Garage:Yes
- Garage spaces:2
New listings near 1107 Samantha Lane #B
- New
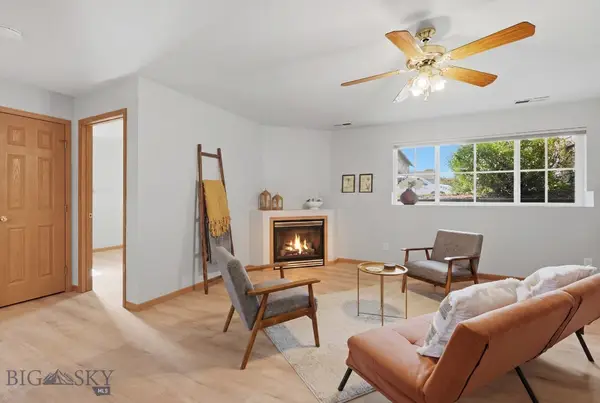 $299,000Active2 beds 1 baths910 sq. ft.
3505A Fallon #3, Bozeman, MT 59718
MLS# 412478Listed by: REALTY ONE GROUP PEAK - New
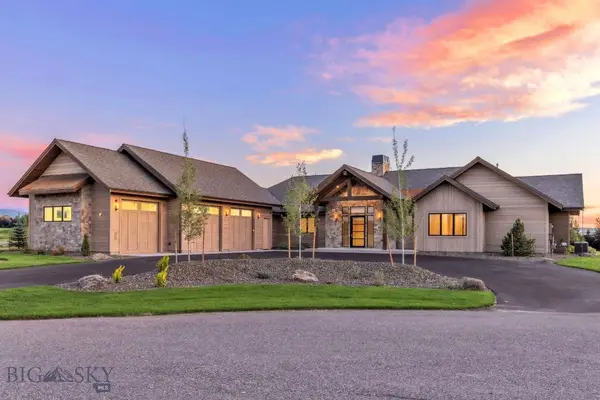 $3,199,000Active4 beds 5 baths4,781 sq. ft.
27 Bullseye Place, Bozeman, MT 59718
MLS# 413135Listed by: BLACK BULL REALTY LLC - New
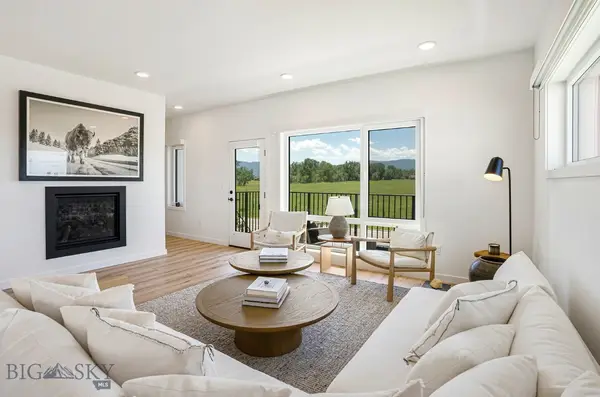 $725,000Active3 beds 4 baths2,209 sq. ft.
2999 W Graf Street, Bozeman, MT 59715
MLS# 413057Listed by: GALLATIN REALTY GROUP - New
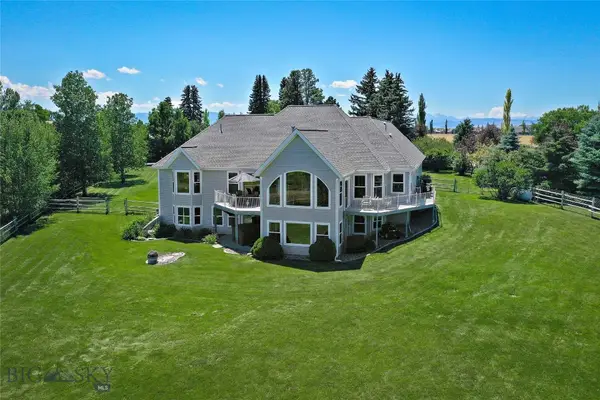 $1,585,000Active4 beds 5 baths4,509 sq. ft.
1343 Candlelight Drive, Bozeman, MT 59718
MLS# 413112Listed by: KELLER WILLIAMS MONTANA REALTY - New
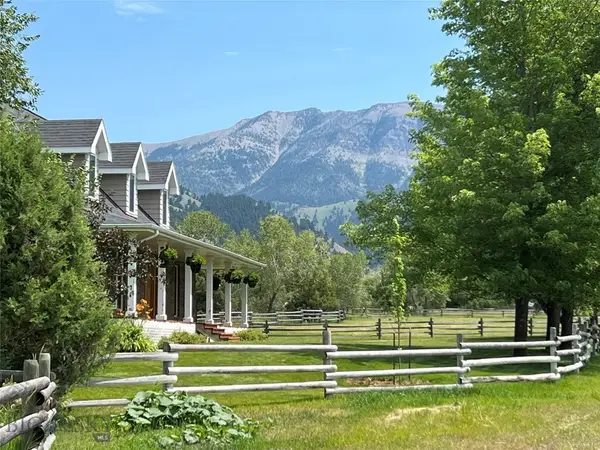 $2,995,000Active4 beds 4 baths3,765 sq. ft.
5200 Bostwick Road, Bozeman, MT 59715
MLS# 412987Listed by: FAY RANCHES - New
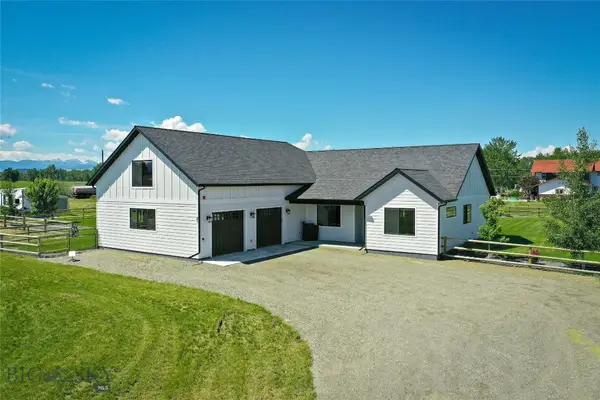 $1,250,000Active3 beds 2 baths2,260 sq. ft.
21 T Bird Lane, Bozeman, MT 59718
MLS# 413140Listed by: REALTY ONE GROUP PEAK - New
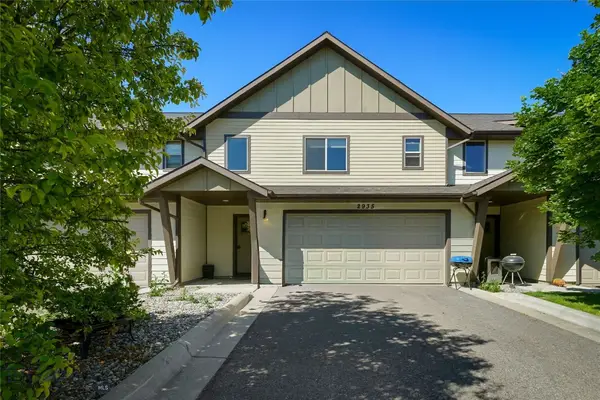 $485,000Active3 beds 3 baths1,472 sq. ft.
2935 Warbler Way #B, Bozeman, MT 59718
MLS# 412982Listed by: KELLER WILLIAMS MONTANA REALTY - New
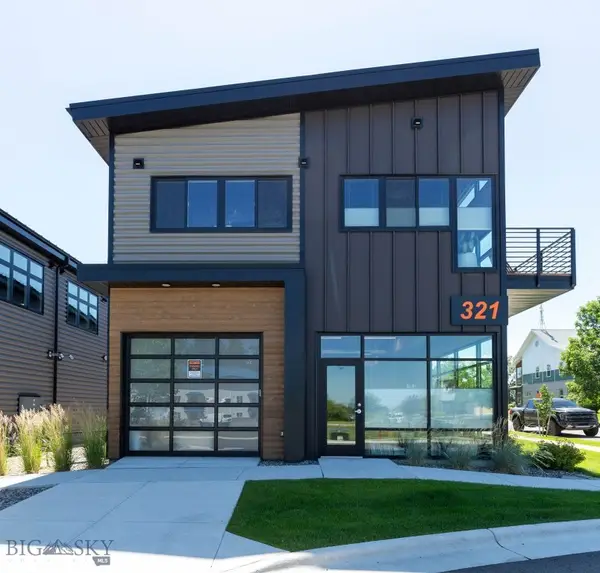 $1,275,000Active2 beds 2 baths2,660 sq. ft.
321 Gallatin Park #101/201, Bozeman, MT 59715
MLS# 413044Listed by: NEXTHOME DESTINATION - New
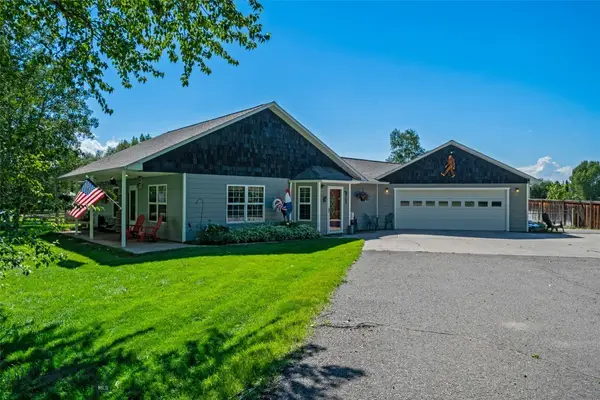 $793,000Active3 beds 2 baths1,603 sq. ft.
80455 Gallatin Road, Bozeman, MT 59718
MLS# 412863Listed by: EXP REALTY, LLC


Protect your home and budget from life's surprises with an Assurant Home Warranty, backed by a partner that supports you through every step of homeownership. Explore Plans.
©2026 Century 21 Real Estate LLC. All rights reserved. CENTURY 21®, the CENTURY 21 Logo and C21® are service marks owned by Century 21 Real Estate LLC. Century 21 Real Estate LLC fully supports the principles of the Fair Housing Act and the Equal Opportunity Act. Each office is independently owned and operated. Listing information is deemed reliable but not guaranteed accurate.