
306 S Yellowstone Avenue, Bozeman, MT 59718
Local realty services provided by:CENTURY 21 Shea Realty
306 S Yellowstone Avenue,Bozeman, MT 59718
- 4 Beds
- 3 Baths
- - sq. ft.
- Single family
- Sold
Listed by: bessie hudgens
Office: berkshire hathaway - bozeman
MLS#:414529
Source:MT_BZM
Sorry, we are unable to map this address
Price summary
- Price:
About this home
With refreshed interiors, a sprawling backyard and a versatile layout that lends itself to countless possibilities, this thoughtfully updated Bozeman home is a breath of fresh air. The current owners have left no stone unturned in their extensive remodel, creating a home that feels contemporary, clean, comfortable and truly move-in ready. From the new roof and updated kitchen to new paint and flooring throughout, the heavy lifting has already been done—the next owner simply needs to collect the keys and start unpacking. Mature landscaping imbues the property with a distinctive sense of privacy and seclusion, while the expansive backyard provides the perfect setting for family and friends to gather, garden, play or simply enjoy Bozeman’s long summer evenings outside. Set within an established neighborhood in the heart of town, the location puts schools, shopping, walking trails and parks all within easy reach, while the newly revitalized Gallatin Crossing is just minutes away. Generous off-street parking beyond the garage—including dedicated RV parking with 30-amp service—adds yet another layer of versatility and contributes to the rare sense of “elbow room” this urban sanctuary provides. Updated, private and exceptionally convenient, this home checks all of the boxes!...
Contact an agent
Home facts
- Year built:1991
- Subdivision & Development:Garden Valley Estates
- Listing ID #:414529
- Added:40 day(s) ago
- Updated:October 20, 2026 at 06:44 AM
Rooms and interior
- Bedrooms:4
- Total bathrooms:3
- Full bathrooms:2
- Flooring:Partially Carpeted, Tile
- Kitchen Description:Dishwasher, Disposal, Freezer, Microwave, Range, Refrigerator
- Basement:Yes
- Basement Description:Bedroom, Rec/Family Area
Heating and cooling
- Heating:Baseboard
Structure and exterior
- Roof:Asphalt, Shingle
- Year built:1991
- Lot Features:Landscaped, Lawn, Sprinklers In Ground
- Architectural Style:Tri Level
- Construction Materials:Hardboard
- Exterior Features:Concrete Driveway, Covered, Deck, Garden, Landscaping, Porch
- Levels:3 Stories
Utilities
- Water:Water Available
- Sewer:Sewer Available
Finances and disclosures
- Price:
- Tax amount:$4,990 (2026)
Features and amenities
- Laundry features:Dryer, In Basement, Laundry Room, Washer
- Amenities:Carbon Monoxide Detectors, HeatDetector, Smoke Detectors
Parking
- Parking description:Garage, Garage Door Opener
- Garage:Yes
- Garage spaces:2
New listings near 306 S Yellowstone Avenue
- New
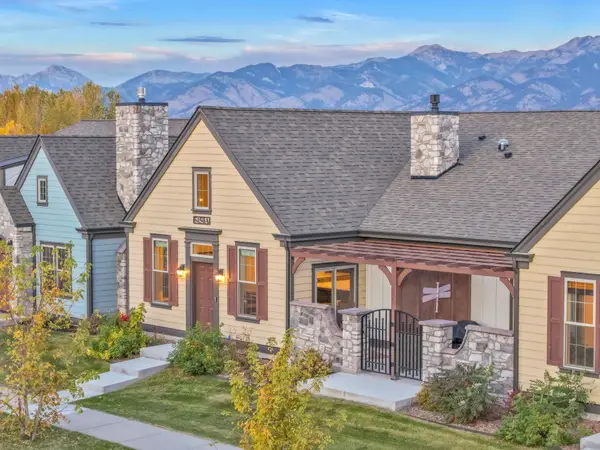 $675,000Active2 beds 2 baths1,589 sq. ft.
5450 Annie Street #A, Bozeman, MT 59718
MLS# 30080005Listed by: TAMARA WILLIAMS AND COMPANY - New
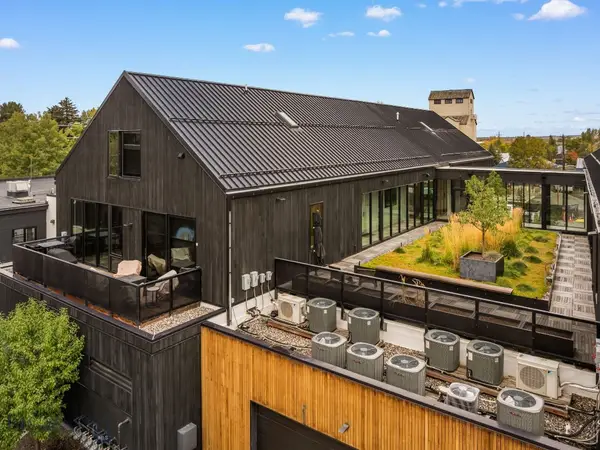 $1,395,000Active2 beds 2 baths1,542 sq. ft.
620 E Cottonwood #203, Bozeman, MT 59715
MLS# 415594Listed by: OUTLAW REALTY - New
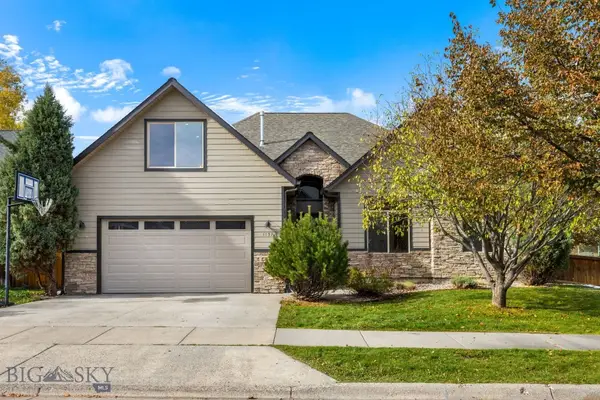 $875,000Active4 beds 3 baths2,410 sq. ft.
1157 Springbrook Avenue, Bozeman, MT 59718
MLS# 415625Listed by: HOUSE OF MONTANA REALTY, LLC - Open Sun, 12 to 2pmNew
 $649,000Active3 beds 2 baths1,687 sq. ft.
1097 N 12th, Bozeman, MT 59715
MLS# 415355Listed by: REALTY ONE GROUP PEAK - New
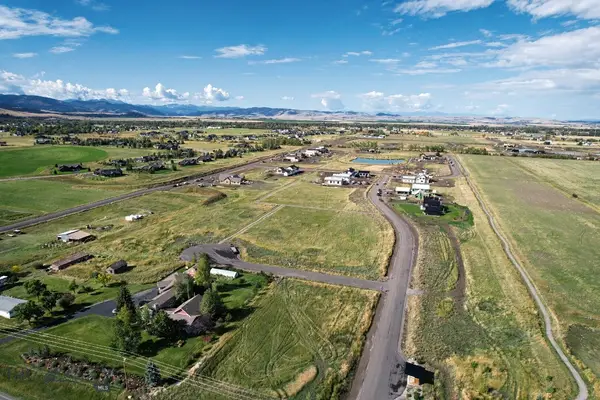 $489,000Active1 Acres
Lot 6 Reilley Road, Bozeman, MT 59718
MLS# 415612Listed by: COLDWELL BANKER DISTINCTIVE PROPERTIES - New
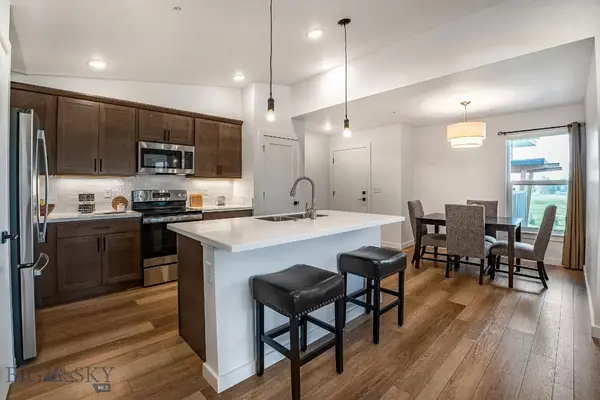 $424,900Active2 beds 2 baths1,080 sq. ft.
2440 Tschache Lane #302, Bozeman, MT 59718
MLS# 415614Listed by: ENGEL & VOLKERS - BOZEMAN - New
 $929,000Active3 beds 2 baths2,114 sq. ft.
1019 Boylan Road, Bozeman, MT 59715
MLS# 415564Listed by: SMALL DOG REALTY - New
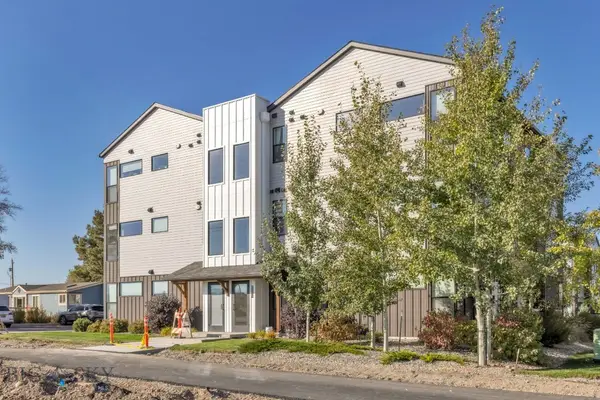 $290,000Active1 beds 2 baths689 sq. ft.
1295 Thomas Drive #204, Bozeman, MT 59718
MLS# 415417Listed by: ENGEL & VOLKERS - BIG SKY - New
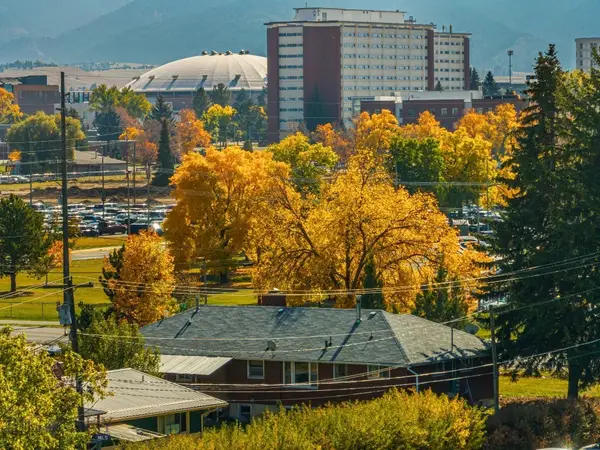 $1,050,000Active-- beds -- baths
1601 W College Street, Bozeman, MT 59715
MLS# 415314Listed by: COLDWELL BANKER DISTINCTIVE PROPERTIES - New
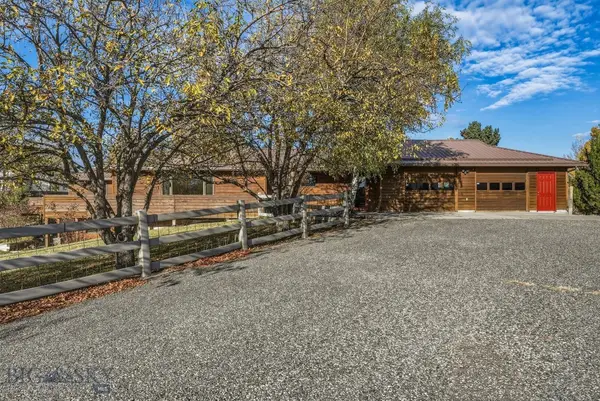 $1,325,000Active5 beds 3 baths3,936 sq. ft.
311 Donegal Drive, Bozeman, MT 59715
MLS# 412462Listed by: TAUNYA FAGAN RE @ ESTATE HOUSE


Protect your home and budget from life's surprises with an Assurant Home Warranty, backed by a partner that supports you through every step of homeownership. Explore Plans.
©2026 Century 21 Real Estate LLC. All rights reserved. CENTURY 21®, the CENTURY 21 Logo and C21® are service marks owned by Century 21 Real Estate LLC. Century 21 Real Estate LLC fully supports the principles of the Fair Housing Act and the Equal Opportunity Act. Each office is independently owned and operated. Listing information is deemed reliable but not guaranteed accurate.