
1121 N Pinecrest Drive, Bozeman, MT 59715
Local realty services provided by:CENTURY 21 Shea Realty
Listed by: carol lister
Office: berkshire hathaway - bozeman
MLS#:415386
Source:MT_BZM
Price summary
- Price:$778,000
- Price per sq. ft.:$248.4
About this home
"TREE STREETS" VALUE - OPPORTUNITY!! Comfort and convenience spoken loud and clear in every space. Enjoy a remodeled kitchen complete with farm-style sink, granite countertops, and expansive u-shape workspace! Slide into easy maintenance vinyl plank floors and tile bathroom flooring. Warm up to carpeted bedrooms, recreation room and soothing hot water baseboard heat. A wood burning fireplace and brick hearth invites relaxation and gathering in the main level great room. Wax your own skis, need a re-load room, always wanted a dedicated craft space? ...then don't miss the unfinished sub-level offering three separate rooms for all your needs. Neighborhood open space, trails and play area are just steps away with larger community trails, parks and even groomed X-country skiing and biking all within a few minutes reach to round out a lively and vibrant location to enjoy. Don't miss the close proximity to the hospital, university, and downtown Bozeman!
Contact an agent
Home facts
- Year built:1975
- Subdivision & Development:New Hyalite View
- Listing ID #:415386
- Added:1 day(s) ago
- Updated:October 24, 2026 at 05:55 PM
Rooms and interior
- Bedrooms:3
- Total bathrooms:2
- Full bathrooms:2
- Flooring:Carpet, Laminate, Tile
- Kitchen Description:Dishwasher, Disposal, Range, Refrigerator
- Basement:Yes
- Basement Description:Daylight, Rec/Family Area
- Living area:3,132 sq. ft.
Heating and cooling
- Cooling:Ceiling Fans
- Heating:Baseboard
Structure and exterior
- Roof:Asbestos Shingle
- Year built:1975
- Building area:3,132 sq. ft.
- Lot area:0.17 Acres
- Construction Materials:Hardboard
- Exterior Features:Deck
- Levels:3 Stories
Utilities
- Water:Water Available
- Sewer:Sewer Available
Finances and disclosures
- Price:$778,000
- Price per sq. ft.:$248.4
- Tax amount:$4,912 (2025)
Features and amenities
- Laundry features:Dryer, In Basement, Laundry Room, Washer
- Amenities:Fireplace
Parking
- Parking description:Garage, Garage Door Opener
- Garage:Yes
- Garage spaces:2
New listings near 1121 N Pinecrest Drive
- New
 $1,249,000Active4 beds 4 baths3,102 sq. ft.
2821 S 30th Avenue, Bozeman, MT 59718
MLS# 415712Listed by: RANGE PROPERTIES - New
 $350,000Active0.39 Acres
Lot #39 Terramor Drive, Bozeman, MT 59718
MLS# 414764Listed by: THE AGENCY BOZEMAN - New
 $395,000Active0.47 Acres
Lot #40 Terramor Drive, Bozeman, MT 59718
MLS# 415273Listed by: THE AGENCY BOZEMAN - New
 $344,000Active0.35 Acres
Lot #41 Terramor Drive, Bozeman, MT 59718
MLS# 415279Listed by: THE AGENCY BOZEMAN - New
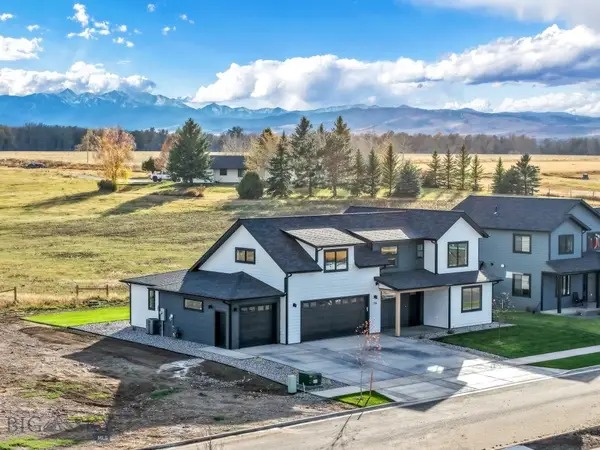 $999,000Active4 beds 3 baths2,974 sq. ft.
118 Noble Peak Drive, Bozeman, MT 59718
MLS# 415727Listed by: REALTY ONE GROUP PEAK - New
 $785,000Active4 beds 4 baths2,357 sq. ft.
38 Ramshorn Peak Lane, Bozeman, MT 59718
MLS# 415706Listed by: KNOFF GROUP REAL ESTATE - New
 $539,900Active4 beds 3 baths2,186 sq. ft.
712 Forestglen Drive #B, Bozeman, MT 59718
MLS# 415723Listed by: CROSSCURRENT REAL ESTATE 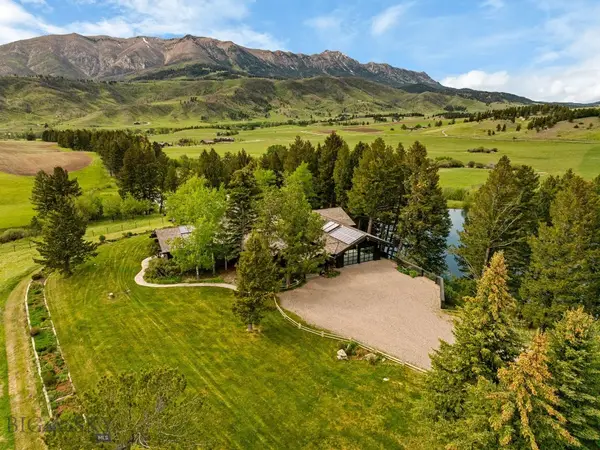 $15,800,000Active8 beds 5 baths6,107 sq. ft.
6537 Jackson Creek, Bozeman, MT 59715
MLS# 412244Listed by: SWAN LAND COMPANY- New
 $565,000Active3 beds 3 baths1,756 sq. ft.
5079 Dragon Fly, Bozeman, MT 59718
MLS# 415705Listed by: PUREWEST REAL ESTATE BOZEMAN


Protect your home and budget from life's surprises with an Assurant Home Warranty, backed by a partner that supports you through every step of homeownership. Explore Plans.
©2026 Century 21 Real Estate LLC. All rights reserved. CENTURY 21®, the CENTURY 21 Logo and C21® are service marks owned by Century 21 Real Estate LLC. Century 21 Real Estate LLC fully supports the principles of the Fair Housing Act and the Equal Opportunity Act. Each office is independently owned and operated. Listing information is deemed reliable but not guaranteed accurate.