
2821 S 30th Avenue, Bozeman, MT 59718
Local realty services provided by:CENTURY 21 Heritage Realty
2821 S 30th Avenue,Bozeman, MT 59718
$1,249,000
- 4 Beds
- 4 Baths
- 3,102 sq. ft.
- Single family
- Active
Listed by: mark borders
Office: range properties
MLS#:415712
Source:MT_BZM
Price summary
- Price:$1,249,000
- Price per sq. ft.:$402.64
- Monthly HOA dues:$65
About this home
Well-appointed home with a main floor office, large kitchen with walk-in pantry, expansive soft-close cabinetry with undermounted lighting, GE Cafe’ appliance package and a 9 ½ ft island with quartz countertops. A sliding door leads to a spacious covered patio off the dining room, that is wired for a hot tub. Living room is adjacent to the dining room and has excellent natural lighting, trayed ceilings and a gas fireplace. Second floor has a primary suite with a 4-piece bathroom and generous walk in closet, 3 additional bedrooms, 2 additional full bathrooms all with tile surround, quartz counters and tile flooring along with a large family room with park and mountain views.
Garage is a nice size two stall and is wired for EV and a heater, there is an owned 5kW solar system and the home has Innotech windows for higher energy efficiency. Upgrades include: Improvements to the landscaping, backyard fence was sealed and stained, the interior was re-painted with a higher quality paint, custom blinds and/or curtains were added throughout and an owned water softener and RO system have been installed....
Contact an agent
Home facts
- Year built:2025
- Subdivision & Development:Gran Cielo
- Listing ID #:415712
- Added:1 day(s) ago
- Updated:October 24, 2026 at 03:29 PM
Rooms and interior
- Bedrooms:4
- Total bathrooms:4
- Full bathrooms:3
- Half bathrooms:1
- Flooring:Laminate, Partially Carpeted, Tile
- Kitchen Description:Dishwasher, Disposal, Microwave, Range, Refrigerator, Stove
- Living area:3,102 sq. ft.
Heating and cooling
- Cooling:Central Air
- Heating:Forced Air, Solar
- Central air:Yes
Structure and exterior
- Roof:Asphalt
- Year built:2025
- Building area:3,102 sq. ft.
- Lot area:0.16 Acres
- Lot Features:Landscaped, Lawn, Sprinklers In Ground
- Architectural Style:Contemporary
- Construction Materials:Hardboard, Stucco, Wood Siding
- Exterior Features:Concrete Driveway, Covered, Landscaping, Patio, Porch
- Levels:2 Stories
Utilities
- Water:Water Available
- Sewer:Sewer Available
Finances and disclosures
- Price:$1,249,000
- Price per sq. ft.:$402.64
- Tax amount:$2,147 (2026)
Features and amenities
- Laundry features:Dryer, Washer
- Amenities:Carbon Monoxide Detectors, Fireplace, HeatDetector, Smoke Detectors, WalkInClosets
Parking
- Parking description:Garage, Garage Door Opener
- Garage:Yes
- Garage spaces:2
New listings near 2821 S 30th Avenue
 $778,000Pending3 beds 2 baths3,132 sq. ft.
1121 N Pinecrest Drive, Bozeman, MT 59715
MLS# 415386Listed by: BERKSHIRE HATHAWAY - BOZEMAN- New
 $350,000Active0.39 Acres
Lot #39 Terramor Drive, Bozeman, MT 59718
MLS# 414764Listed by: THE AGENCY BOZEMAN - New
 $395,000Active0.47 Acres
Lot #40 Terramor Drive, Bozeman, MT 59718
MLS# 415273Listed by: THE AGENCY BOZEMAN - New
 $344,000Active0.35 Acres
Lot #41 Terramor Drive, Bozeman, MT 59718
MLS# 415279Listed by: THE AGENCY BOZEMAN - New
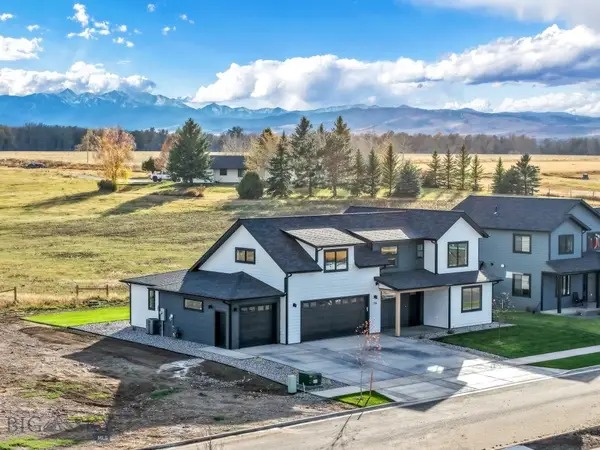 $999,000Active4 beds 3 baths2,974 sq. ft.
118 Noble Peak Drive, Bozeman, MT 59718
MLS# 415727Listed by: REALTY ONE GROUP PEAK - New
 $785,000Active4 beds 4 baths2,357 sq. ft.
38 Ramshorn Peak Lane, Bozeman, MT 59718
MLS# 415706Listed by: KNOFF GROUP REAL ESTATE - New
 $539,900Active4 beds 3 baths2,186 sq. ft.
712 Forestglen Drive #B, Bozeman, MT 59718
MLS# 415723Listed by: CROSSCURRENT REAL ESTATE 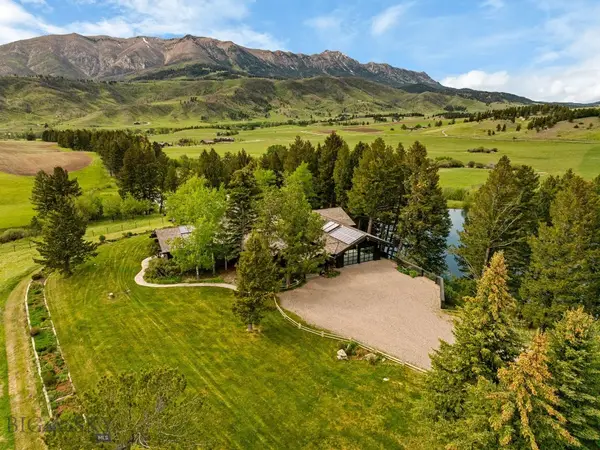 $15,800,000Active8 beds 5 baths6,107 sq. ft.
6537 Jackson Creek, Bozeman, MT 59715
MLS# 412244Listed by: SWAN LAND COMPANY- New
 $565,000Active3 beds 3 baths1,756 sq. ft.
5079 Dragon Fly, Bozeman, MT 59718
MLS# 415705Listed by: PUREWEST REAL ESTATE BOZEMAN


Protect your home and budget from life's surprises with an Assurant Home Warranty, backed by a partner that supports you through every step of homeownership. Explore Plans.
©2026 Century 21 Real Estate LLC. All rights reserved. CENTURY 21®, the CENTURY 21 Logo and C21® are service marks owned by Century 21 Real Estate LLC. Century 21 Real Estate LLC fully supports the principles of the Fair Housing Act and the Equal Opportunity Act. Each office is independently owned and operated. Listing information is deemed reliable but not guaranteed accurate.