
118 Noble Peak Drive, Bozeman, MT 59718
Local realty services provided by:CENTURY 21 Shea Realty
118 Noble Peak Drive,Bozeman, MT 59718
$999,000
- 4 Beds
- 3 Baths
- 2,974 sq. ft.
- Single family
- Active
Listed by: michael slawson
Office: realty one group peak
MLS#:415727
Source:MT_BZM
Price summary
- Price:$999,000
- Price per sq. ft.:$335.91
- Monthly HOA dues:$50
About this home
What a location! Five minutes from Bozeman, and five minutes from four corners, yet located outside the city limits. This beautiful four-bedroom house offers a spacious kitchen, walk-in pantry, and ample cabinet space. It features tall vaulted living room ceilings and a spacious master suite with an oversized, walk-in closet. The home boasts an extra living space upstairs and an oversized three car garage. All of this is situated with southern facing mountain and farmland views. Comes with completed landscaping, underground sprinklers, and air conditioning. This home is ready to enjoy.
Contact an agent
Home facts
- Year built:2026
- Subdivision & Development:Sierra Vista
- Listing ID #:415727
- Added:1 day(s) ago
- Updated:October 24, 2026 at 04:03 PM
Rooms and interior
- Bedrooms:4
- Total bathrooms:3
- Full bathrooms:3
- Flooring:Partially Carpeted, Plank, Vinyl
- Kitchen Description:Dishwasher, Disposal, Microwave, Range, Refrigerator, Stove
- Living area:2,974 sq. ft.
Heating and cooling
- Cooling:Ceiling Fans, Central Air
- Heating:Forced Air, Natural Gas
- Central air:Yes
Structure and exterior
- Roof:Asphalt
- Year built:2026
- Building area:2,974 sq. ft.
- Lot area:0.19 Acres
- Lot Features:Landscaped, Lawn, Sprinklers In Ground
- Architectural Style:Craftsman, Custom, Modular Prefab
- Construction Materials:Cement Siding, Lap Siding
- Exterior Features:Concrete Driveway, Landscaping, Patio
- Levels:2 Stories
Utilities
- Water:Water Available
- Sewer:Sewer Available
Finances and disclosures
- Price:$999,000
- Price per sq. ft.:$335.91
Features and amenities
- Amenities:Fireplace, HeatDetector, Smoke Detectors, VaultedCeilings, WalkInClosets
Parking
- Parking description:Garage, Garage Door Opener
- Garage:Yes
- Garage spaces:3
New listings near 118 Noble Peak Drive
- New
 $1,249,000Active4 beds 4 baths3,102 sq. ft.
2821 S 30th Avenue, Bozeman, MT 59718
MLS# 415712Listed by: RANGE PROPERTIES - New
 $350,000Active0.39 Acres
Lot #39 Terramor Drive, Bozeman, MT 59718
MLS# 414764Listed by: THE AGENCY BOZEMAN - New
 $395,000Active0.47 Acres
Lot #40 Terramor Drive, Bozeman, MT 59718
MLS# 415273Listed by: THE AGENCY BOZEMAN - New
 $344,000Active0.35 Acres
Lot #41 Terramor Drive, Bozeman, MT 59718
MLS# 415279Listed by: THE AGENCY BOZEMAN - New
 $785,000Active4 beds 4 baths2,357 sq. ft.
38 Ramshorn Peak Lane, Bozeman, MT 59718
MLS# 415706Listed by: KNOFF GROUP REAL ESTATE - New
 $539,900Active4 beds 3 baths2,186 sq. ft.
712 Forestglen Drive #B, Bozeman, MT 59718
MLS# 415723Listed by: CROSSCURRENT REAL ESTATE 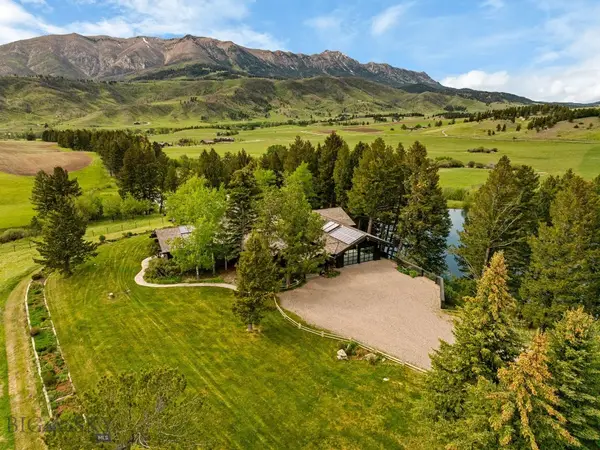 $15,800,000Active8 beds 5 baths6,107 sq. ft.
6537 Jackson Creek, Bozeman, MT 59715
MLS# 412244Listed by: SWAN LAND COMPANY- New
 $565,000Active3 beds 3 baths1,756 sq. ft.
5079 Dragon Fly, Bozeman, MT 59718
MLS# 415705Listed by: PUREWEST REAL ESTATE BOZEMAN - New
 $1,320,000Active2 beds 2 baths1,425 sq. ft.
315 N Tracy Avenue #408, Bozeman, MT 59715
MLS# 414447Listed by: THE AGENCY BOZEMAN


Protect your home and budget from life's surprises with an Assurant Home Warranty, backed by a partner that supports you through every step of homeownership. Explore Plans.
©2026 Century 21 Real Estate LLC. All rights reserved. CENTURY 21®, the CENTURY 21 Logo and C21® are service marks owned by Century 21 Real Estate LLC. Century 21 Real Estate LLC fully supports the principles of the Fair Housing Act and the Equal Opportunity Act. Each office is independently owned and operated. Listing information is deemed reliable but not guaranteed accurate.