
117 Henderson, Bozeman, MT 59715
Local realty services provided by:CENTURY 21 Shea Realty
117 Henderson,Bozeman, MT 59715
$1,420,000
- 5 Beds
- 4 Baths
- 3,357 sq. ft.
- Single family
- Active
Listed by: kelsey slye, beth monnin
Office: realty one group peak
MLS#:412127
Source:MT_BZM
Price summary
- Price:$1,420,000
- Price per sq. ft.:$423
About this home
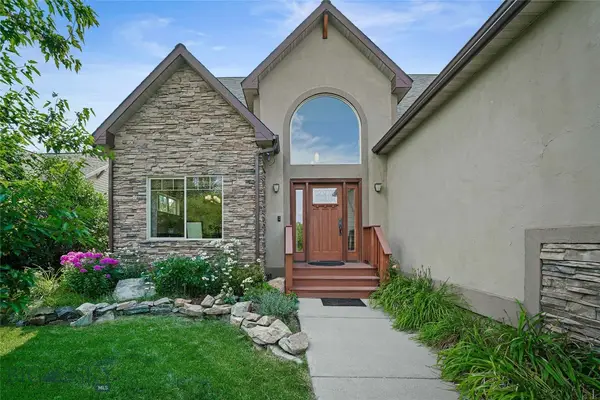
Taken down to the studs and completely reimagined, this South Bozeman home offers the rare opportunity to enjoy the character of an established neighborhood without sacrificing the benefits of modern construction. Set on a spacious, mature lot just minutes from Morning Star Elementary, Sacajawea Middle School, Montana State University, parks, trails, and downtown Bozeman, this 5-bedroom, 3.5-bathroom home offers over 3,300 square feet of thoughtfully designed living space in one of the city's most sought-after neighborhoods.
Originally built in 1975, the home has undergone a comprehensive renovation that thoughtfully blends timeless character with high-quality finishes and modern functionality. At the heart of the home is a beautifully renovated kitchen featuring custom cabinetry, quartz countertops, custom hardware, and new appliances, creating a space designed for both everyday living and effortless entertaining.
Throughout the home, you'll find luxury vinyl plank flooring, custom closet systems, solid-core doors, designer lighting, dimmable recessed lighting, custom Roman blackout shades, and carefully selected finishes that create a cohesive, elevated feel. A code-compliant egress window was added to the lower level, creating an additional bedroom and adding flexibility for guests, a home office, or multi-generational living.
The improvements extend far beyond the finishes. Major updates include a new roof, new furnace and ductwork, new hot water heater, updated electrical, majority plumbing replacement, radon mitigation system, asbestos remediation, and significant insulation upgrades, offering the peace of mind that comes from knowing the work has already been done.
Homes in South Bozeman with this level of renovation, generous living space, and an established setting are increasingly hard to find. Enjoy mature trees, a spacious lot, and a location that puts schools, recreation, and downtown Bozeman just minutes away—all while experiencing the comfort, efficiency, and quality of a home that has been thoughtfully rebuilt for today's lifestyle....
Contact an agent
Home facts
- Year built:1975
- Subdivision & Development:Grafs 3rd Addition
- Listing ID #:412127
- Added:45 day(s) ago
- Updated:August 02, 2026 at 03:18 PM
Rooms and interior
- Bedrooms:5
- Total bathrooms:4
- Full bathrooms:1
- Half bathrooms:1
- Flooring:Plank, Tile, Vinyl
- Kitchen Description:Dishwasher, Disposal, Freezer, Microwave, Range, Refrigerator
- Basement:Yes
- Basement Description:Bedroom, Egress Windows, Rec/Family Area, Walk Out Access
- Living area:3,357 sq. ft.
Heating and cooling
- Heating:Forced Air, Natural Gas
Structure and exterior
- Year built:1975
- Building area:3,357 sq. ft.
- Lot area:0.3 Acres
- Lot Features:Landscaped, Lawn, Sprinklers In Ground
- Exterior Features:Concrete Driveway, Landscaping, Patio, Porch, Sprinkler Irrigation
- Levels:1 Story
Utilities
- Water:Water Available
- Sewer:Sewer Available
Finances and disclosures
- Price:$1,420,000
- Price per sq. ft.:$423
- Tax amount:$5,683 (2025)
Features and amenities
- Laundry features:Dryer, Washer
- Amenities:Carbon Monoxide Detectors, Fireplace, HeatDetector, Smoke Detectors, WalkInClosets
Parking
- Parking description:Garage, Garage Door Opener
- Garage:Yes
- Garage spaces:2
New listings near 117 Henderson
- New
 $865,000Active6 beds 2 baths2,582 sq. ft.
414 N 6th Avenue, Bozeman, MT 59715
MLS# 413668Listed by: MONTANA RANCH & COMMERCIAL - New
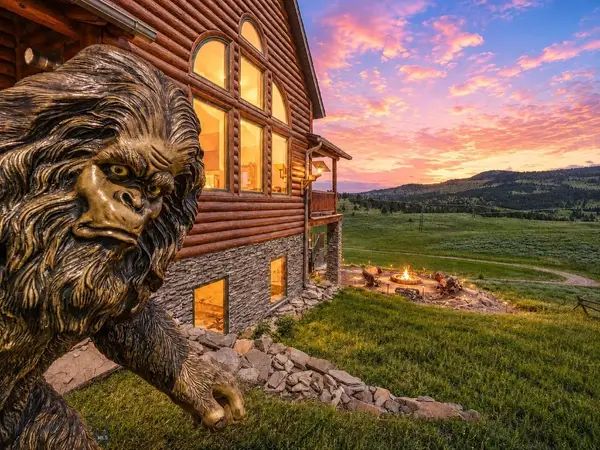 $1,997,000Active3 beds 3 baths2,852 sq. ft.
18 Wapiti Drive #18, Bozeman, MT 59715
MLS# 413739Listed by: EXP REALTY, LLC - New
 $834,000Active4 beds 3 baths2,340 sq. ft.
4490 Ethan Way, Bozeman, MT 59718
MLS# 413585Listed by: COLDWELL BANKER DISTINCTIVE PROPERTIES - New
 $489,900Active3 beds 3 baths1,528 sq. ft.
1509 Tempest Court, Bozeman, MT 59718
MLS# 413610Listed by: WINDERMERE GREAT DIVIDE-BOZEMAN - New
 $745,000Active3 beds 3 baths1,430 sq. ft.
2409 Westridge Drive, Bozeman, MT 59715
MLS# 413713Listed by: BOZEMAN BROKERS - New
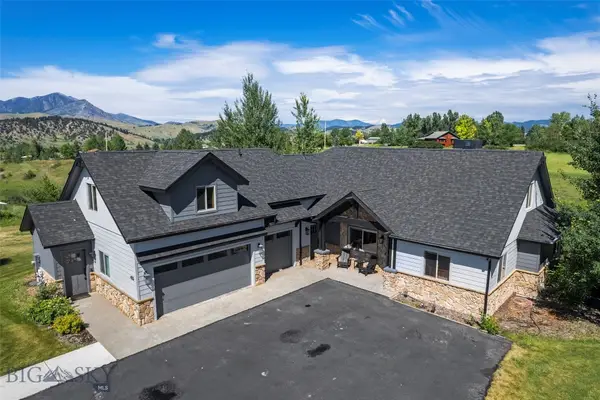 $2,250,000Active5 beds 3 baths4,086 sq. ft.
455 Dulohery Lane, Bozeman, MT 59715
MLS# 413360Listed by: EXP REALTY, LLC - New
 $499,000Active4 beds 2 baths1,304 sq. ft.
2615 Rose Street, Bozeman, MT 59718
MLS# 413728Listed by: ASPIRE REALTY - New
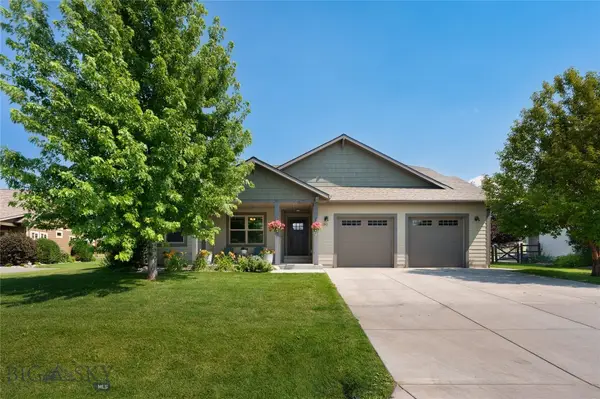 $925,000Active4 beds 2 baths2,036 sq. ft.
192 Arrow Trail, Bozeman, MT 59718
MLS# 413711Listed by: CROSSCURRENT REAL ESTATE - New
 $685,000Active3 beds 2 baths1,746 sq. ft.
138 Albrey Trail #B, Bozeman, MT 59718
MLS# 413707Listed by: KELLER WILLIAMS MONTANA REALTY - New
 $755,000Active4 beds 3 baths2,242 sq. ft.
1003 Buckrake Avenue, Bozeman, MT 59718
MLS# 413621Listed by: REAL BROKER


Protect your home and budget from life's surprises with an Assurant Home Warranty, backed by a partner that supports you through every step of homeownership. Explore Plans.
©2026 Century 21 Real Estate LLC. All rights reserved. CENTURY 21®, the CENTURY 21 Logo and C21® are service marks owned by Century 21 Real Estate LLC. Century 21 Real Estate LLC fully supports the principles of the Fair Housing Act and the Equal Opportunity Act. Each office is independently owned and operated. Listing information is deemed reliable but not guaranteed accurate.