
12 Chinook Trail, Bozeman, MT 59718
Local realty services provided by:CENTURY 21 Heritage Realty
12 Chinook Trail,Bozeman, MT 59718
$675,000
- 3 Beds
- 2 Baths
- 1,891 sq. ft.
- Single family
- Pending
Listed by: ryan martello
Office: realty one group peak
MLS#:414243
Source:MT_BZM
Price summary
- Price:$675,000
- Price per sq. ft.:$356.95
About this home
Set on nearly half an acre in Bozeman’s established Middle Creek Meadows neighborhood, 12 Chinook Trail combines generous outdoor space, extensive improvements and convenient access to Bozeman and Four Corners. This 3-bedroom, 2-bath tri-level offers 1,891 square feet of comfortable living space along with an oversized attached two-car garage.
The home underwent an extensive renovation around 2014, including a complete kitchen remodel, remodeled bathrooms, new flooring, updated lighting, built-in desk and shelving, new windows and doors, new siding, enhanced attic and wall insulation, and a 40-year-rated roof. Together, these improvements thoughtfully updated the home’s appearance, comfort and efficiency while preserving the character of its established setting.
The functional tri-level layout provides multiple living areas and flexibility for everyday life, entertaining or working from home. The finished daylight lower level offers additional space and features a wood-burning fireplace, creating a warm and inviting place to relax.
Outside, the spacious lawn, mature landscaping, underground sprinklers and Trex deck create an appealing setting for outdoor dining, recreation and enjoying Montana’s warmer months. The nearly half-acre lot provides welcome breathing room while remaining conveniently connected to shopping, dining and other area amenities.
Additional highlights include a water softener and an 11-kW dual-fuel backup generator capable of operating on natural gas or propane, providing added security and peace of mind throughout the year.
With its extensive updates, versatile layout, oversized garage and substantial outdoor space, 12 Chinook Trail offers a compelling combination of comfort, functionality and established Bozeman living....
Contact an agent
Home facts
- Year built:1975
- Subdivision & Development:Middle Creek Meadows
- Listing ID #:414243
- Added:60 day(s) ago
- Updated:October 20, 2026 at 08:10 AM
Rooms and interior
- Bedrooms:3
- Total bathrooms:2
- Full bathrooms:2
- Flooring:Laminate, Partially Carpeted, Tile
- Kitchen Description:Dishwasher, Microwave, Range, Refrigerator
- Basement:Yes
- Basement Description:Bedroom, Daylight
- Living area:1,891 sq. ft.
Heating and cooling
- Cooling:Ceiling Fans
- Heating:Forced Air, Natural Gas, Stove
Structure and exterior
- Roof:Asphalt, Shingle
- Year built:1975
- Building area:1,891 sq. ft.
- Lot area:0.47 Acres
- Lot Features:Landscaped, Sprinklers In Ground
- Architectural Style:Craftsman, Tri Level
- Exterior Features:Blacktop Driveway, Concrete Driveway, Covered, Deck, Landscaping, Porch
- Levels:3 Stories
Utilities
- Water:Water Available, Well
- Sewer:Septic Available
Finances and disclosures
- Price:$675,000
- Price per sq. ft.:$356.95
- Tax amount:$2,956 (2025)
Features and amenities
- Laundry features:In Basement
- Amenities:Fireplace
Parking
- Parking description:Garage, Garage Door Opener
- Garage:Yes
- Garage spaces:2
New listings near 12 Chinook Trail
- New
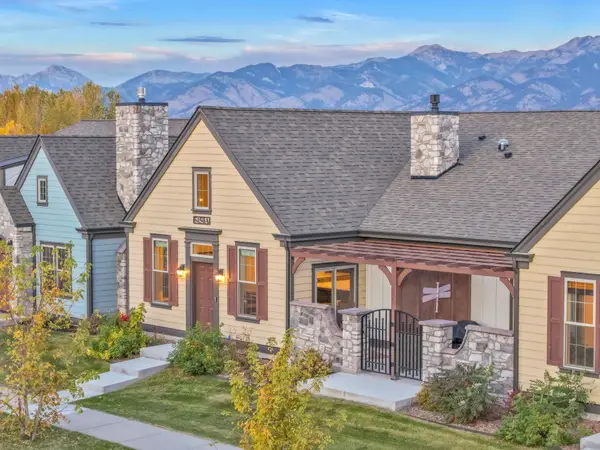 $675,000Active2 beds 2 baths1,589 sq. ft.
5450 Annie Street #A, Bozeman, MT 59718
MLS# 30080005Listed by: TAMARA WILLIAMS AND COMPANY - New
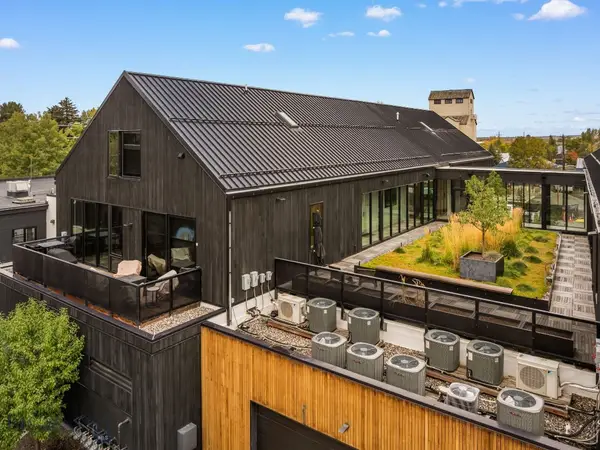 $1,395,000Active2 beds 2 baths1,542 sq. ft.
620 E Cottonwood #203, Bozeman, MT 59715
MLS# 415594Listed by: OUTLAW REALTY - New
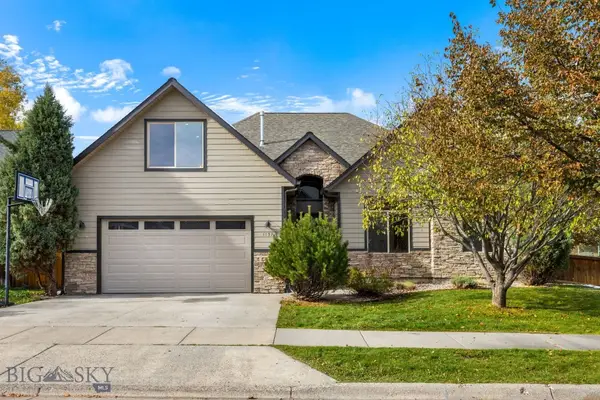 $875,000Active4 beds 3 baths2,410 sq. ft.
1157 Springbrook Avenue, Bozeman, MT 59718
MLS# 415625Listed by: HOUSE OF MONTANA REALTY, LLC - Open Sun, 12 to 2pmNew
 $649,000Active3 beds 2 baths1,687 sq. ft.
1097 N 12th, Bozeman, MT 59715
MLS# 415355Listed by: REALTY ONE GROUP PEAK - New
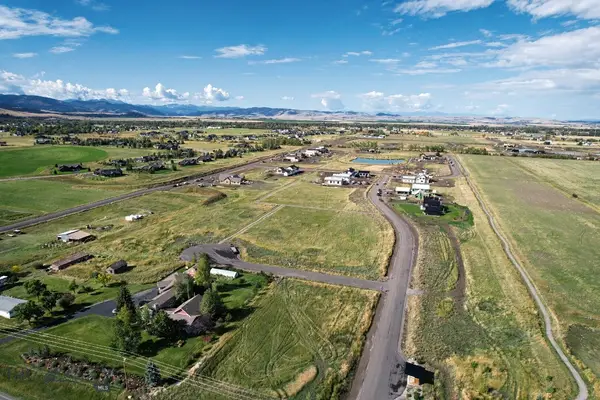 $489,000Active1 Acres
Lot 6 Reilley Road, Bozeman, MT 59718
MLS# 415612Listed by: COLDWELL BANKER DISTINCTIVE PROPERTIES - New
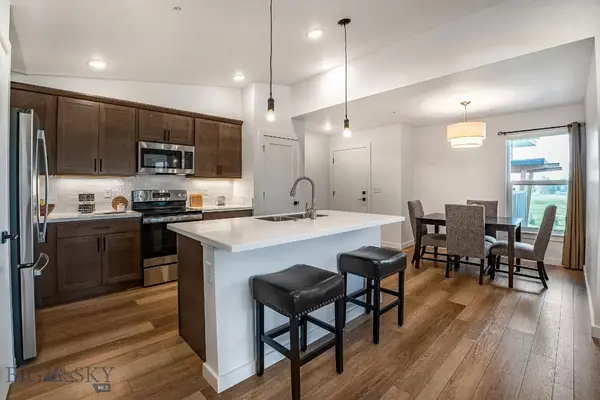 $424,900Active2 beds 2 baths1,080 sq. ft.
2440 Tschache Lane #302, Bozeman, MT 59718
MLS# 415614Listed by: ENGEL & VOLKERS - BOZEMAN - New
 $929,000Active3 beds 2 baths2,114 sq. ft.
1019 Boylan Road, Bozeman, MT 59715
MLS# 415564Listed by: SMALL DOG REALTY - New
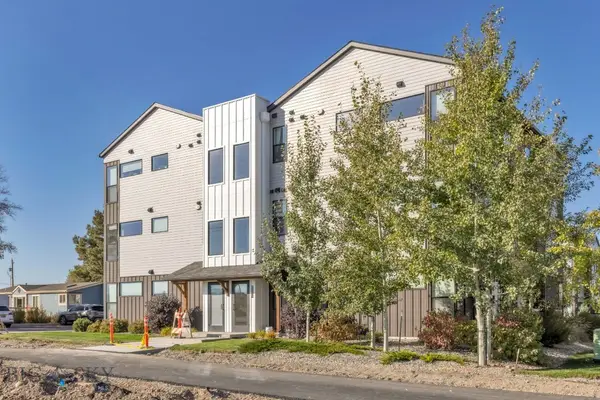 $290,000Active1 beds 2 baths689 sq. ft.
1295 Thomas Drive #204, Bozeman, MT 59718
MLS# 415417Listed by: ENGEL & VOLKERS - BIG SKY - New
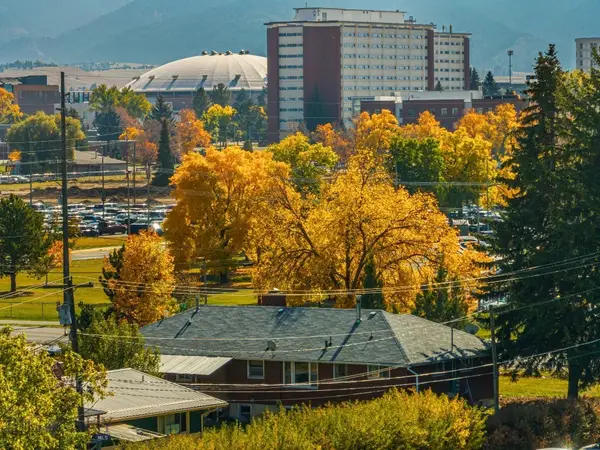 $1,050,000Active-- beds -- baths
1601 W College Street, Bozeman, MT 59715
MLS# 415314Listed by: COLDWELL BANKER DISTINCTIVE PROPERTIES - New
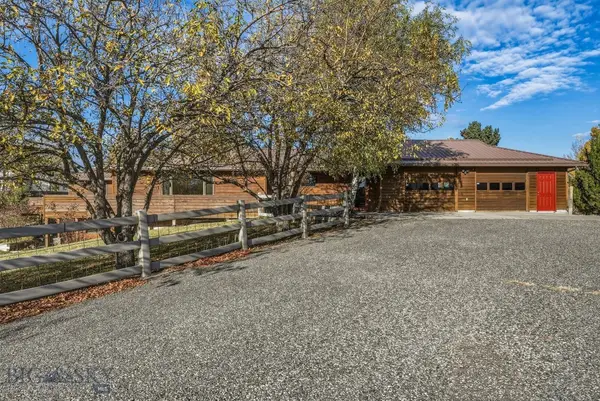 $1,325,000Active5 beds 3 baths3,936 sq. ft.
311 Donegal Drive, Bozeman, MT 59715
MLS# 412462Listed by: TAUNYA FAGAN RE @ ESTATE HOUSE


Protect your home and budget from life's surprises with an Assurant Home Warranty, backed by a partner that supports you through every step of homeownership. Explore Plans.
©2026 Century 21 Real Estate LLC. All rights reserved. CENTURY 21®, the CENTURY 21 Logo and C21® are service marks owned by Century 21 Real Estate LLC. Century 21 Real Estate LLC fully supports the principles of the Fair Housing Act and the Equal Opportunity Act. Each office is independently owned and operated. Listing information is deemed reliable but not guaranteed accurate.