
1202 W Koch Street, Bozeman, MT 59715
Local realty services provided by:CENTURY 21 Shea Realty
1202 W Koch Street,Bozeman, MT 59715
$669,000
- 4 Beds
- 2 Baths
- 1,734 sq. ft.
- Single family
- Active
Listed by: bert brandon
Office: realty one group peak
MLS#:413024
Source:MT_BZM
Price summary
- Price:$669,000
- Price per sq. ft.:$385.81
About this home
Classic mid-century Bozeman home on a corner lot in a highly convenient central location near MSU, Cooper Park, and downtown Bozeman. Offering approximately 1,734 square feet with four bedrooms and two bathrooms, this versatile property features hardwood floors, abundant natural light, comfortable main-level living spaces, and a flexible lower level apartment with updated flooring, additional living areas, a bathroom, and kitchenette. The lower level can be rented separately from the upper level, offering excellent income-producing or multigenerational potential. Enjoy a landscaped yard, deck, concrete patio, and detached two-car garage. A wonderful opportunity for an owner-occupant, investor, or a buyer seeking adaptable space in the heart of Bozeman. Buyer to verify all property details, rental eligibility, permitting, and permitted uses.
Contact an agent
Home facts
- Year built:1952
- Listing ID #:413024
- Added:1 day(s) ago
- Updated:July 15, 2026 at 06:47 PM
Rooms and interior
- Bedrooms:4
- Total bathrooms:2
- Full bathrooms:2
- Flooring:Hardwood, Laminate, Partially Carpeted
- Kitchen Description:Range
- Basement:Yes
- Basement Description:Bedroom, Rec/Family Area
- Living area:1,734 sq. ft.
Heating and cooling
- Heating:Forced Air
Structure and exterior
- Roof:Asphalt
- Year built:1952
- Building area:1,734 sq. ft.
- Lot area:0.15 Acres
- Lot Features:Landscaped
- Construction Materials:Asbestos
- Exterior Features:Deck, Landscaping, Patio
- Levels:1 Story
Utilities
- Water:Water Available
- Sewer:Sewer Available
Finances and disclosures
- Price:$669,000
- Price per sq. ft.:$385.81
- Tax amount:$3,997 (2025)
Features and amenities
- Laundry features:Dryer, In Basement
Parking
- Parking description:Garage, Garage Door Opener
- Garage:Yes
- Garage spaces:2
New listings near 1202 W Koch Street
- New
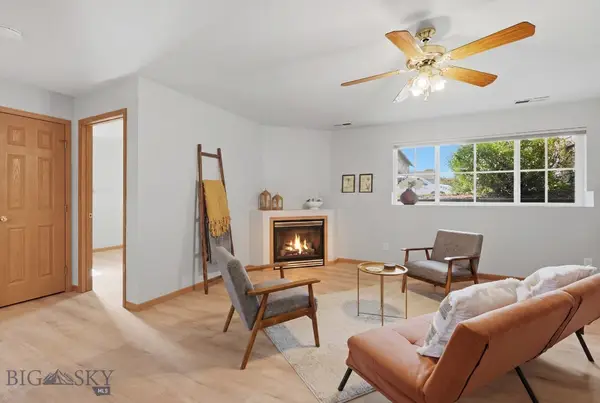 $299,000Active2 beds 1 baths910 sq. ft.
3505A Fallon #3, Bozeman, MT 59718
MLS# 412478Listed by: REALTY ONE GROUP PEAK - New
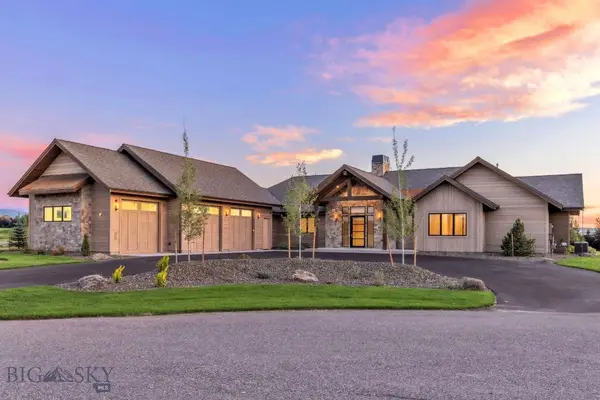 $3,199,000Active4 beds 5 baths4,781 sq. ft.
27 Bullseye Place, Bozeman, MT 59718
MLS# 413135Listed by: BLACK BULL REALTY LLC - New
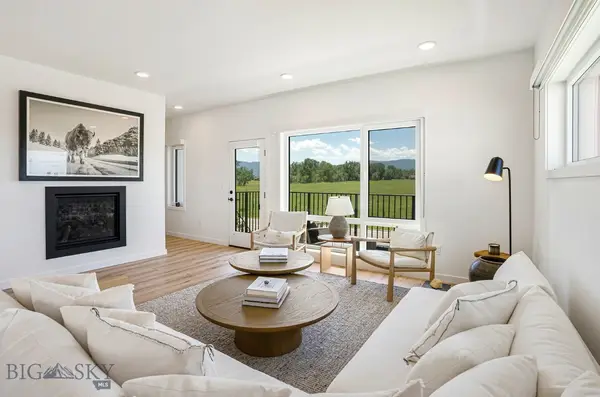 $725,000Active3 beds 4 baths2,209 sq. ft.
2999 W Graf Street, Bozeman, MT 59715
MLS# 413057Listed by: GALLATIN REALTY GROUP - New
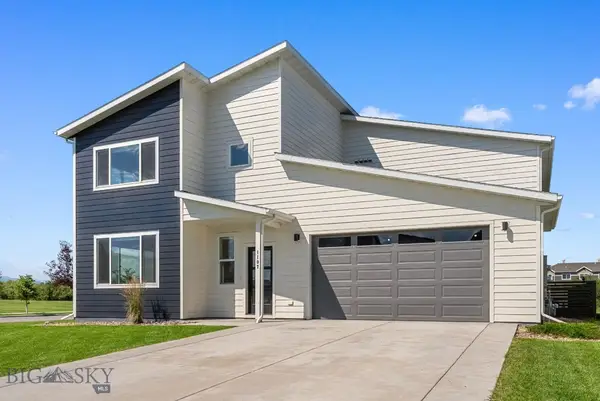 $539,000Active3 beds 3 baths1,750 sq. ft.
1107 Samantha Lane #B, Bozeman, MT 59718
MLS# 412942Listed by: BERKSHIRE HATHAWAY - BOZEMAN - New
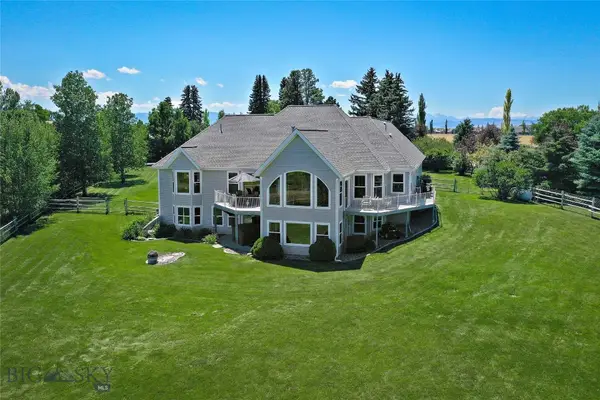 $1,585,000Active4 beds 5 baths4,509 sq. ft.
1343 Candlelight Drive, Bozeman, MT 59718
MLS# 413112Listed by: KELLER WILLIAMS MONTANA REALTY - New
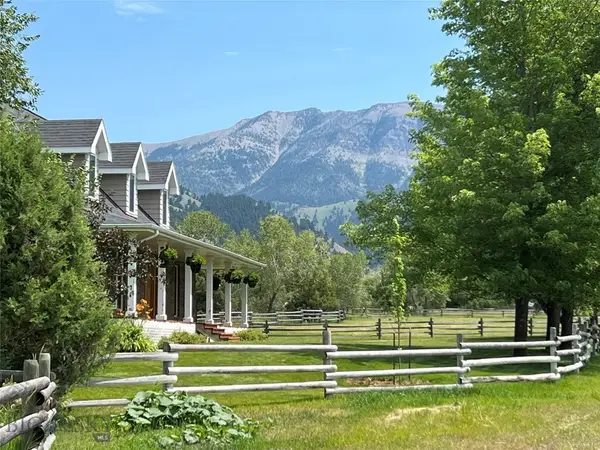 $2,995,000Active4 beds 4 baths3,765 sq. ft.
5200 Bostwick Road, Bozeman, MT 59715
MLS# 412987Listed by: FAY RANCHES - New
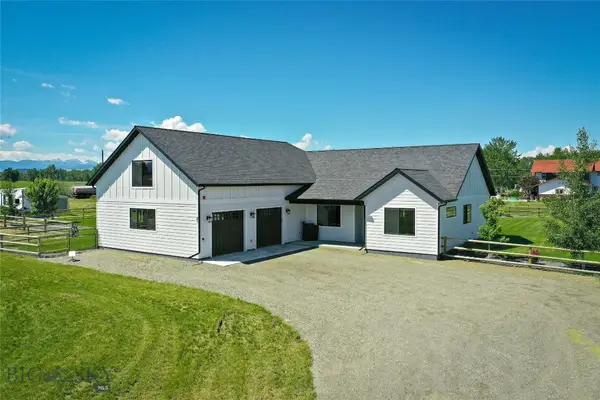 $1,250,000Active3 beds 2 baths2,260 sq. ft.
21 T Bird Lane, Bozeman, MT 59718
MLS# 413140Listed by: REALTY ONE GROUP PEAK - New
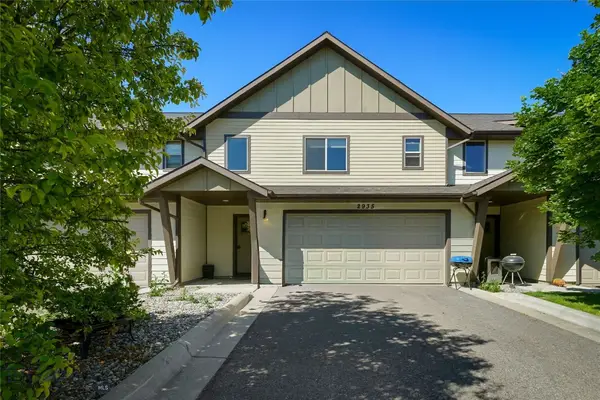 $485,000Active3 beds 3 baths1,472 sq. ft.
2935 Warbler Way #B, Bozeman, MT 59718
MLS# 412982Listed by: KELLER WILLIAMS MONTANA REALTY - New
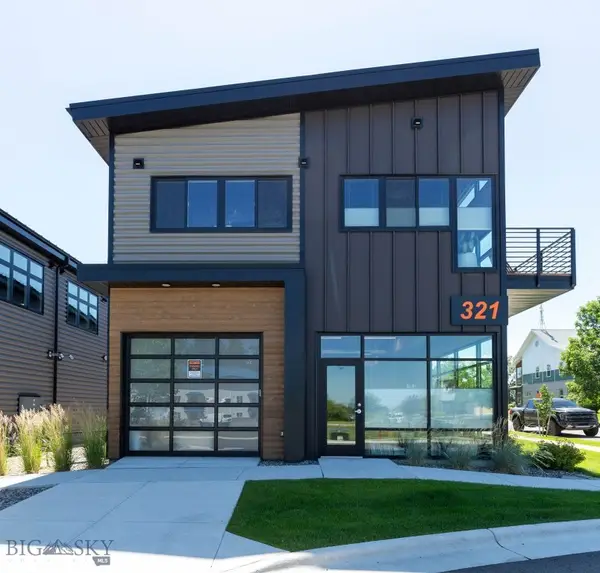 $1,275,000Active2 beds 2 baths2,660 sq. ft.
321 Gallatin Park #101/201, Bozeman, MT 59715
MLS# 413044Listed by: NEXTHOME DESTINATION - New
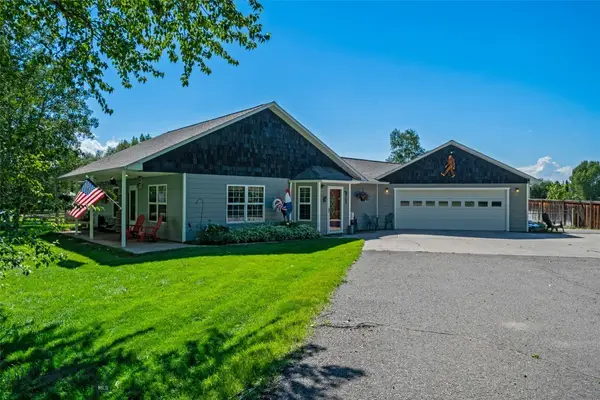 $793,000Active3 beds 2 baths1,603 sq. ft.
80455 Gallatin Road, Bozeman, MT 59718
MLS# 412863Listed by: EXP REALTY, LLC


Protect your home and budget from life's surprises with an Assurant Home Warranty, backed by a partner that supports you through every step of homeownership. Explore Plans.
©2026 Century 21 Real Estate LLC. All rights reserved. CENTURY 21®, the CENTURY 21 Logo and C21® are service marks owned by Century 21 Real Estate LLC. Century 21 Real Estate LLC fully supports the principles of the Fair Housing Act and the Equal Opportunity Act. Each office is independently owned and operated. Listing information is deemed reliable but not guaranteed accurate.