1226 Boylan Road, Bozeman, MT 59715
Local realty services provided by:CENTURY 21 Shea Realty
1226 Boylan Road,Bozeman, MT 59715
$2,450,000
- 5 Beds
- 6 Baths
- 4,177 sq. ft.
- Single family
- Active
Listed by: charlotte durham
Office: big sky sotheby's - bozeman
MLS#:413187
Source:MT_BZM
Price summary
- Price:$2,450,000
- Price per sq. ft.:$586.55
- Monthly HOA dues:$66.67
About this home
Situated within the highly coveted Legends at Bridger Creek, this exceptional, custom residence offers an effortless blend of refined design, thoughtful functionality, and one of Bozeman's most desirable locations. Nestled alongside the scenic Bridger Creek Golf Course, The Legends is beloved for its tree-lined streets, miles of trails, neighborhood parks, and unmatched proximity to downtown Bozeman, the East Gallatin Recreation Area, and Bridger Bowl. Designed with both everyday living and entertaining in mind, the home offers an inviting open floor plan anchored by a stunning chef's kitchen featuring custom cabinetry, premium appliances, an oversized island, dedicated ice maker, and abundant workspace. The great room is centered around a striking gas fireplace, while expansive windows fill the home with natural light and frame views of mature trees and the surrounding mountains. Rich hardwood flooring, thoughtfully selected finishes, and a seamless indoor-outdoor connection create a warm yet sophisticated atmosphere throughout. The main level is highlighted by a luxurious primary suite, a private guest suite, a spacious office with its own exterior entrance, and an oversized laundry room. Upstairs, two vaulted en-suite bedrooms are joined by generous flex spaces, including a recreation room with a wet bar and an additional gathering area, providing exceptional flexibility for hosting family and guests. Outside, the beautifully landscaped backyard is designed for enjoying Montana's seasons, with mature trees providing privacy, multiple outdoor entertaining spaces, and a built-in grilling area perfect for summer evenings. With southern exposure, mountain views, and a setting within one of Bozeman's most established luxury communities, this home offers a lifestyle that is increasingly difficult to find....
Contact an agent
Home facts
- Year built:2015
- Subdivision & Development:Legends at Bridger Creek
- Listing ID #:413187
- Added:46 day(s) ago
- Updated:September 13, 2026 at 03:37 PM
Rooms and interior
- Bedrooms:5
- Total bathrooms:6
- Full bathrooms:5
- Half bathrooms:1
- Flooring:Hardwood, Partially Carpeted, Tile
- Kitchen Description:Cooktop, Dishwasher, Disposal, Range, Refrigerator, Wine Cooler
- Living area:4,177 sq. ft.
Heating and cooling
- Cooling:Ceiling Fans, Central Air
- Heating:Forced Air, Natural Gas
- Central air:Yes
Structure and exterior
- Roof:Asphalt, Metal, Shingle
- Year built:2015
- Building area:4,177 sq. ft.
- Lot area:0.18 Acres
- Lot Features:Landscaped, Lawn, Sprinklers In Ground
- Architectural Style:Custom
- Construction Materials:Hardboard, Lap Siding, Wood Siding
- Exterior Features:Balcony, Concrete Driveway, Covered, Deck, Landscaping, Patio, Sprinkler Irrigation
- Levels:2 Stories
Utilities
- Water:Water Available
- Sewer:Sewer Available
Finances and disclosures
- Price:$2,450,000
- Price per sq. ft.:$586.55
- Tax amount:$18,477 (2025)
Features and amenities
- Laundry features:Dryer, Washer
- Amenities:Fireplace, HeatDetector, Smoke Detectors, WalkInClosets
Parking
- Parking description:Garage, Garage Door Opener
- Garage:Yes
- Garage spaces:3
New listings near 1226 Boylan Road
- New
 $2,225,000Active2 beds 3 baths1,854 sq. ft.
805 N Ida Avenue #406, Bozeman, MT 59715
MLS# 414812Listed by: REAL BROKER - New
 $419,500Active2 beds 2 baths1,080 sq. ft.
2430 Tschache Lane #106, Bozeman, MT 59718
MLS# 414809Listed by: MICHAEL BLEVINS REAL ESTATE - New
 $665,000Active2.22 Acres
TBD N Chickadee Way, Bozeman, MT 59718
MLS# 414769Listed by: ERA LANDMARK REAL ESTATE - New
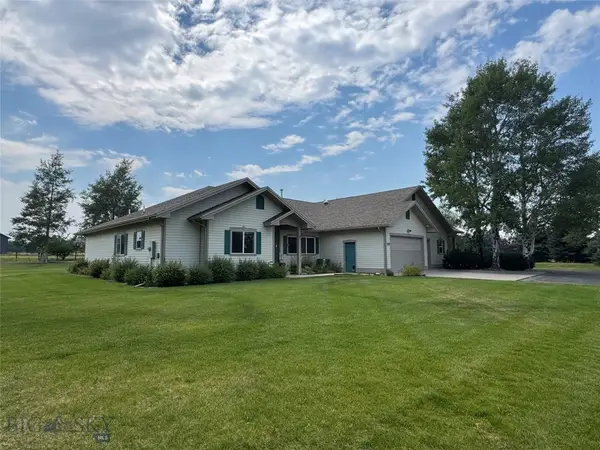 $1,650,000Active4 beds 4 baths3,560 sq. ft.
132 Lucille, Bozeman, MT 59718
MLS# 414057Listed by: GALLATIN REALTY GROUP - New
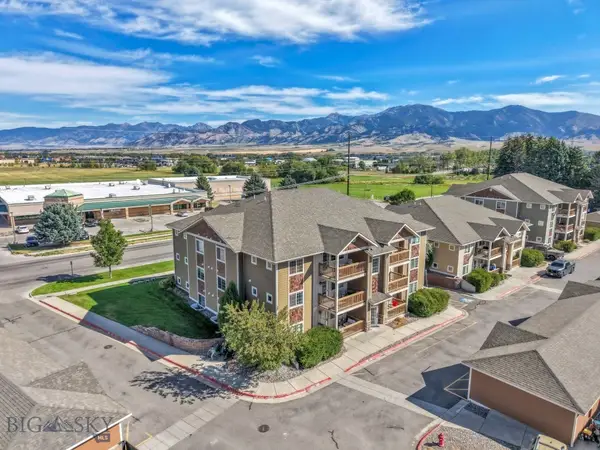 $315,000Active2 beds 2 baths970 sq. ft.
2242 Baxter Lane #11, Bozeman, MT 59718
MLS# 414647Listed by: VENTURE WEST REALTY - New
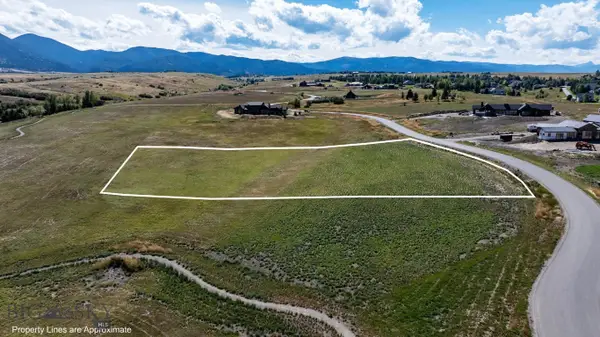
 $1,220,000Active2.53 Acres
384 Boreal Way, Bozeman, MT 59715
MLS# 414787Listed by: CENTURY 21 HMR - New
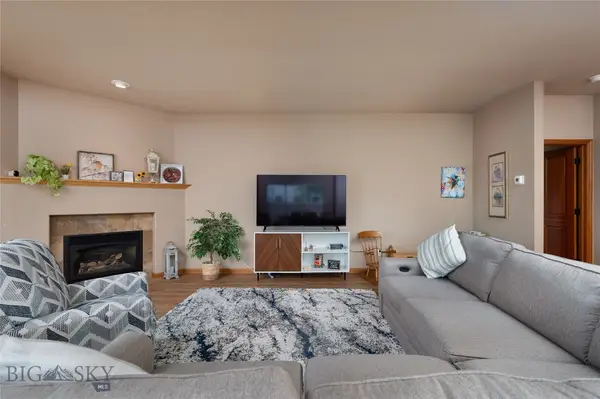 $565,000Active2 beds 2 baths1,584 sq. ft.
491 Stillwater Creek Drive, Bozeman, MT 59718
MLS# 414788Listed by: LESLIE RIDENOUR REAL ESTATE 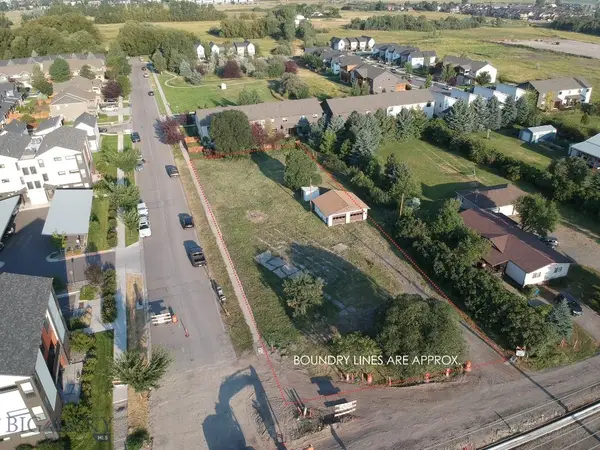 $1,000,000Active0.91 Acres
2315 N 27th Ave., Bozeman, MT 59718
MLS# 413920Listed by: BOZEMAN REAL ESTATE GROUP- Open Sun, 12 to 4pmNew
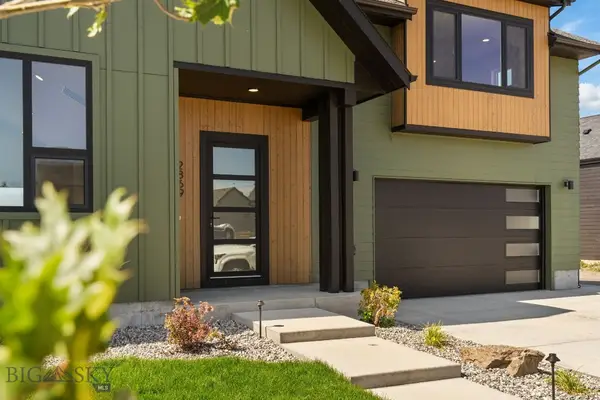 $1,225,000Active3 beds 3 baths2,577 sq. ft.
2869 S 31st Avenue, Bozeman, MT 59718
MLS# 414753Listed by: KELLER WILLIAMS MONTANA REALTY - New
 $425,000Active3 beds 3 baths1,312 sq. ft.
4348 Glenwood Estate #C, Bozeman, MT 59718
MLS# 414685Listed by: TAMARA WILLIAMS AND COMPANY


Protect your home and budget from life's surprises with an Assurant Home Warranty, backed by a partner that supports you through every step of homeownership. Explore Plans.
©2026 Century 21 Real Estate LLC. All rights reserved. CENTURY 21®, the CENTURY 21 Logo and C21® are service marks owned by Century 21 Real Estate LLC. Century 21 Real Estate LLC fully supports the principles of the Fair Housing Act and the Equal Opportunity Act. Each office is independently owned and operated. Listing information is deemed reliable but not guaranteed accurate.