
1353 Windrow, Bozeman, MT 59715
Local realty services provided by:CENTURY 21 Heritage Realty
1353 Windrow,Bozeman, MT 59715
$699,900
- 3 Beds
- 3 Baths
- 1,872 sq. ft.
- Townhouse
- Active
Listed by: mitch hanson
Office: keller williams montana realty
MLS#:414238
Source:MT_BZM
Price summary
- Price:$699,900
- Price per sq. ft.:$373.88
- Monthly HOA dues:$33
About this home
Welcome to this beautifully designed townhome in Bozeman’s highly desirable Flanders Mill neighborhood. Offering 1,872 square feet, 3 bedrooms, and 2.5 bathrooms, this home stands out with its modern design, soaring vaulted ceilings, open-concept floor plan, and upgraded finishes throughout.
The main level is bright and inviting, with large windows and an open kitchen, dining, and living area that creates a great space for both everyday living and entertaining. The spacious primary suite is conveniently located on the main floor, along with a half bath for guests.
Upstairs, you’ll find two additional bedrooms, a full bathroom, a dedicated laundry room, and a small office—perfect for working from home or creating a quiet study space.
Thoughtfully designed with finishes and details that set it apart from other townhomes on the market, this property offers a great combination of style, comfort, and functionality. Located in Flanders Mill, one of Bozeman’s most sought-after neighborhoods, you’ll enjoy easy access to parks, trails, schools, shopping, and everything Bozeman has to offer....
Contact an agent
Home facts
- Year built:2021
- Subdivision & Development:Flanders Mill
- Listing ID #:414238
- Added:1 day(s) ago
- Updated:August 22, 2026 at 03:37 PM
Rooms and interior
- Bedrooms:3
- Total bathrooms:3
- Full bathrooms:2
- Half bathrooms:1
- Flooring:Engineered Hardwood, Partially Carpeted, Tile
- Kitchen Description:Dishwasher, Disposal, Microwave, Range, Refrigerator
- Living area:1,872 sq. ft.
Heating and cooling
- Cooling:Ceiling Fans, Central Air
- Heating:Forced Air, Natural Gas
- Central air:Yes
Structure and exterior
- Roof:Asphalt, Shingle
- Year built:2021
- Building area:1,872 sq. ft.
- Lot area:0.08 Acres
- Architectural Style:Contemporary
- Construction Materials:Wood Siding
- Exterior Features:Covered, Patio, Porch
- Levels:2 Stories
Utilities
- Water:Water Available
- Sewer:Sewer Available
Finances and disclosures
- Price:$699,900
- Price per sq. ft.:$373.88
- Tax amount:$3,950 (2025)
Features and amenities
- Laundry features:Dryer, Washer
- Amenities:Fireplace, HeatDetector, Smoke Detectors, VaultedCeilings, WalkInClosets
Parking
- Parking description:Garage, Garage Door Opener
- Garage:Yes
- Garage spaces:2
New listings near 1353 Windrow
- New
 $629,900Active1.28 Acres
Lot 28 Cold Smoke Drive, Bozeman, MT 59715
MLS# 414296Listed by: KELLER WILLIAMS MONTANA REALTY - New
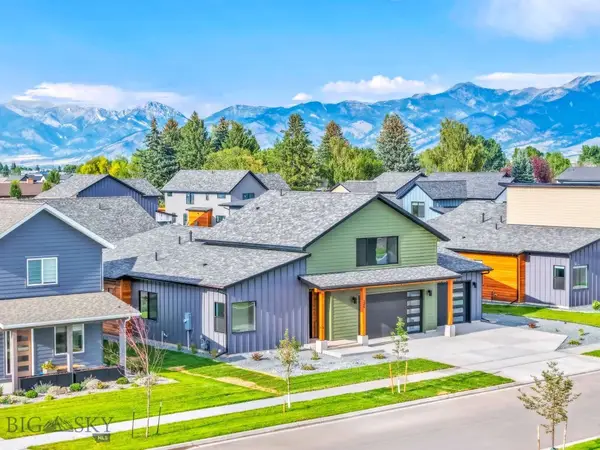 $959,000Active4 beds 4 baths2,855 sq. ft.
245 Noble Peak Drive, Bozeman, MT 59718
MLS# 414297Listed by: BERKSHIRE HATHAWAY - BOZEMAN - New
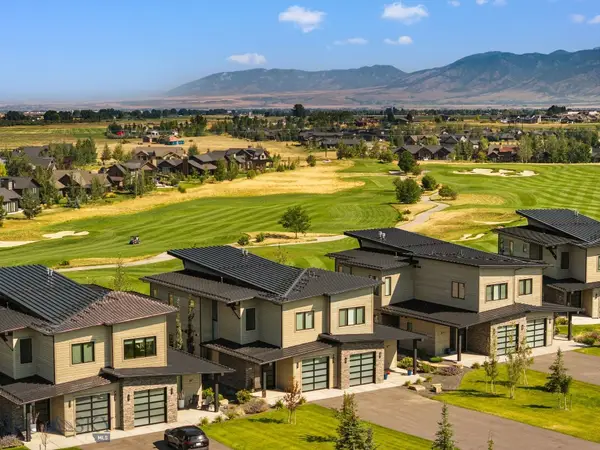 $1,375,000Active2 beds 3 baths1,823 sq. ft.
119 Balmoral Trail #B, Bozeman, MT 59718
MLS# 414294Listed by: BLACK BULL REALTY LLC 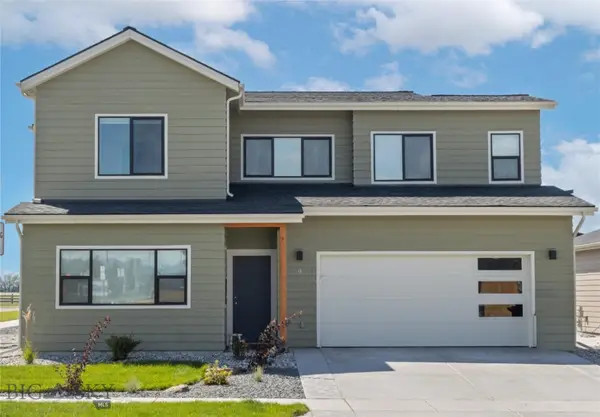 $723,900Pending4 beds 3 baths2,179 sq. ft.
119 Westgate Ave, Bozeman, MT 59718
MLS# 414287Listed by: REALTY ONE GROUP PEAK- New
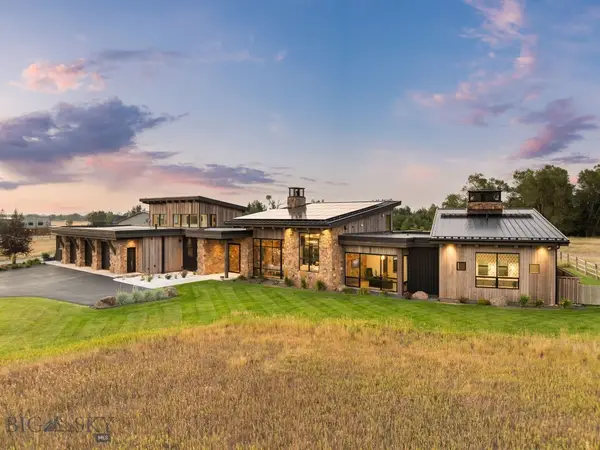 $4,995,000Active5 beds 4 baths4,883 sq. ft.
683 Cobb Hill Road, Bozeman, MT 59718
MLS# 413811Listed by: BIG SKY SOTHEBY'S - BOZEMAN - New
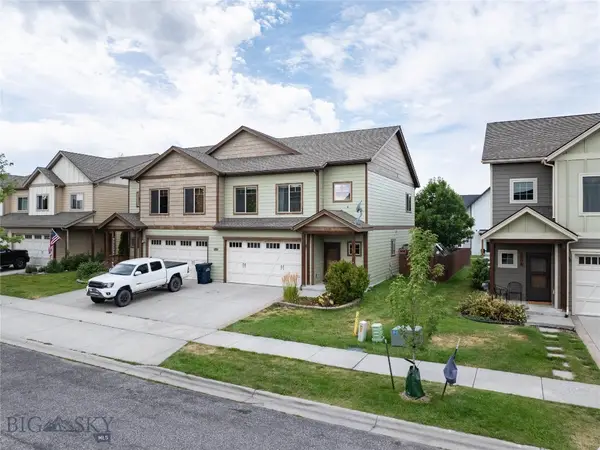 $479,900Active3 beds 3 baths1,732 sq. ft.
833 Rosa Way #B, Bozeman, MT 59718
MLS# 414214Listed by: BOZEMAN REAL ESTATE GROUP - New
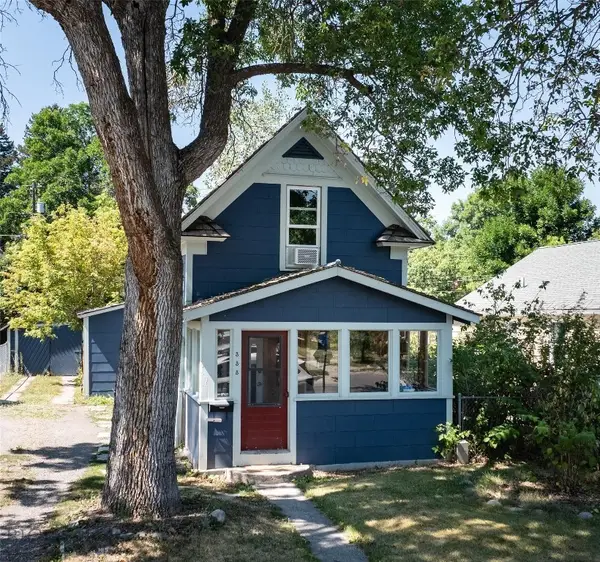 $749,000Active2 beds 1 baths859 sq. ft.
333 S Bozeman Avenue, Bozeman, MT 59715
MLS# 414277Listed by: BIG SKY SOTHEBY'S - New
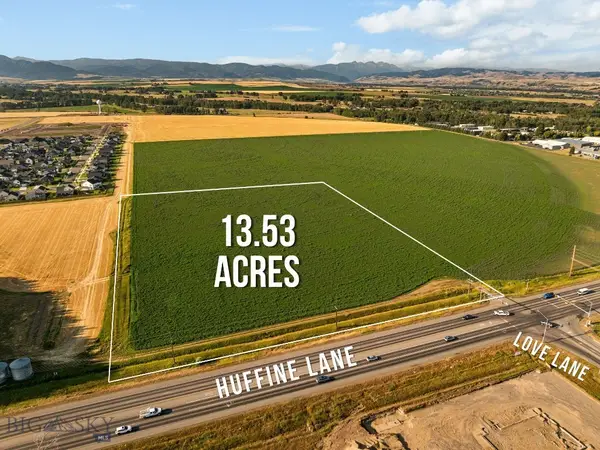 $4,950,000Active13.53 Acres
Lot 2 Huffine Lane, Bozeman, MT 59718
MLS# 414178Listed by: BIG SKY SOTHEBY'S - BOZEMAN - New
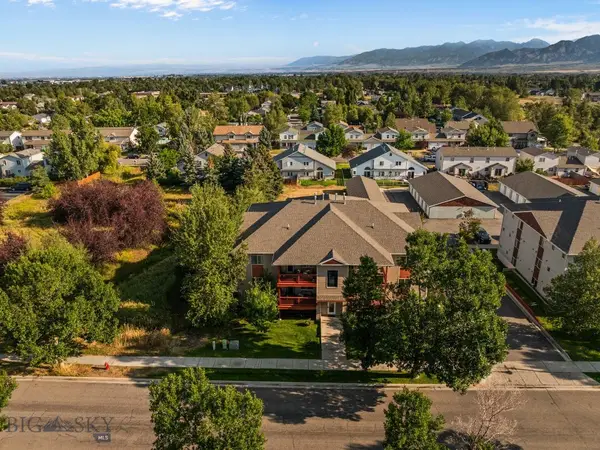 $284,000Active2 beds 2 baths936 sq. ft.
3409 Fallon Street #2B, Bozeman, MT 59718
MLS# 414227Listed by: BERKSHIRE HATHAWAY - BOZEMAN - New
 $3,350,000Active3 beds 4 baths5,579 sq. ft.
749/745 Rocky Road, Bozeman, MT 59718
MLS# 414233Listed by: BOZEMAN MONTANA REAL ESTATE


Protect your home and budget from life's surprises with an Assurant Home Warranty, backed by a partner that supports you through every step of homeownership. Explore Plans.
©2026 Century 21 Real Estate LLC. All rights reserved. CENTURY 21®, the CENTURY 21 Logo and C21® are service marks owned by Century 21 Real Estate LLC. Century 21 Real Estate LLC fully supports the principles of the Fair Housing Act and the Equal Opportunity Act. Each office is independently owned and operated. Listing information is deemed reliable but not guaranteed accurate.