
1592 Ryun Sun Way, Bozeman, MT 59718
Local realty services provided by:CENTURY 21 Shea Realty
1592 Ryun Sun Way,Bozeman, MT 59718
$1,399,000
- 5 Beds
- 3 Baths
- 3,175 sq. ft.
- Single family
- Pending
Listed by: ami sayer, samuel spencer
Office: berkshire hathaway - bozeman
MLS#:413234
Source:MT_BZM
Price summary
- Price:$1,399,000
- Price per sq. ft.:$440.63
- Monthly HOA dues:$48
About this home
Timeless elegance meets modern farmhouse design in this exceptional home currently under construction, thoughtfully designed by Raven House Architecture and being built with quality craftsmanship by SMC. Situated on a premier view lot in the highly desirable Flanders Mill neighborhood, this remarkable residence is taking shape with a carefully curated design package and thoughtfully positioned windows that are intended to maximize breathtaking mountain views and abundant natural light.
The main level is designed to feature expansive open living spaces, including a dramatic two-story great room, a dining area overlooking the mountains and park, and a beautifully appointed kitchen with a large butler's pantry providing ample space for small appliances, kitchenware, and food storage. The spacious laundry and mudroom will include eight custom lockers, creating a highly functional everyday drop zone.
The primary suite is planned to offer a tray ceiling, a luxurious marble-inspired bathroom, and an oversized walk-in closet that the builder can customize to suit the buyer's preferences. An office and guest bedroom are also planned for the main level.
Upstairs, the home will feature two generously sized bedrooms, a spacious shared bathroom, and a bonus room that can serve as a fifth bedroom, media room, or flexible living space. Extensive covered outdoor living areas are being incorporated into the design, along with a hot tub area with hookups just outside the primary suite. Completing the home will be a beautifully finished three-car garage offering plenty of space for vehicles, gear, and recreational toys.
Construction is underway, presenting a rare opportunity to own a thoughtfully designed new home in one of Bozeman's most sought-after neighborhoods....
Contact an agent
Home facts
- Year built:2026
- Listing ID #:413234
- Added:3 day(s) ago
- Updated:July 26, 2026 at 08:30 AM
Rooms and interior
- Bedrooms:5
- Total bathrooms:3
- Full bathrooms:1
- Flooring:Engineered Hardwood, Hardwood, Partially Carpeted, Tile
- Kitchen Description:Dishwasher, Disposal, Microwave, Range, Refrigerator
- Living area:3,175 sq. ft.
Heating and cooling
- Cooling:Central Air
- Heating:Natural Gas
- Central air:Yes
Structure and exterior
- Roof:Asphalt
- Year built:2026
- Building area:3,175 sq. ft.
- Lot area:0.2 Acres
- Lot Features:Landscaped, Lawn
- Architectural Style:Contemporary
- Exterior Features:Landscaping
- Levels:2 Stories
Utilities
- Water:Water Available
- Sewer:Sewer Available
Finances and disclosures
- Price:$1,399,000
- Price per sq. ft.:$440.63
- Tax amount:$2,277 (2025)
Features and amenities
- Amenities:Fireplace, VaultedCeilings, WalkInClosets
Parking
- Parking description:Garage, Garage Door Opener
- Garage:Yes
- Garage spaces:3
New listings near 1592 Ryun Sun Way
- New
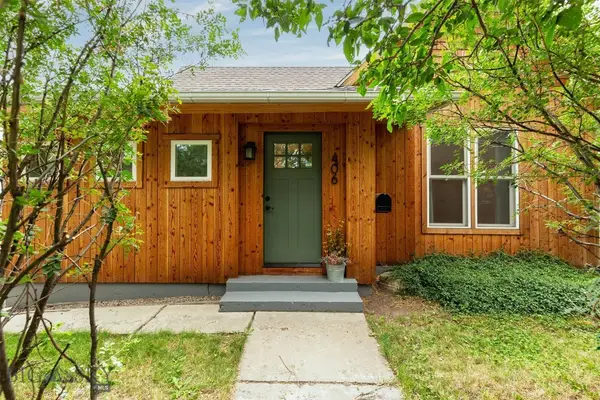 $870,000Active3 beds 2 baths1,463 sq. ft.
406 W Lamme Street, Bozeman, MT 59715
MLS# 413228Listed by: MONTANA GOOD LIFE PROPERTIES 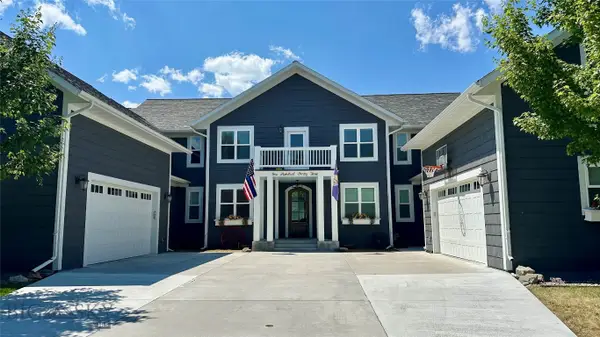 $2,200,000Pending5 beds 4 baths4,580 sq. ft.
143 Mathew Bird Circle, Bozeman, MT 59715
MLS# 413511Listed by: BERKSHIRE HATHAWAY - BOZEMAN- New
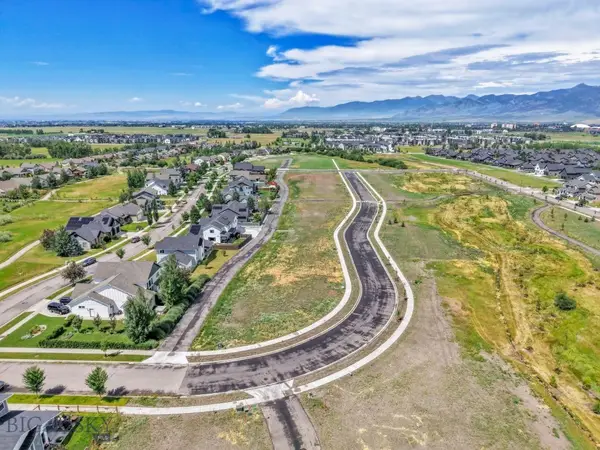 $214,642Active0.14 Acres
3438 Last Loop Drive, Bozeman, MT 59718
MLS# 413492Listed by: ENGEL & VOLKERS - BOZEMAN - New
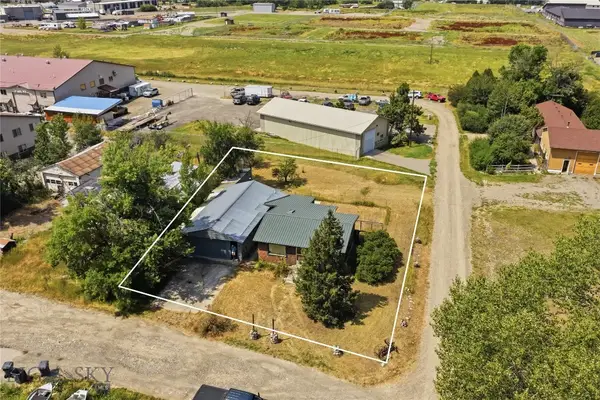 $320,000Active1 beds 1 baths672 sq. ft.
13 Central, Bozeman, MT 59718
MLS# 413447Listed by: AMERIMONT REAL ESTATE - New
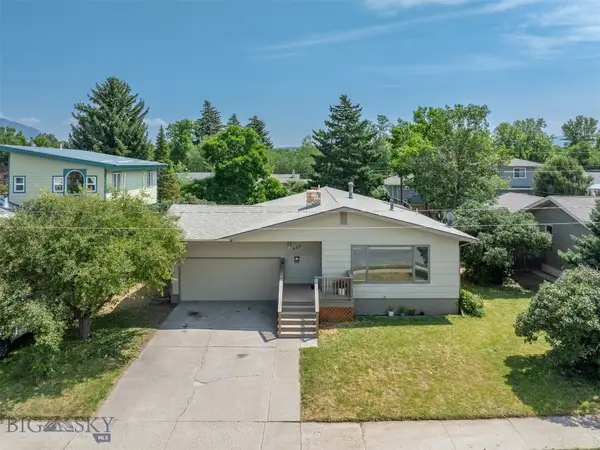 $779,000Active5 beds 3 baths2,832 sq. ft.
422 N 11th, Bozeman, MT 59715
MLS# 413500Listed by: MONTANA LIFE REAL ESTATE - Open Sun, 12am to 4pm
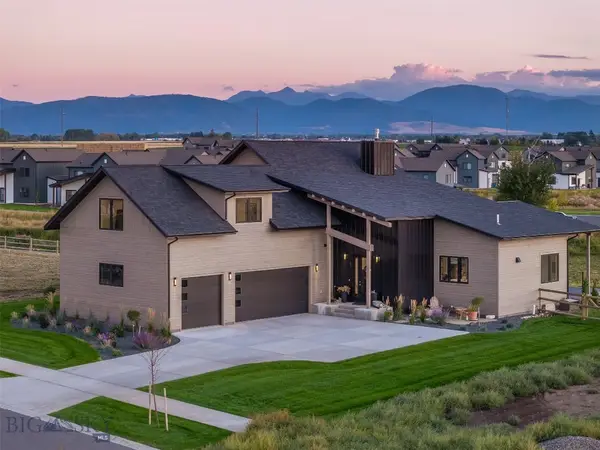 $1,750,000Active5 beds 4 baths3,157 sq. ft.
175 White Horse Loop, Bozeman, MT 59718
MLS# 411052Listed by: MONTANA LIFE REAL ESTATE - New
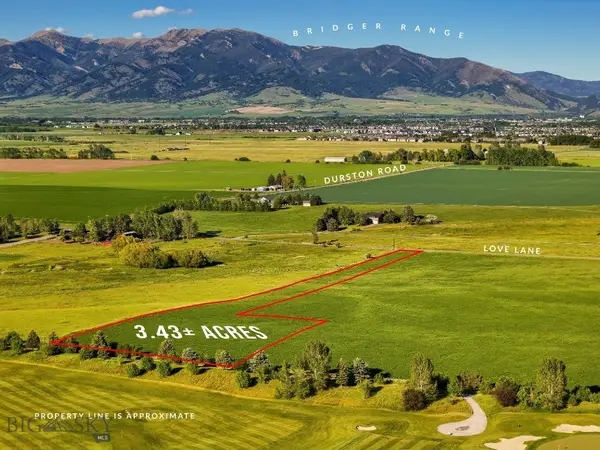 $1,950,000Active3.41 Acres
TBD Love Lane, Bozeman, MT 59718
MLS# 413276Listed by: PUREWEST REAL ESTATE BOZEMAN - New
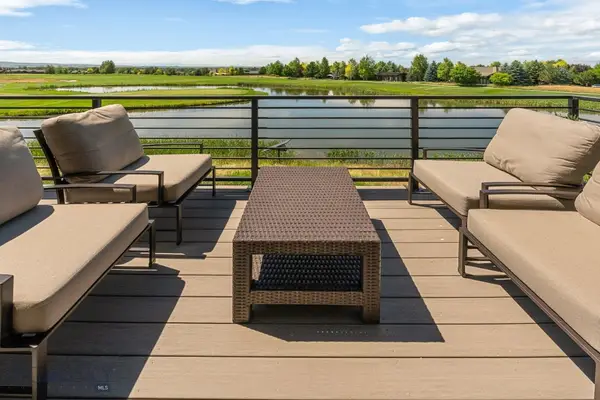 $1,435,000Active2 beds 3 baths2,255 sq. ft.
67 Duckhorn Lane #D, Bozeman, MT 59718
MLS# 413513Listed by: BLACK BULL REALTY LLC - New
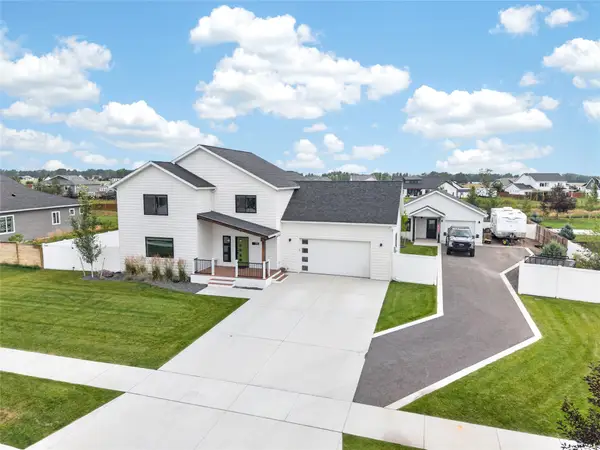 $1,029,000Active5 beds 4 baths2,767 sq. ft.
315 Caitlin Road, Bozeman, MT 59718
MLS# 30075512Listed by: COLDWELL BANKER DISTINCTIVE PROPERTIES - New
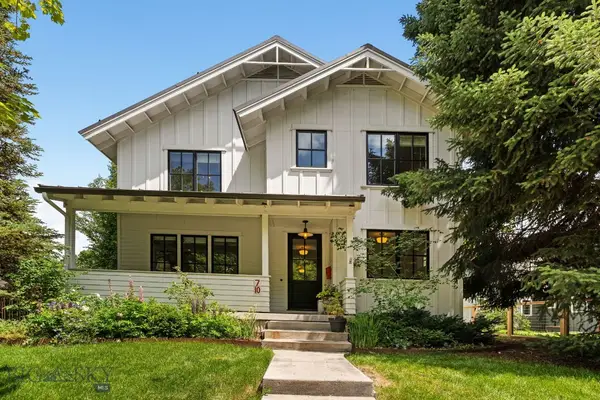 $2,899,000Active5 beds 5 baths4,820 sq. ft.
710 N Montana Avenue, Bozeman, MT 59715
MLS# 412464Listed by: ALTITUDE REAL ESTATE, LLC


Protect your home and budget from life's surprises with an Assurant Home Warranty, backed by a partner that supports you through every step of homeownership. Explore Plans.
©2026 Century 21 Real Estate LLC. All rights reserved. CENTURY 21®, the CENTURY 21 Logo and C21® are service marks owned by Century 21 Real Estate LLC. Century 21 Real Estate LLC fully supports the principles of the Fair Housing Act and the Equal Opportunity Act. Each office is independently owned and operated. Listing information is deemed reliable but not guaranteed accurate.