
221 Virginia Way, Bozeman, MT 59718
Local realty services provided by:CENTURY 21 Shea Realty
221 Virginia Way,Bozeman, MT 59718
$575,000
- 3 Beds
- 2 Baths
- 1,446 sq. ft.
- Single family
- Active
Listed by: bobby goodman
Office: big sky sotheby's - bozeman
MLS#:413813
Source:MT_BZM
Price summary
- Price:$575,000
- Price per sq. ft.:$397.65
About this home
Welcome to 221 Virginia Way, a well-maintained single-level home in the heart of Bozeman. This comfortable 3-bedroom, 2-bathroom residence offers an easy single-level layout, an attached 2-car garage, and a private backyard that backs directly to a public trail—ideal for recreating, biking, or simply enjoying the outdoors.
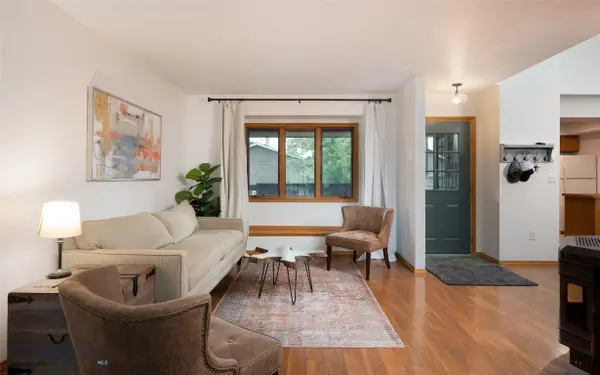
The home’s exterior features a welcoming covered front porch, and a spacious concrete driveway leading to the two-car garage. Enter the rear gate and you’ll find a peaceful path connecting to the trail system, while the fully fenced backyard provides privacy and a large covered deck complete with a wooden pergola, hammocks, and plenty of space for outdoor dining and relaxation. Inside, the open living area showcases vaulted ceilings, hard surfaced floor, large windows that flood the space with natural light and frame views of mature trees. The functional kitchen includes abundant wood cabinetry, a gas range, stainless steel refrigerator, and a convenient peninsula with sink—perfect for everyday living and entertaining. The primary bedroom offers a peaceful retreat with its own mini-split, generous natural light, and an en-suite bathroom. Two additional bedrooms and a full second bathroom complete the practical single-level floor plan. Located just minutes from schools, grocery stores, shopping, and downtown Bozeman amenities, 221 Virginia Way combines convenient in-town living with the rare benefit of direct trail access. This is an excellent opportunity for buyers seeking a move-in-ready home with outdoor lifestyle appeal in a highly desirable Bozeman location. Come tour today while still available!...
Contact an agent
Home facts
- Year built:1997
- Subdivision & Development:Babcock Meadows
- Listing ID #:413813
- Added:1 day(s) ago
- Updated:August 04, 2026 at 08:49 PM
Rooms and interior
- Bedrooms:3
- Total bathrooms:2
- Full bathrooms:2
- Flooring:Carpet, Plank, Vinyl
- Kitchen Description:Disposal, Microwave, Range, Refrigerator
- Living area:1,446 sq. ft.
Heating and cooling
- Cooling:Ceiling Fans, Wall Window Units
- Heating:Baseboard
Structure and exterior
- Roof:Asphalt, Shingle
- Year built:1997
- Building area:1,446 sq. ft.
- Lot area:0.16 Acres
- Lot Features:Lawn
- Construction Materials:Wood Siding
- Exterior Features:Concrete Driveway, Covered, Deck, Porch
- Levels:1 Story
Utilities
- Water:Water Available
- Sewer:Sewer Available
Finances and disclosures
- Price:$575,000
- Price per sq. ft.:$397.65
- Tax amount:$3,478 (2025)
Features and amenities
- Laundry features:Dryer, Washer
Parking
- Parking description:Garage
- Garage:Yes
- Garage spaces:2
New listings near 221 Virginia Way
- New
 $439,000Active3 beds 2 baths1,683 sq. ft.
884 Quail Run Road #B, Bozeman, MT 59718
MLS# 413603Listed by: REALTY ONE GROUP PEAK - New
 $1,750,000Active2.11 Acres
Lot 15 Southview Ridge Lane, Bozeman, MT 59715
MLS# 413608Listed by: ENGEL & VOLKERS - BOZEMAN - New
 $595,000Active3 beds 3 baths2,105 sq. ft.
566 Enterprise #22, Bozeman, MT 59718
MLS# 413798Listed by: PUREWEST REAL ESTATE BELGRADE - New
 $2,999,000Active43.46 Acres
712 Beasley Creek, Bozeman, MT 59715
MLS# 413804Listed by: ERA LANDMARK REAL ESTATE - New
 $1,749,000Active3 beds 3 baths3,349 sq. ft.
69 Mathew Bird Circle, Bozeman, MT 59715
MLS# 413670Listed by: BIG SKY SOTHEBY'S - BOZEMAN - New
 $410,000Active2 beds 2 baths1,239 sq. ft.
2200 W Dickerson Street #64, Bozeman, MT 59718
MLS# 413794Listed by: REAL BROKER - New
 $549,000Active1.07 Acres
Lot 26 Little Wolf Road, Bozeman, MT 59715
MLS# 413651Listed by: REALTY ONE GROUP PEAK - New
 $395,000Active2 beds 2 baths1,381 sq. ft.
1703 W Olive Street #20, Bozeman, MT 59715
MLS# 413723Listed by: KELLER WILLIAMS MONTANA REALTY - New
 $845,000Active3 beds 3 baths2,022 sq. ft.
2905 S 27th Avenue, Bozeman, MT 59718
MLS# 413775Listed by: BOZEMAN REAL ESTATE GROUP


Protect your home and budget from life's surprises with an Assurant Home Warranty, backed by a partner that supports you through every step of homeownership. Explore Plans.
©2026 Century 21 Real Estate LLC. All rights reserved. CENTURY 21®, the CENTURY 21 Logo and C21® are service marks owned by Century 21 Real Estate LLC. Century 21 Real Estate LLC fully supports the principles of the Fair Housing Act and the Equal Opportunity Act. Each office is independently owned and operated. Listing information is deemed reliable but not guaranteed accurate.