
245 Noble Peak Drive, Bozeman, MT 59718
Local realty services provided by:CENTURY 21 Shea Realty
245 Noble Peak Drive,Bozeman, MT 59718
$959,000
- 5 Beds
- 4 Baths
- 2,855 sq. ft.
- Single family
- Active
Listed by: cassie rosa
Office: berkshire hathaway - bozeman
MLS#:413812
Source:MT_BZM
Price summary
- Price:$959,000
- Price per sq. ft.:$335.9
- Monthly HOA dues:$50
About this home
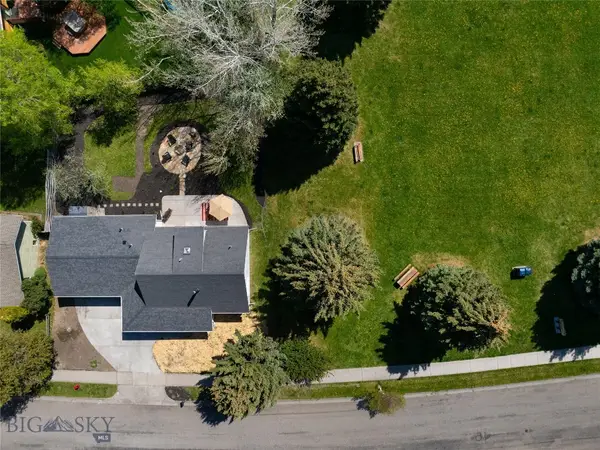
Brand-new construction in Sierra Vista with fence and landscaping coming soon! This thoughtfully designed home features an open-concept floor plan with soaring ceilings, an oversized kitchen island, high-end Bosch appliances, matte black fixtures, and a stunning fireplace. The main level offers four bedrooms, including two private en suites, plus a spacious bonus room upstairs, perfect for an additional bedroom, game room, office, etc.. Enjoy seamless indoor-outdoor living with a private patio off the primary suite and a separate patio off of the dining room to the fenced backyard. Additional highlights include a 3-car garage with an exterior access door, generous storage and oversized closets throughout, and quality finishes that make this home both functional and elegant. Tour Today!
Contact an agent
Home facts
- Year built:2026
- Subdivision & Development:Sierra Vista
- Listing ID #:413812
- Added:1 day(s) ago
- Updated:August 06, 2026 at 03:17 PM
Rooms and interior
- Bedrooms:5
- Total bathrooms:4
- Full bathrooms:3
- Flooring:Partially Carpeted, Plank, Tile, Vinyl
- Kitchen Description:Dishwasher, Disposal, Microwave, Range, Refrigerator
- Living area:2,855 sq. ft.
Heating and cooling
- Cooling:Central Air
- Heating:Forced Air, Natural Gas
- Central air:Yes
Structure and exterior
- Roof:Asphalt, Metal
- Year built:2026
- Building area:2,855 sq. ft.
- Lot area:0.19 Acres
- Lot Features:Landscaped, Lawn, Sprinklers In Ground
- Architectural Style:Custom
- Construction Materials:Cement Siding, Metal Siding, Wood Siding
- Exterior Features:Balcony, Concrete Driveway, Covered, Landscaping, Patio, Sprinkler Irrigation
- Levels:2 Stories
Utilities
- Water:Water Available
- Sewer:Sewer Available
Finances and disclosures
- Price:$959,000
- Price per sq. ft.:$335.9
Features and amenities
- Amenities:Fireplace, VaultedCeilings, WalkInClosets
Parking
- Parking description:Garage
- Garage:Yes
- Garage spaces:3
New listings near 245 Noble Peak Drive
- New
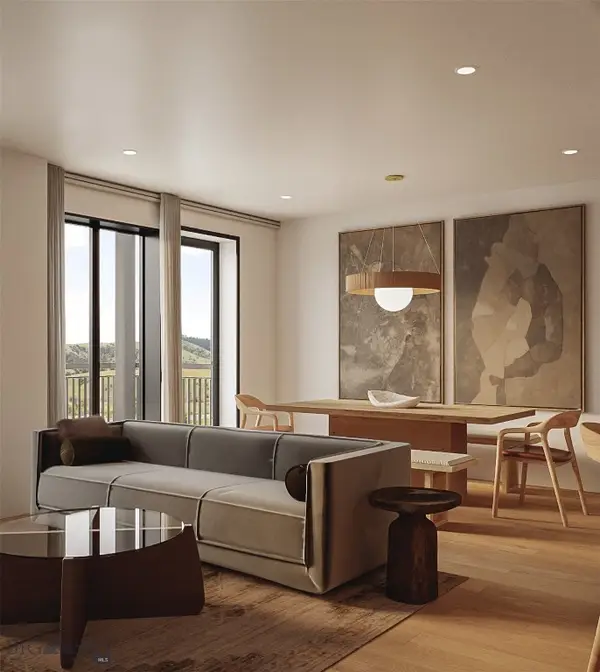 $950,000Active1 beds 1 baths1,017 sq. ft.
805 N Ida Avenue #104, Bozeman, MT 59715
MLS# 413849Listed by: REAL BROKER - Open Sun, 1 to 3pmNew
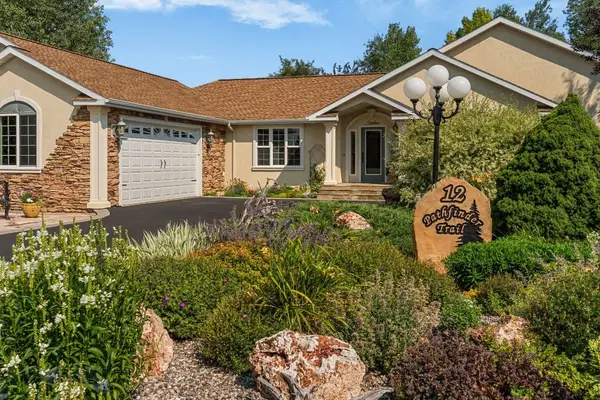 $950,000Active3 beds 3 baths2,695 sq. ft.
12 Pathfinder Trail, Bozeman, MT 59718
MLS# 413822Listed by: KELLER WILLIAMS MONTANA REALTY - New
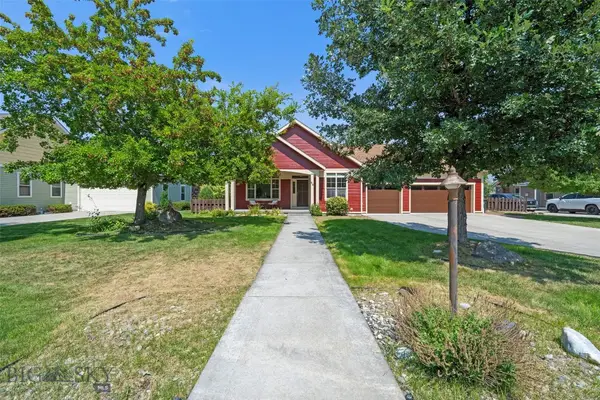 $850,000Active4 beds 2 baths4,260 sq. ft.
65 E Katina Court, Bozeman, MT 59718
MLS# 413712Listed by: EXP REALTY, LLC - Open Sun, 12am to 2pmNew
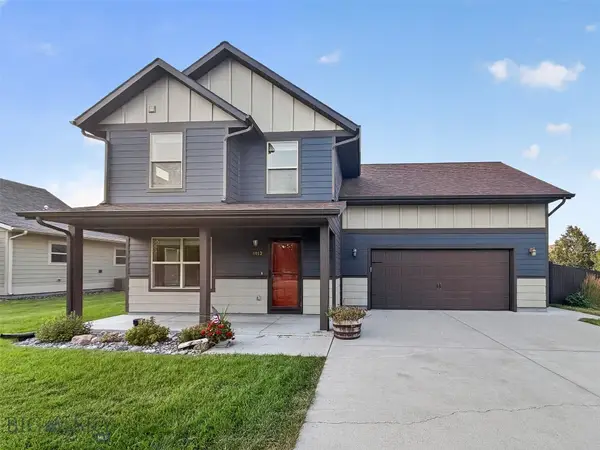 $718,000Active3 beds 3 baths1,812 sq. ft.
4013 Tanzanite Drive, Bozeman, MT 59715
MLS# 413438Listed by: BERKSHIRE HATHAWAY - BOZEMAN - New
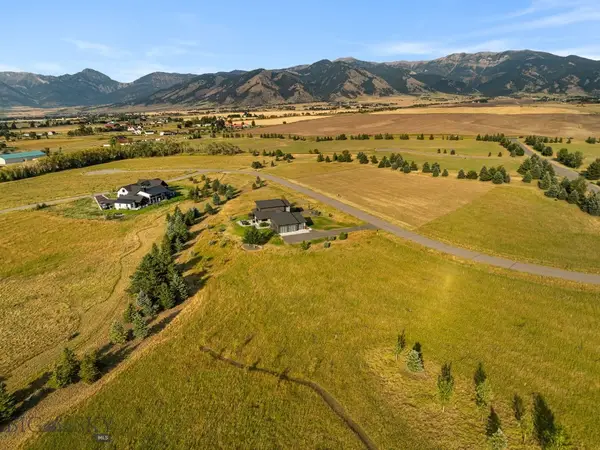 $625,000Active1.02 Acres
TBD Wavy Leaf Way, Bozeman, MT 59718
MLS# 413829Listed by: ERA LANDMARK REAL ESTATE - New
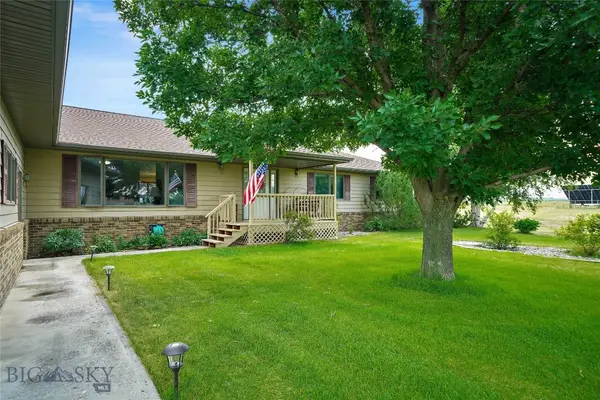 $1,000,000Active4 beds 3 baths2,821 sq. ft.
88 Kirsha Lane, Bozeman, MT 59718
MLS# 413579Listed by: BOZEMAN BROKERS - Open Sun, 2 to 4pmNew
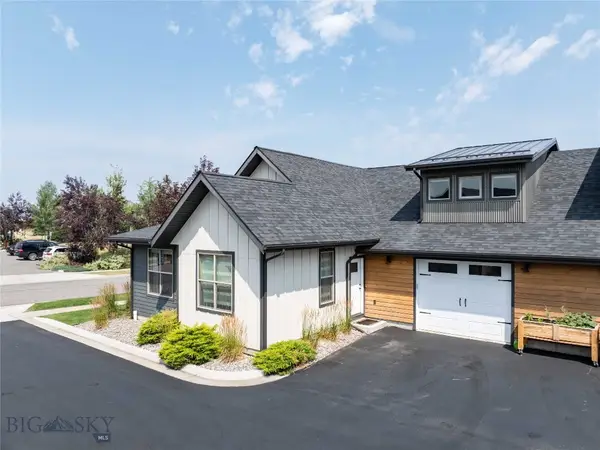 $670,000Active3 beds 2 baths2,185 sq. ft.
3194 Fenway #A, Bozeman, MT 59718
MLS# 413682Listed by: BOZEMAN BROKERS - New
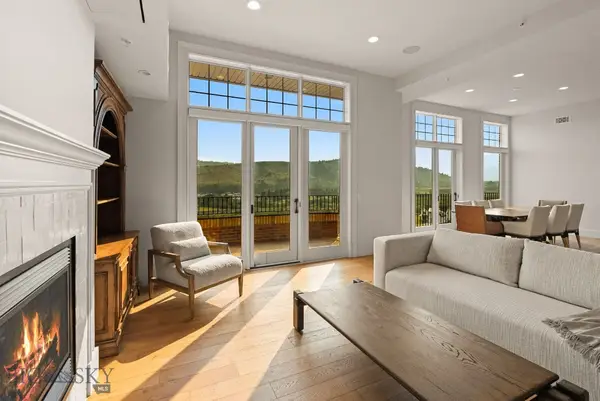 $2,150,000Active3 beds 3 baths2,090 sq. ft.
150 Village Crossing Way #4GH, Bozeman, MT 59715
MLS# 413785Listed by: OUTLAW REALTY - Open Sun, 12am to 2pmNew
 $1,049,000Active3 beds 3 baths1,663 sq. ft.
2612 Westridge Drive, Bozeman, MT 59715
MLS# 413844Listed by: ENGEL & VOLKERS - BOZEMAN


Protect your home and budget from life's surprises with an Assurant Home Warranty, backed by a partner that supports you through every step of homeownership. Explore Plans.
©2026 Century 21 Real Estate LLC. All rights reserved. CENTURY 21®, the CENTURY 21 Logo and C21® are service marks owned by Century 21 Real Estate LLC. Century 21 Real Estate LLC fully supports the principles of the Fair Housing Act and the Equal Opportunity Act. Each office is independently owned and operated. Listing information is deemed reliable but not guaranteed accurate.