
4013 Tanzanite Drive, Bozeman, MT 59715
Local realty services provided by:CENTURY 21 Shea Realty
4013 Tanzanite Drive,Bozeman, MT 59715
$718,000
- 3 Beds
- 3 Baths
- 1,812 sq. ft.
- Single family
- Active
Upcoming open houses
- Sun, Aug 0912:00 am - 02:00 pm
Listed by: kathy simkins
Office: berkshire hathaway - bozeman
MLS#:413438
Source:MT_BZM
Price summary
- Price:$718,000
- Price per sq. ft.:$396.25
- Monthly HOA dues:$3.33
About this home
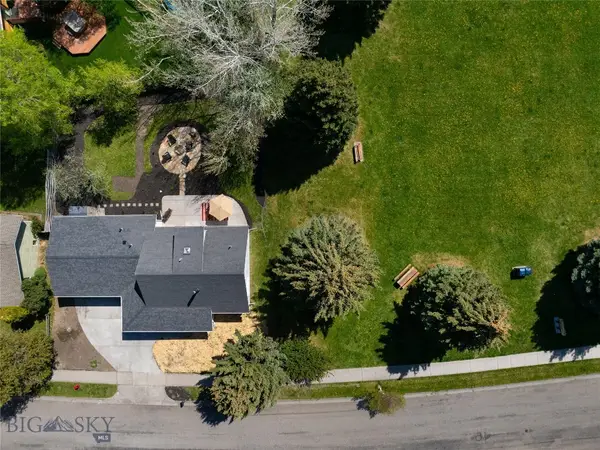
Welcome to this beautifully maintained 3-bedroom, 2.5-bath home situated on a spacious corner lot in one of Bozeman's most convenient and established neighborhoods. The larger lot offers a mature yard, generous outdoor space, and plenty of room to relax, entertain, garden, or enjoy time with pets.
The location is hard to beat. Enjoy easy access to the Gallatin County Regional Park, home to the popular Dinosaur Park, a favorite destination for local families. Oak Springs Park, neighborhood walking trails, schools, shopping, and everyday conveniences are all nearby. The home is walkable or bikeable to the elementary school, middle school, and Bozeman's newest high school, while downtown Bozeman is just a short drive away.
Inside, you'll find maple hardwood floors, granite countertops, a new A/C system, new appliances, a whole-home air filtration system, and fresh exterior paint, making the home truly move-in ready. The oversized 2-car garage provides ample storage and includes a gas line for a future heater. An additional gas line on the patio is ready for your BBQ grill.
The seller is offering a $10,000 buyer credit that may be applied toward closing costs, an interest rate buy-down, carpet allowance, or interior paint. An additional opportunity is the assumable NewRez loan with an approximate balance of $196,000 at a 3.25% interest rate, potentially providing significant long-term savings for qualified buyers.
With its desirable location, larger corner lot, established neighborhood, mature landscaping, valuable buyer incentives, and unique financing opportunity, this home offers exceptional value in today's market....
Contact an agent
Home facts
- Year built:2013
- Subdivision & Development:Diamond Estates
- Listing ID #:413438
- Added:1 day(s) ago
- Updated:August 06, 2026 at 03:17 PM
Rooms and interior
- Bedrooms:3
- Total bathrooms:3
- Full bathrooms:2
- Half bathrooms:1
- Flooring:Hardwood, Partially Carpeted
- Kitchen Description:Dishwasher, Disposal, Microwave, Range, Refrigerator
- Living area:1,812 sq. ft.
Heating and cooling
- Cooling:Wall Window Units
- Heating:Forced Air, Natural Gas
Structure and exterior
- Roof:Asphalt, Shingle
- Year built:2013
- Building area:1,812 sq. ft.
- Lot area:0.2 Acres
- Lot Features:Lawn, Sprinklers In Ground
- Architectural Style:Traditional
- Construction Materials:Hardboard
- Exterior Features:Concrete Driveway, Covered, Patio, Porch, Sprinkler Irrigation
- Levels:2 Stories
Utilities
- Water:Water Available
- Sewer:Sewer Available
Finances and disclosures
- Price:$718,000
- Price per sq. ft.:$396.25
- Tax amount:$4,320 (2025)
Features and amenities
- Laundry features:Dryer, Washer
- Amenities:Fireplace, WalkInClosets
Parking
- Parking description:Garage, Garage Door Opener
- Garage:Yes
- Garage spaces:2
New listings near 4013 Tanzanite Drive
- New
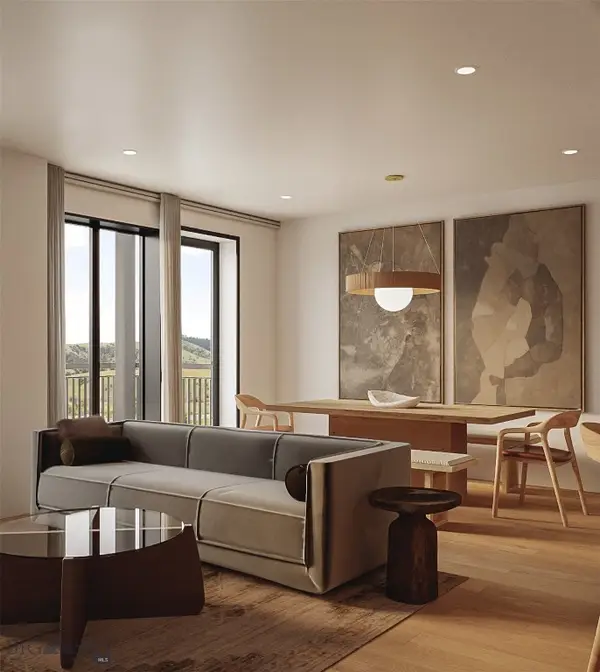 $950,000Active1 beds 1 baths1,017 sq. ft.
805 N Ida Avenue #104, Bozeman, MT 59715
MLS# 413849Listed by: REAL BROKER - Open Sun, 1 to 3pmNew
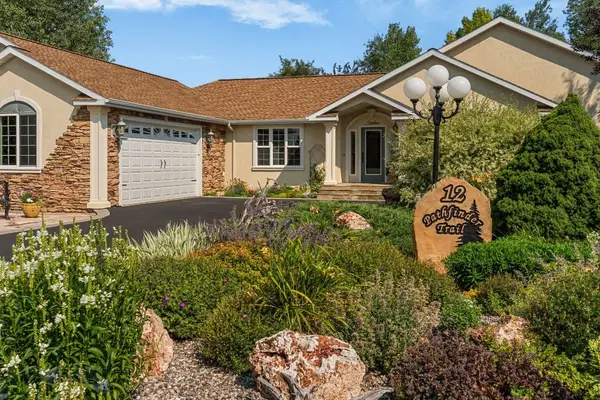 $950,000Active3 beds 3 baths2,695 sq. ft.
12 Pathfinder Trail, Bozeman, MT 59718
MLS# 413822Listed by: KELLER WILLIAMS MONTANA REALTY - New
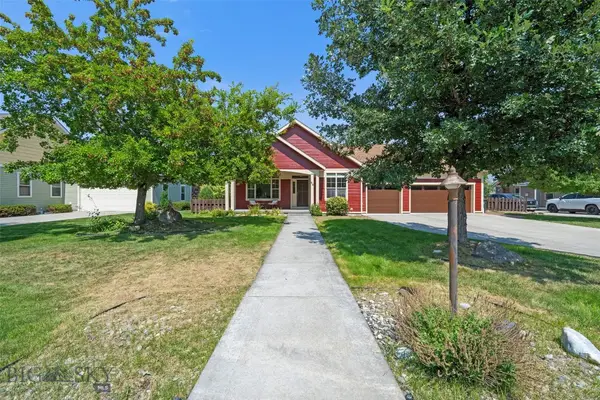 $850,000Active4 beds 2 baths4,260 sq. ft.
65 E Katina Court, Bozeman, MT 59718
MLS# 413712Listed by: EXP REALTY, LLC - New
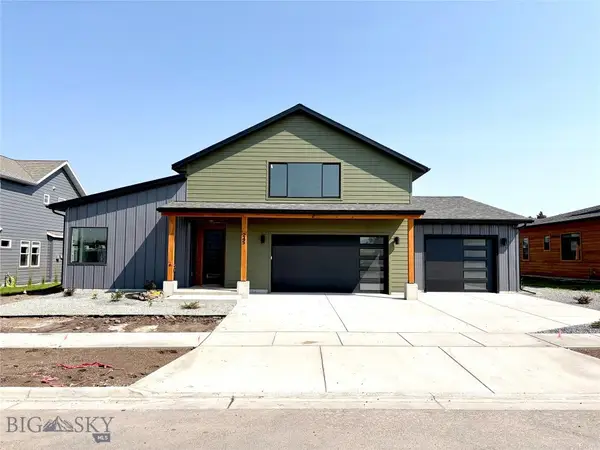 $959,000Active5 beds 4 baths2,855 sq. ft.
245 Noble Peak Drive, Bozeman, MT 59718
MLS# 413812Listed by: BERKSHIRE HATHAWAY - BOZEMAN - New
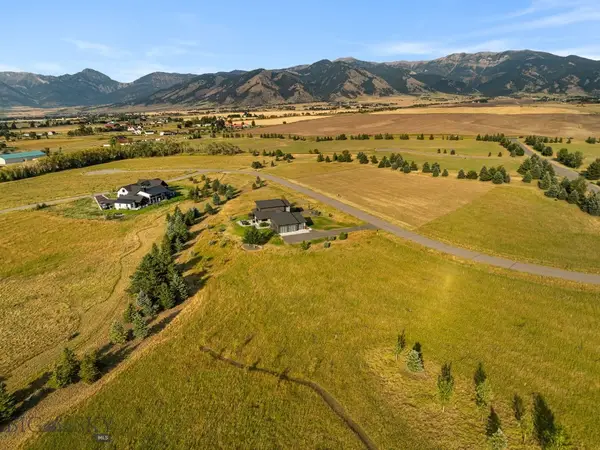 $625,000Active1.02 Acres
TBD Wavy Leaf Way, Bozeman, MT 59718
MLS# 413829Listed by: ERA LANDMARK REAL ESTATE - New
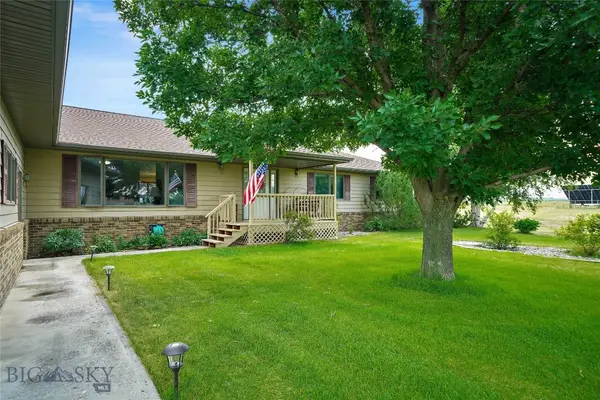 $1,000,000Active4 beds 3 baths2,821 sq. ft.
88 Kirsha Lane, Bozeman, MT 59718
MLS# 413579Listed by: BOZEMAN BROKERS - Open Sun, 2 to 4pmNew
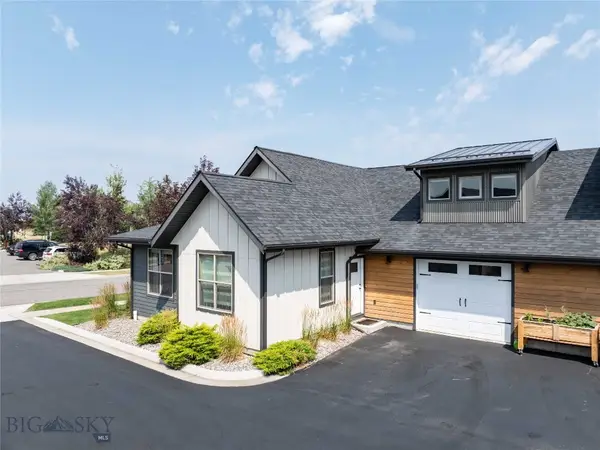 $670,000Active3 beds 2 baths2,185 sq. ft.
3194 Fenway #A, Bozeman, MT 59718
MLS# 413682Listed by: BOZEMAN BROKERS - New
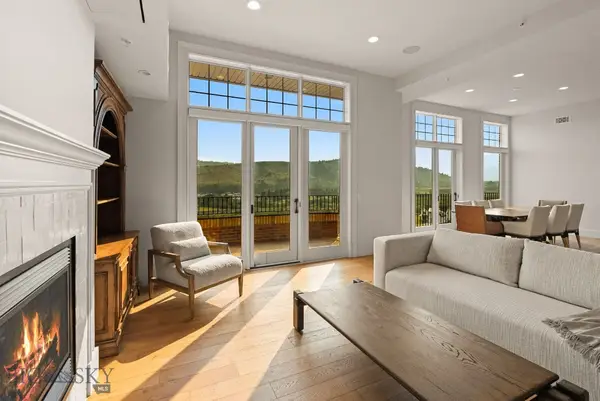 $2,150,000Active3 beds 3 baths2,090 sq. ft.
150 Village Crossing Way #4GH, Bozeman, MT 59715
MLS# 413785Listed by: OUTLAW REALTY - Open Sun, 12am to 2pmNew
 $1,049,000Active3 beds 3 baths1,663 sq. ft.
2612 Westridge Drive, Bozeman, MT 59715
MLS# 413844Listed by: ENGEL & VOLKERS - BOZEMAN


Protect your home and budget from life's surprises with an Assurant Home Warranty, backed by a partner that supports you through every step of homeownership. Explore Plans.
©2026 Century 21 Real Estate LLC. All rights reserved. CENTURY 21®, the CENTURY 21 Logo and C21® are service marks owned by Century 21 Real Estate LLC. Century 21 Real Estate LLC fully supports the principles of the Fair Housing Act and the Equal Opportunity Act. Each office is independently owned and operated. Listing information is deemed reliable but not guaranteed accurate.