
65 E Katina Court, Bozeman, MT 59718
Local realty services provided by:CENTURY 21 Shea Realty
65 E Katina Court,Bozeman, MT 59718
$850,000
- 4 Beds
- 2 Baths
- 4,260 sq. ft.
- Single family
- Active
Listed by: melissa mobley
Office: exp realty, llc.
MLS#:413712
Source:MT_BZM
Price summary
- Price:$850,000
- Price per sq. ft.:$199.53
- Monthly HOA dues:$68
About this home
BE SURE TO CHECK OUT THE FULL VIDEO TOUR HERE : https://youtu.be/XKMaVzCKNac?si=I59y447BtHpPG8Mr
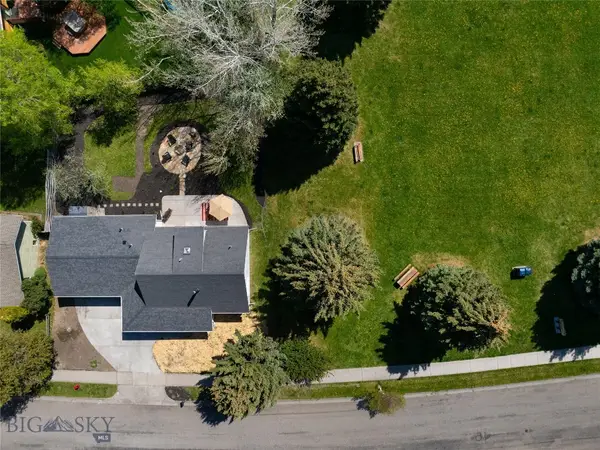
Welcome to 65 E. Katina Court in the highly sought-after Elk Grove Subdivision, where peaceful Montana living meets unbeatable convenience. Surrounded by farmland, mountain views, and open skies, this exceptional ranch-style home offers the perfect balance of privacy while remaining just minutes from Bozeman, Belgrade, Big Sky, Montana State University, and the airport. Designed for comfortable main-level living, the home features 4 bedrooms, 2 full bathrooms, and an inviting open floor plan that simply makes sense. The kitchen serves as the heart of the home, complete with a cozy fireplace and generous space for gathering with family and friends. The primary suite offers a relaxing retreat with a walk-in closet, jetted soaking tub, separate shower, and thoughtful layout. Hardwood flooring, vaulted ceilings, abundant natural light, and meticulous maintenance create a home that feels warm, comfortable, and move-in ready. Step outside onto the back deck overlooking the fully landscaped yard with underground sprinklers and a hot tub hookup, creating the perfect setting for summer barbecues, quiet evenings, and entertaining beneath Montana's incredible sunsets. Situated on a quiet cul-de-sac, the property offers a wonderful combination of low traffic, neighborhood charm, and outdoor enjoyment. One of the home's most exciting features is the 2,100+ square foot unfinished basement—a tremendous opportunity to build instant equity. Already equipped with three egress windows positioned for future bedrooms, plumbing for an additional bathroom, plumbing for a wet bar, and electrical already in place, the lower level is ready for your vision. Whether you're dreaming of extra bedrooms, a family room, home theater, gym, guest suite, or multi-generational living space, the possibilities are extensive with much of the groundwork already completed. Residents of Elk Grove enjoy walking trails, parks, ponds, sidewalks, and a true sense of community, all while appreciating the quiet atmosphere that makes this neighborhood one of Four Corners' hidden gems. If you've been searching for a Bozeman-area home with room to grow, incredible equity potential, mountain surroundings, and easy access to everything Southwest Montana has to offer, this property deserves a place at the top of your list....
Contact an agent
Home facts
- Year built:2004
- Subdivision & Development:Elk Grove
- Listing ID #:413712
- Added:1 day(s) ago
- Updated:August 06, 2026 at 03:17 PM
Rooms and interior
- Bedrooms:4
- Total bathrooms:2
- Full bathrooms:2
- Flooring:Hardwood, Partially Carpeted, Tile
- Bathrooms Description:Jetted Tub
- Kitchen Description:Dishwasher, Disposal, Microwave, Range, Refrigerator, Stove
- Living area:4,260 sq. ft.
Heating and cooling
- Cooling:Ceiling Fans
- Heating:Forced Air
Structure and exterior
- Roof:Asphalt
- Year built:2004
- Building area:4,260 sq. ft.
- Lot area:0.27 Acres
- Lot Features:Sprinklers In Ground
- Architectural Style:Ranch
- Exterior Features:Balcony, Covered, Patio, Sprinkler Irrigation
- Levels:1 Story
Utilities
- Water:Water Available
- Sewer:Sewer Available
Finances and disclosures
- Price:$850,000
- Price per sq. ft.:$199.53
- Tax amount:$2,576 (2025)
Features and amenities
- Laundry features:Washer
- Amenities:Fireplace, VaultedCeilings, WalkInClosets
Parking
- Parking description:Garage, Garage Door Opener
- Garage:Yes
- Garage spaces:3
New listings near 65 E Katina Court
- New
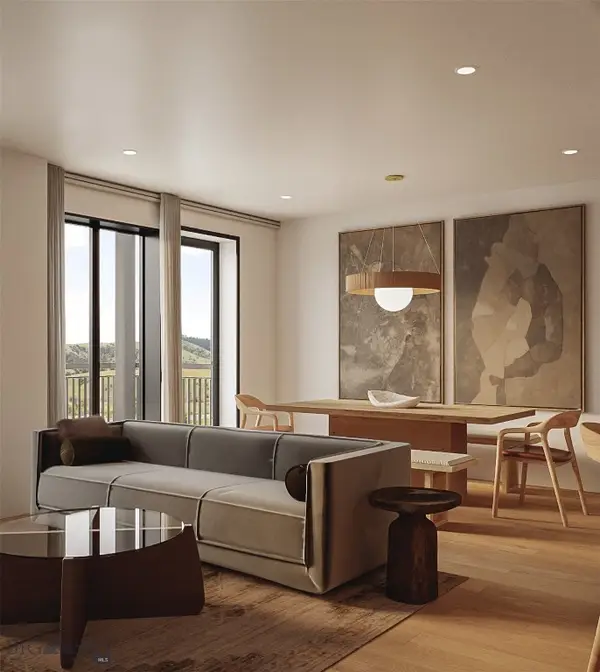 $950,000Active1 beds 1 baths1,017 sq. ft.
805 N Ida Avenue #104, Bozeman, MT 59715
MLS# 413849Listed by: REAL BROKER - Open Sun, 1 to 3pmNew
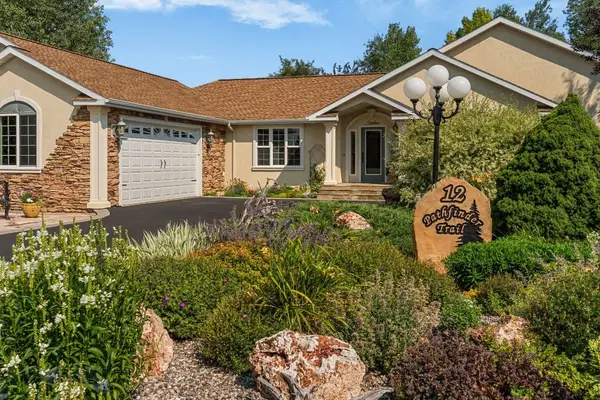 $950,000Active3 beds 3 baths2,695 sq. ft.
12 Pathfinder Trail, Bozeman, MT 59718
MLS# 413822Listed by: KELLER WILLIAMS MONTANA REALTY - Open Sun, 12am to 2pmNew
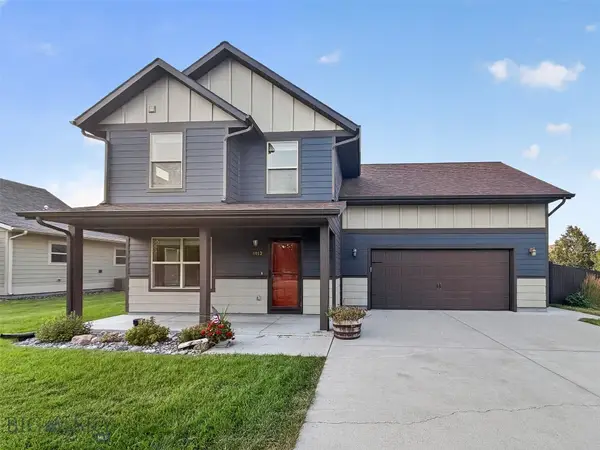 $718,000Active3 beds 3 baths1,812 sq. ft.
4013 Tanzanite Drive, Bozeman, MT 59715
MLS# 413438Listed by: BERKSHIRE HATHAWAY - BOZEMAN - New
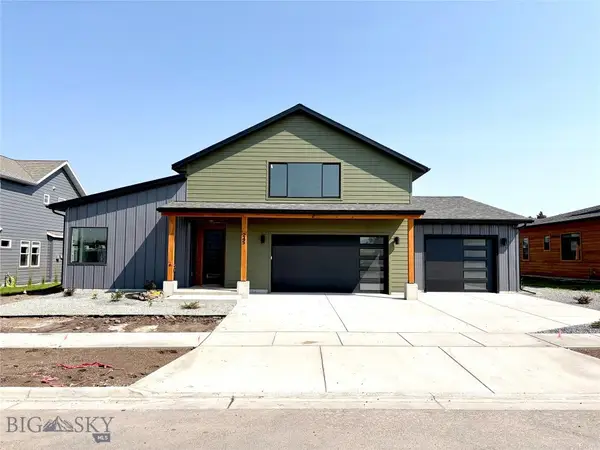 $959,000Active5 beds 4 baths2,855 sq. ft.
245 Noble Peak Drive, Bozeman, MT 59718
MLS# 413812Listed by: BERKSHIRE HATHAWAY - BOZEMAN - New
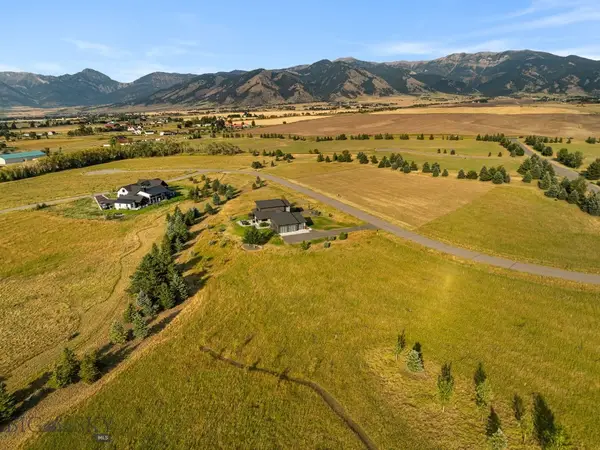 $625,000Active1.02 Acres
TBD Wavy Leaf Way, Bozeman, MT 59718
MLS# 413829Listed by: ERA LANDMARK REAL ESTATE - New
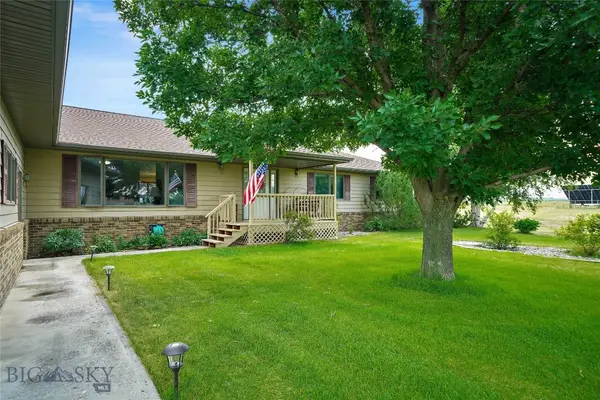 $1,000,000Active4 beds 3 baths2,821 sq. ft.
88 Kirsha Lane, Bozeman, MT 59718
MLS# 413579Listed by: BOZEMAN BROKERS - Open Sun, 2 to 4pmNew
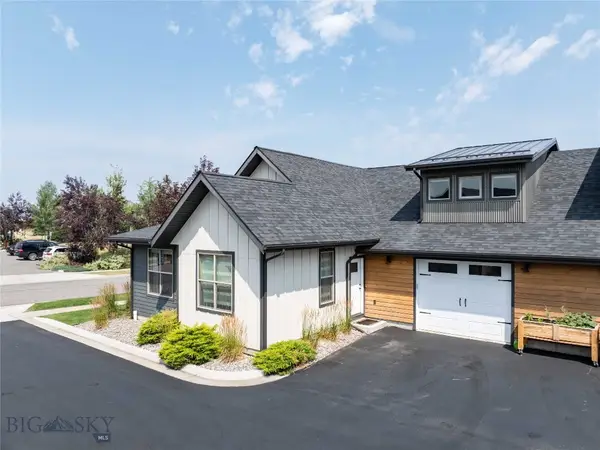 $670,000Active3 beds 2 baths2,185 sq. ft.
3194 Fenway #A, Bozeman, MT 59718
MLS# 413682Listed by: BOZEMAN BROKERS - New
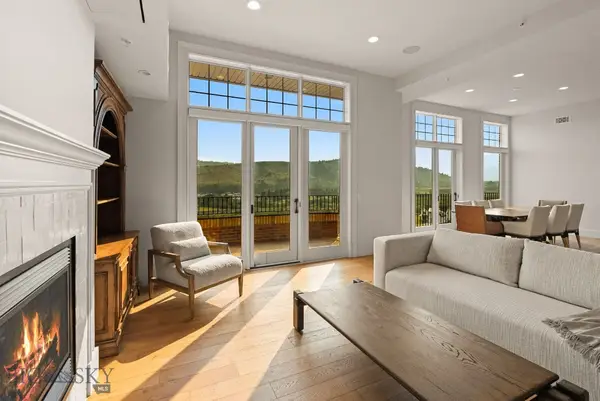 $2,150,000Active3 beds 3 baths2,090 sq. ft.
150 Village Crossing Way #4GH, Bozeman, MT 59715
MLS# 413785Listed by: OUTLAW REALTY - Open Sun, 12am to 2pmNew
 $1,049,000Active3 beds 3 baths1,663 sq. ft.
2612 Westridge Drive, Bozeman, MT 59715
MLS# 413844Listed by: ENGEL & VOLKERS - BOZEMAN


Protect your home and budget from life's surprises with an Assurant Home Warranty, backed by a partner that supports you through every step of homeownership. Explore Plans.
©2026 Century 21 Real Estate LLC. All rights reserved. CENTURY 21®, the CENTURY 21 Logo and C21® are service marks owned by Century 21 Real Estate LLC. Century 21 Real Estate LLC fully supports the principles of the Fair Housing Act and the Equal Opportunity Act. Each office is independently owned and operated. Listing information is deemed reliable but not guaranteed accurate.