
285 Cloudfield Circle, Bozeman, MT 59718
Local realty services provided by:CENTURY 21 Shea Realty
285 Cloudfield Circle,Bozeman, MT 59718
$899,000
- 4 Beds
- 3 Baths
- 2,589 sq. ft.
- Single family
- Active
Listed by: deeann bos
Office: berkshire hathaway - bozeman
MLS#:412364
Source:MT_BZM
Price summary
- Price:$899,000
- Price per sq. ft.:$347.24
- Monthly HOA dues:$50
About this home
Welcome to this beautifully crafted new construction home in a desirable new development, offering the perfect blend of comfort, convenience, and modern design. Ideally located with easy access to shopping, dining, schools, and recreational opportunities. Enjoy the ease of main-level living with a bright, open-concept floor plan that's perfect for both everyday living and entertaining. The spacious living, dining, and kitchen areas flow seamlessly together, creating an inviting space for gathering with family and friends. A versatile extra bedroom above the garage, complete with its own bathroom, provides endless possibilities. Use it as a guest suite, home office, media room, fitness space, or hobby room to suit your needs.
Contact an agent
Home facts
- Year built:2026
- Subdivision & Development:Woodbury Grove
- Listing ID #:412364
- Added:1 day(s) ago
- Updated:August 07, 2026 at 12:52 AM
Rooms and interior
- Bedrooms:4
- Total bathrooms:3
- Full bathrooms:2
- Flooring:Partially Carpeted, Plank, Tile, Vinyl
- Kitchen Description:Built In Oven, Cooktop, Dishwasher, Double Oven, Microwave, Refrigerator
- Living area:2,589 sq. ft.
Heating and cooling
- Cooling:Central Air
- Heating:Forced Air
- Central air:Yes
Structure and exterior
- Roof:Asphalt, Shingle
- Year built:2026
- Building area:2,589 sq. ft.
- Lot area:0.21 Acres
- Lot Features:Landscaped, Lawn, Sprinklers In Ground
- Exterior Features:Covered, Landscaping, Patio, Porch, Sprinkler Irrigation
- Levels:2 Stories
Utilities
- Water:Water Available
- Sewer:Sewer Available
Finances and disclosures
- Price:$899,000
- Price per sq. ft.:$347.24
Features and amenities
- Amenities:Fireplace, VaultedCeilings, WalkInClosets
Parking
- Parking description:Garage
- Garage:Yes
- Garage spaces:2
New listings near 285 Cloudfield Circle
- Open Sat, 1 to 3pmNew
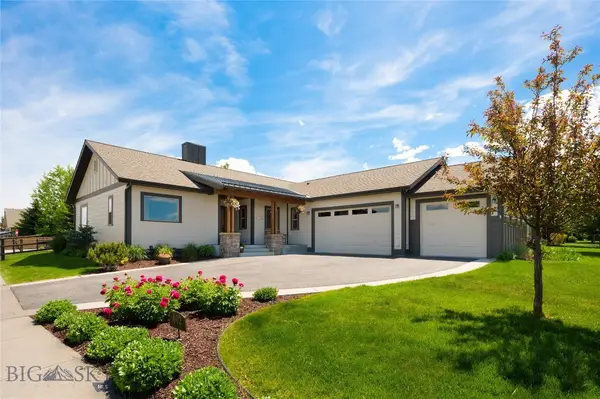 $1,175,000Active5 beds 3 baths3,600 sq. ft.
402 Circle F Trail, Bozeman, MT 59718
MLS# 413204Listed by: ENGEL & VOLKERS - BOZEMAN - New
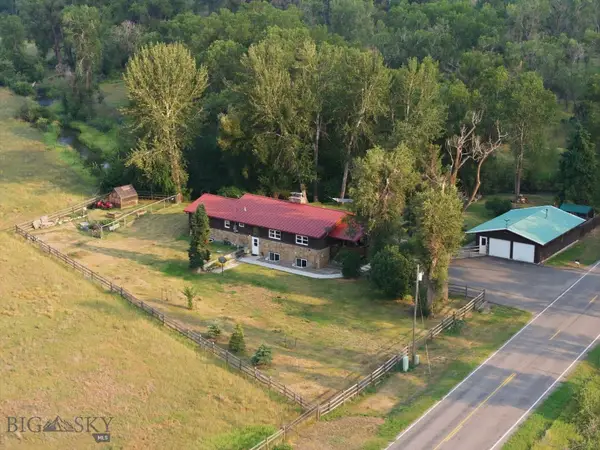 $1,200,000Active6 beds 3 baths3,560 sq. ft.
2608 Linney, Bozeman, MT 59718
MLS# 413722Listed by: EXP REALTY, LLC - Open Sat, 1 to 3pmNew
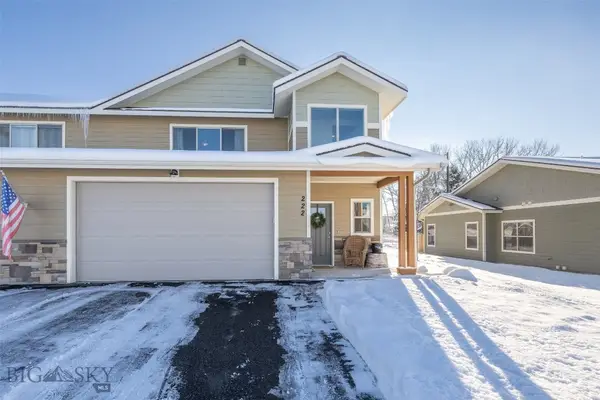 $525,000Active3 beds 3 baths1,796 sq. ft.
222 Naomi Rose Lane, Bozeman, MT 59718
MLS# 413891Listed by: WINDERMERE GREAT DIVIDE-BOZEMAN - New
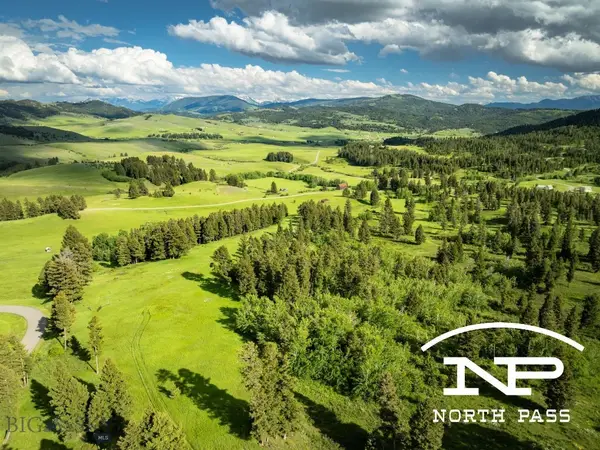 $3,175,000Active68 Acres
Ranch 12 North Pass Ranches, Bozeman, MT 59715
MLS# 411031Listed by: BIG SKY SOTHEBY'S - BOZEMAN - New
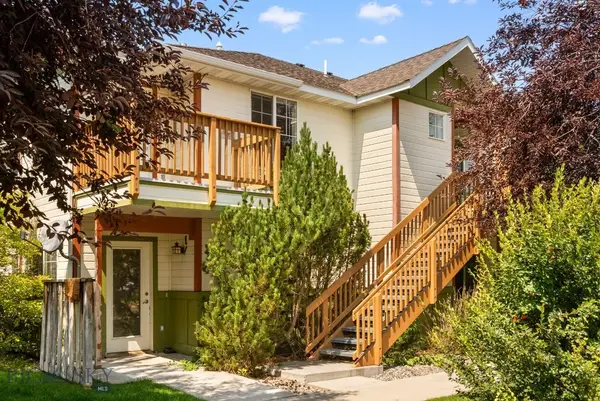 $365,000Active3 beds 2 baths1,328 sq. ft.
1098 Longbow #3F, Bozeman, MT 59715
MLS# 413771Listed by: BOZEMAN REAL ESTATE GROUP - New
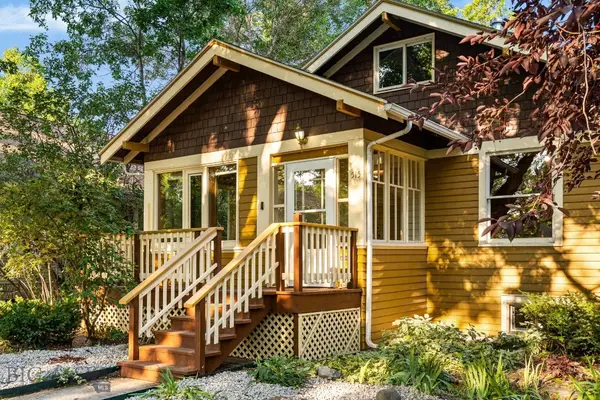 $975,000Active5 beds 2 baths3,288 sq. ft.
515 S 7th Avenue, Bozeman, MT 59715
MLS# 413802Listed by: KNOFF GROUP REAL ESTATE - New
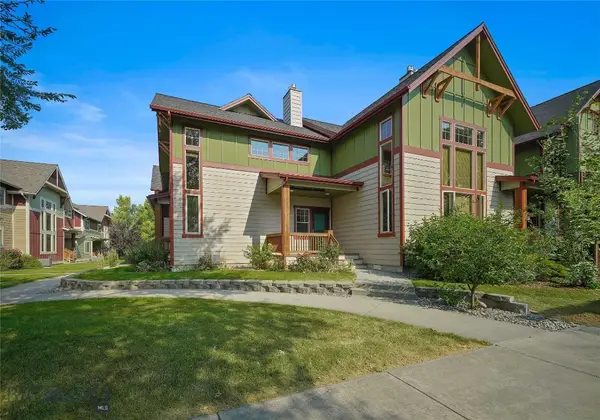 $525,000Active3 beds 3 baths1,511 sq. ft.
2188 Gallatin Green Boulevard #12, Bozeman, MT 59718
MLS# 413867Listed by: EXP REALTY, LLC - New
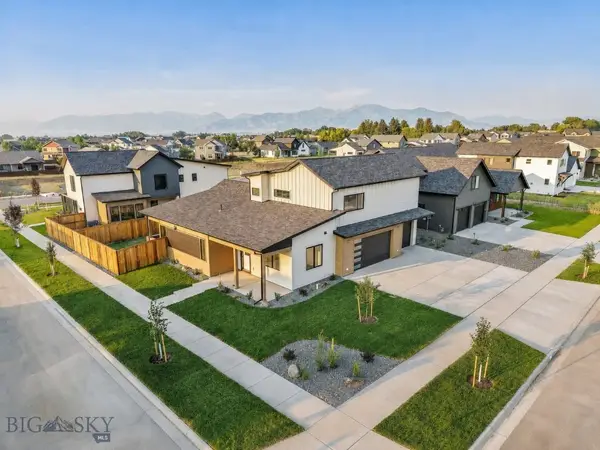 $1,015,000Active5 beds 3 baths2,691 sq. ft.
72 Lanner Drive, Bozeman, MT 59718
MLS# 413786Listed by: SAVAGE REAL ESTATE GROUP - New
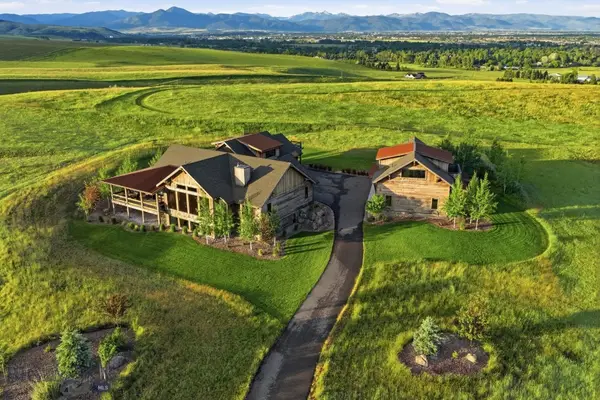 $3,650,000Active6 beds 6 baths6,090 sq. ft.
46 Moon Shadow Drive, Bozeman, MT 59715
MLS# 413806Listed by: AMERIMONT REAL ESTATE


Protect your home and budget from life's surprises with an Assurant Home Warranty, backed by a partner that supports you through every step of homeownership. Explore Plans.
©2026 Century 21 Real Estate LLC. All rights reserved. CENTURY 21®, the CENTURY 21 Logo and C21® are service marks owned by Century 21 Real Estate LLC. Century 21 Real Estate LLC fully supports the principles of the Fair Housing Act and the Equal Opportunity Act. Each office is independently owned and operated. Listing information is deemed reliable but not guaranteed accurate.