
3096 Woodchuck Road, Bozeman, MT 59715
Local realty services provided by:CENTURY 21 Heritage Realty
3096 Woodchuck Road,Bozeman, MT 59715
- 2 Beds
- 2 Baths
- - sq. ft.
- Single family
- Sold
Listed by: karen thomes, ed thomes
Office: berkshire hathaway - bozeman
MLS#:402730
Source:MT_BZM
Sorry, we are unable to map this address
Price summary
- Price:
- Monthly HOA dues:$133.33
About this home
Live in this luxurious guest house now while you plan your future Montana dream home on this 20-acre parcel that allows two homes. Timberline Creek runs year-round through the property from two locations. This parcel offers exceptional privacy with views of open space and mountain vistas. The natural landscape with wooded areas serves a variety of wildlife. This 2 bedroom, 2 bath, 2,236 sf guest home's design offers all the modern kitchen and bathroom appointments to include custom lighting, elegant Southern pine hardwood floors, solid wood doors and cabinetry, and a 2-car garage. Spectacular Bridger Mountain views with an array of windows and 11' glass doors that open to invite you to a wrap-around covered deck connecting indoor space with the natural world. Included is a detached shop with a full bath. Some of the heavy lifting is complete, with 2 septic systems, two wells, three buried propane tanks plus solar panels and high-end backup generators, should off-grid be your goal. Maintained year-round road access. 18 miles from Bozeman's vibrant amenities and 25 miles to international airport.
Good road year-round access and 18 miles from Bozeman's vibrant amenities and 25 miles to international airport....
Contact an agent
Home facts
- Year built:2022
- Subdivision & Development:Timberline Creek
- Listing ID #:402730
- Added:441 day(s) ago
- Updated:October 20, 2026 at 06:44 AM
Rooms and interior
- Bedrooms:2
- Total bathrooms:2
- Half bathrooms:1
- Flooring:Hardwood, Tile
- Kitchen Description:Range, Refrigerator, Trash Compactor
- Basement:Yes
- Basement Description:Daylight, Garage Access, Walk Out Access
Heating and cooling
- Cooling:Ceiling Fans
- Heating:Heat Pump, Propane, Radiant Floor, Wood
Structure and exterior
- Roof:Metal
- Year built:2022
- Architectural Style:Custom
- Construction Materials:Metal Siding
- Exterior Features:Balcony, Covered, Deck, Gravel Driveway, Patio
- Levels:2 Stories
Utilities
- Water:Water Available, Well
- Sewer:Septic Available
Finances and disclosures
- Price:
- Tax amount:$7,878 (2025)
Features and amenities
- Laundry features:Dryer, Washer
- Amenities:Fireplace, VaultedCeilings
Parking
- Parking description:Basement, Garage, Garage Door Opener, Gravel Driveway
- Garage:Yes
- Garage spaces:2
New listings near 3096 Woodchuck Road
- New
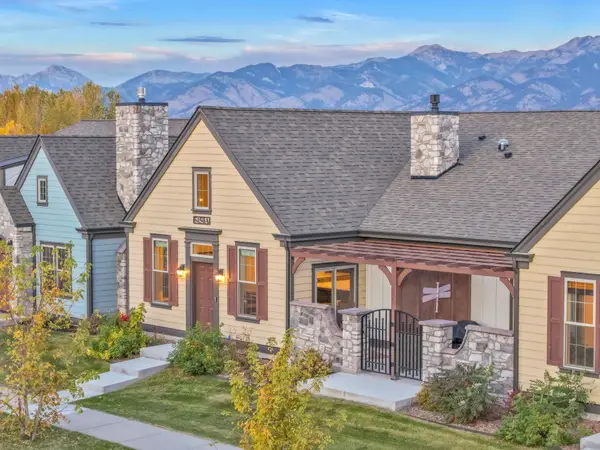 $675,000Active2 beds 2 baths1,589 sq. ft.
5450 Annie Street #A, Bozeman, MT 59718
MLS# 30080005Listed by: TAMARA WILLIAMS AND COMPANY - New
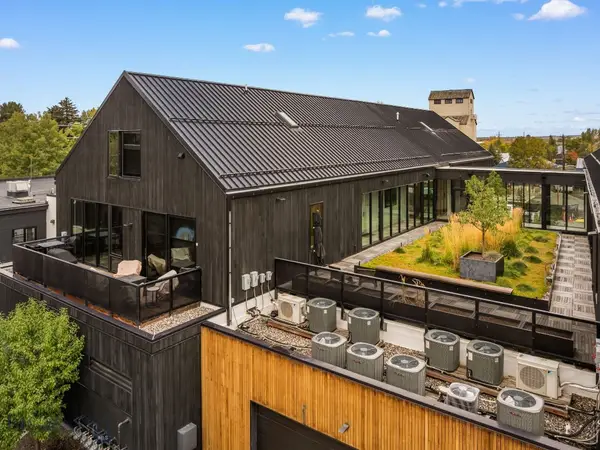 $1,395,000Active2 beds 2 baths1,542 sq. ft.
620 E Cottonwood #203, Bozeman, MT 59715
MLS# 415594Listed by: OUTLAW REALTY - New
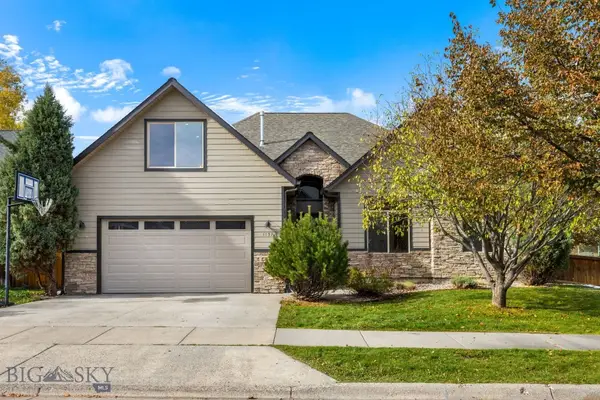 $875,000Active4 beds 3 baths2,410 sq. ft.
1157 Springbrook Avenue, Bozeman, MT 59718
MLS# 415625Listed by: HOUSE OF MONTANA REALTY, LLC - Open Sun, 12 to 2pmNew
 $649,000Active3 beds 2 baths1,687 sq. ft.
1097 N 12th, Bozeman, MT 59715
MLS# 415355Listed by: REALTY ONE GROUP PEAK - New
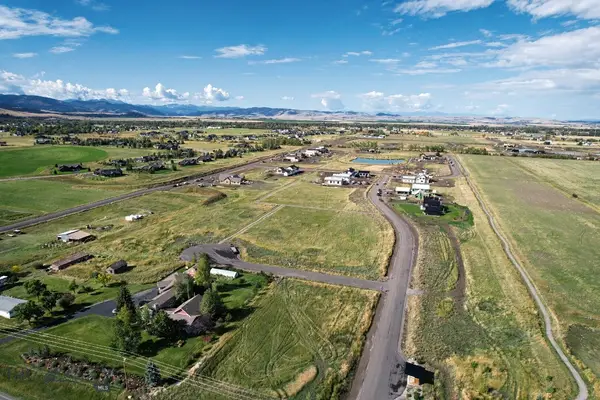 $489,000Active1 Acres
Lot 6 Reilley Road, Bozeman, MT 59718
MLS# 415612Listed by: COLDWELL BANKER DISTINCTIVE PROPERTIES - New
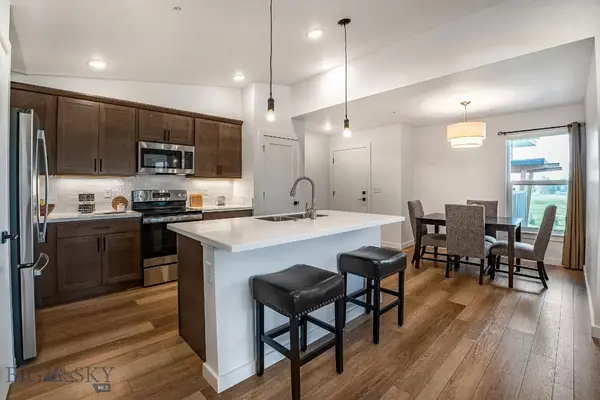 $424,900Active2 beds 2 baths1,080 sq. ft.
2440 Tschache Lane #302, Bozeman, MT 59718
MLS# 415614Listed by: ENGEL & VOLKERS - BOZEMAN - New
 $929,000Active3 beds 2 baths2,114 sq. ft.
1019 Boylan Road, Bozeman, MT 59715
MLS# 415564Listed by: SMALL DOG REALTY - New
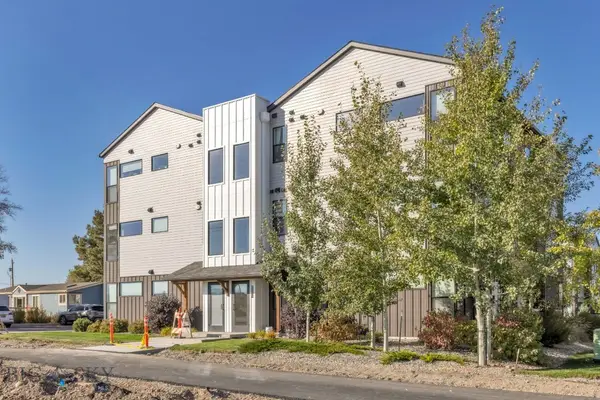 $290,000Active1 beds 2 baths689 sq. ft.
1295 Thomas Drive #204, Bozeman, MT 59718
MLS# 415417Listed by: ENGEL & VOLKERS - BIG SKY - New
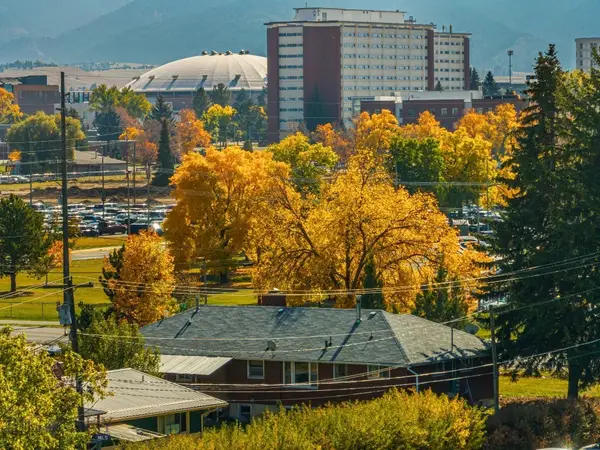 $1,050,000Active-- beds -- baths
1601 W College Street, Bozeman, MT 59715
MLS# 415314Listed by: COLDWELL BANKER DISTINCTIVE PROPERTIES - New
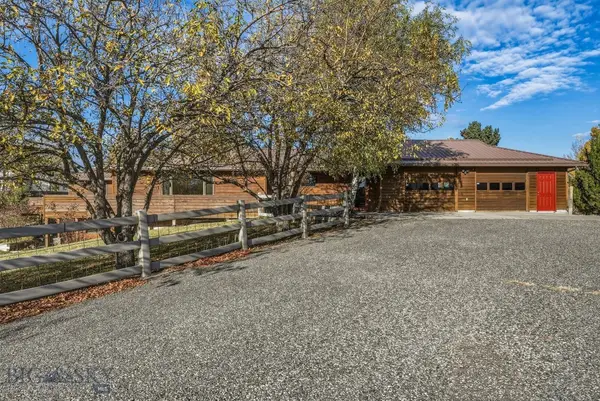 $1,325,000Active5 beds 3 baths3,936 sq. ft.
311 Donegal Drive, Bozeman, MT 59715
MLS# 412462Listed by: TAUNYA FAGAN RE @ ESTATE HOUSE


Protect your home and budget from life's surprises with an Assurant Home Warranty, backed by a partner that supports you through every step of homeownership. Explore Plans.
©2026 Century 21 Real Estate LLC. All rights reserved. CENTURY 21®, the CENTURY 21 Logo and C21® are service marks owned by Century 21 Real Estate LLC. Century 21 Real Estate LLC fully supports the principles of the Fair Housing Act and the Equal Opportunity Act. Each office is independently owned and operated. Listing information is deemed reliable but not guaranteed accurate.