
440 Riparian Way, Bozeman, MT 59718
Local realty services provided by:CENTURY 21 Shea Realty
440 Riparian Way,Bozeman, MT 59718
$2,400,000
- 3 Beds
- 3 Baths
- 2,890 sq. ft.
- Single family
- Active
Listed by: leslie miller
Office: realty one group peak
MLS#:413296
Source:MT_BZM
Price summary
- Price:$2,400,000
- Price per sq. ft.:$830.45
- Monthly HOA dues:$75
About this home
There are homes that check the boxes & then there are homes that simply cannot be duplicated. Occupying Riverwood Subdivision's premier homesite, this custom residence was thoughtfully positioned to capture unobstructed views of the Bridger Mountains, Hyalite Peak, Lone Mountain, & the Tobacco Root Mountains from nearly every living space. Hyalite Creek winds through the permanently preserved open space directly behind the property, protecting the views while creating a natural wildlife corridor. Combined with valuable private well water rights—a rare & increasingly sought-after asset in the Gallatin Valley—this property offers attributes that simply cannot be recreated. Designed to complement its setting, the home showcases exceptional design, refined finishes, & a floor plan that balances elegance with everyday livability. Expansive windows fill the home with natural light while framing Montana's remarkable scenery. The heart of the home is a chef's kitchen featuring waterfall-edge quartz countertops, premium appliances, a beverage refrigerator, & an expansive island that naturally invites gathering. The open-concept kitchen, dining, & living spaces flow effortlessly together, anchored by a custom gas fireplace & surrounded by panoramic mountain views. The private main-level primary suite is a true retreat, complete with a spa-inspired bath featuring a soaking tub, walk-in shower, & custom walk-in closet. A spacious laundry & mudroom, abundant storage, an additional bedroom, & a beautifully appointed three-quarter bath complete the main level. Upstairs offers a third bedroom, full bath, & expansive second living room where the Bridger Mountains remain the focal point through oversized windows. Outdoor living is equally impressive. Two covered patios provide the perfect setting for morning coffee, evening entertaining, or simply taking in the views. Set on just under one acre, the property offers exceptional privacy & preserved open space. Protected views, private well water rights, & one of Riverwood's most coveted homesites combine to create a property of enduring value. The oversized heated three-car garage features durable polymer flooring, L-shaped design, including an extra-tall bay ideal for boats, larger vehicles, or recreational equipment. Located just minutes from Bozeman while surrounded by Montana's open spaces, this property represents a rare opportunity to own one of the Gallatin Valley's truly exceptional properties....
Contact an agent
Home facts
- Year built:2023
- Listing ID #:413296
- Added:8 day(s) ago
- Updated:July 26, 2026 at 03:33 PM
Rooms and interior
- Bedrooms:3
- Total bathrooms:3
- Full bathrooms:3
- Flooring:Hardwood, Partially Carpeted, Tile
- Kitchen Description:Dishwasher, Disposal, Microwave, Range, Refrigerator, Wine Cooler
- Living area:2,890 sq. ft.
Heating and cooling
- Cooling:Ceiling Fans, Central Air
- Heating:Forced Air, Natural Gas
- Central air:Yes
Structure and exterior
- Roof:Asphalt, Shingle
- Year built:2023
- Building area:2,890 sq. ft.
- Lot area:0.93 Acres
- Lot Features:Landscaped, Lawn, Sprinklers In Ground
- Exterior Features:Balcony, Covered, Deck, Landscaping, Patio, Sprinkler Irrigation
- Levels:2 Stories
Utilities
- Water:Water Available, Well
- Sewer:Septic Available
Finances and disclosures
- Price:$2,400,000
- Price per sq. ft.:$830.45
- Tax amount:$7,949 (2025)
Features and amenities
- Amenities:Fire Sprinkler System, Fireplace, HeatDetector, Smoke Detectors, VaultedCeilings, WalkInClosets
Parking
- Parking description:Garage
- Garage:Yes
- Garage spaces:3
New listings near 440 Riparian Way
- New
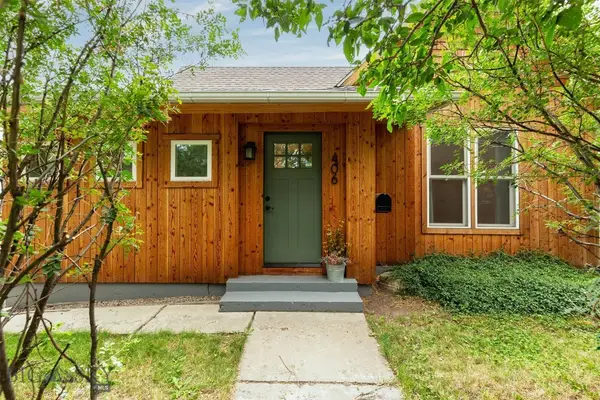 $870,000Active3 beds 2 baths1,463 sq. ft.
406 W Lamme Street, Bozeman, MT 59715
MLS# 413228Listed by: MONTANA GOOD LIFE PROPERTIES 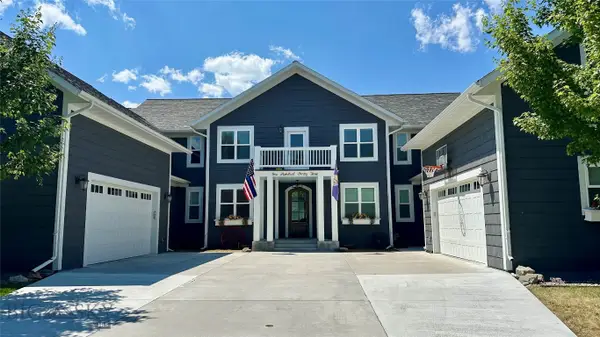 $2,200,000Pending5 beds 4 baths4,580 sq. ft.
143 Mathew Bird Circle, Bozeman, MT 59715
MLS# 413511Listed by: BERKSHIRE HATHAWAY - BOZEMAN- New
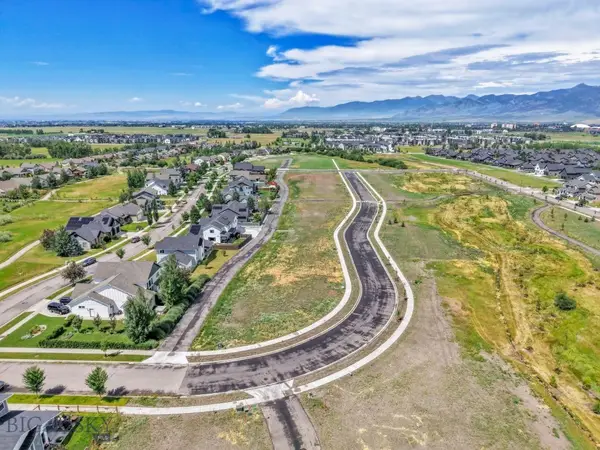 $214,642Active0.14 Acres
3438 Last Loop Drive, Bozeman, MT 59718
MLS# 413492Listed by: ENGEL & VOLKERS - BOZEMAN - New
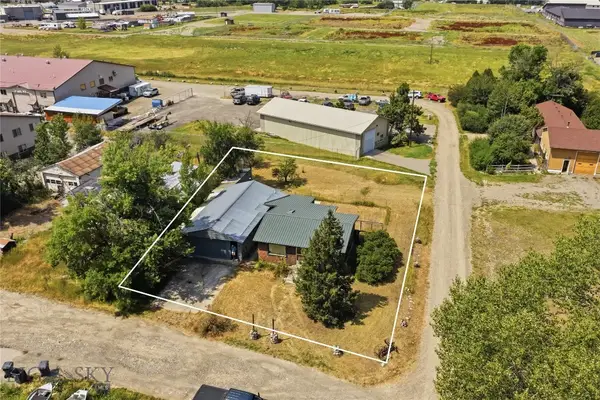 $320,000Active1 beds 1 baths672 sq. ft.
13 Central, Bozeman, MT 59718
MLS# 413447Listed by: AMERIMONT REAL ESTATE - New
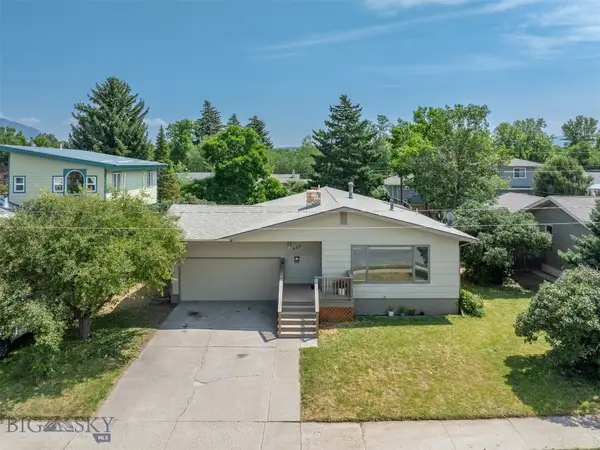 $779,000Active5 beds 3 baths2,832 sq. ft.
422 N 11th, Bozeman, MT 59715
MLS# 413500Listed by: MONTANA LIFE REAL ESTATE - Open Sun, 12am to 4pm
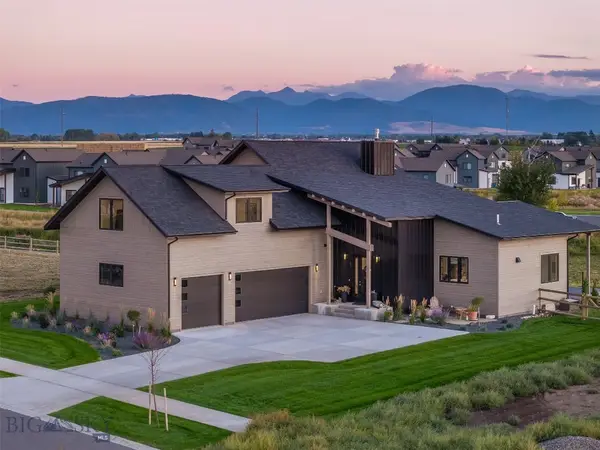 $1,750,000Active5 beds 4 baths3,157 sq. ft.
175 White Horse Loop, Bozeman, MT 59718
MLS# 411052Listed by: MONTANA LIFE REAL ESTATE - New
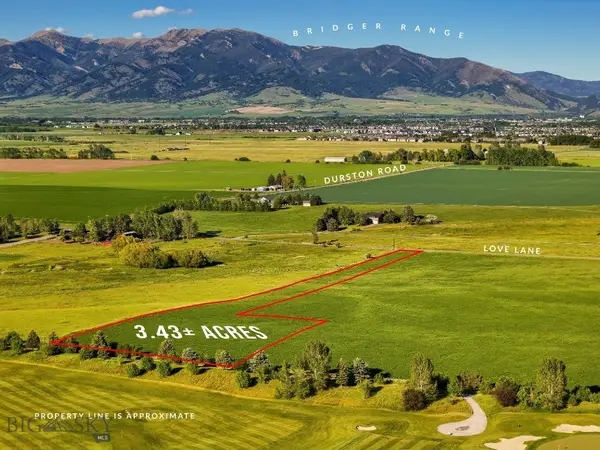 $1,950,000Active3.41 Acres
TBD Love Lane, Bozeman, MT 59718
MLS# 413276Listed by: PUREWEST REAL ESTATE BOZEMAN - New
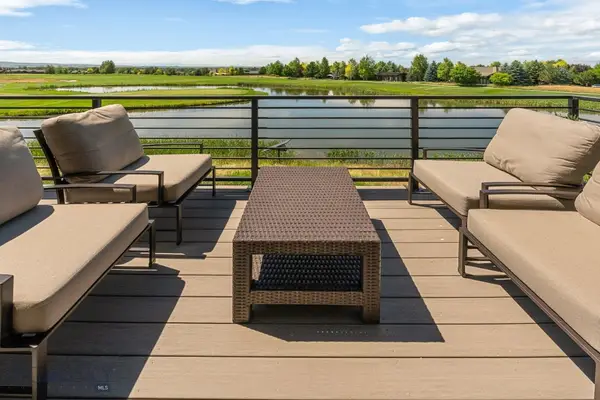 $1,435,000Active2 beds 3 baths2,255 sq. ft.
67 Duckhorn Lane #D, Bozeman, MT 59718
MLS# 413513Listed by: BLACK BULL REALTY LLC - New
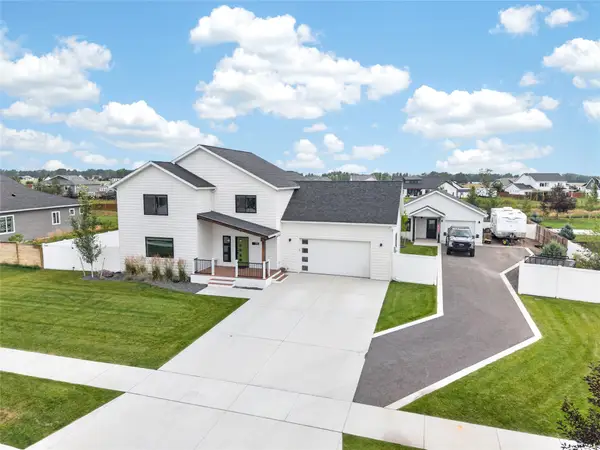 $1,029,000Active5 beds 4 baths2,767 sq. ft.
315 Caitlin Road, Bozeman, MT 59718
MLS# 30075512Listed by: COLDWELL BANKER DISTINCTIVE PROPERTIES - New
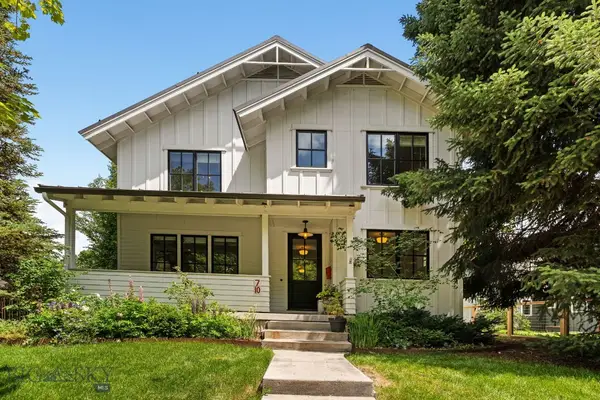 $2,899,000Active5 beds 5 baths4,820 sq. ft.
710 N Montana Avenue, Bozeman, MT 59715
MLS# 412464Listed by: ALTITUDE REAL ESTATE, LLC


Protect your home and budget from life's surprises with an Assurant Home Warranty, backed by a partner that supports you through every step of homeownership. Explore Plans.
©2026 Century 21 Real Estate LLC. All rights reserved. CENTURY 21®, the CENTURY 21 Logo and C21® are service marks owned by Century 21 Real Estate LLC. Century 21 Real Estate LLC fully supports the principles of the Fair Housing Act and the Equal Opportunity Act. Each office is independently owned and operated. Listing information is deemed reliable but not guaranteed accurate.