
77 Horseshoe Loop, Bozeman, MT 59718
Local realty services provided by:CENTURY 21 Shea Realty
77 Horseshoe Loop,Bozeman, MT 59718
$695,000
- 3 Beds
- 3 Baths
- 1,790 sq. ft.
- Single family
- Active
Listed by: erica hart, tim hart
Office: hart real estate
MLS#:413683
Source:MT_BZM
Price summary
- Price:$695,000
- Price per sq. ft.:$388.27
- Monthly HOA dues:$166.67
About this home
Newer construction in the Stables at White Horse Ranch offers the privacy of a single-family home with the ease of low-maintenance living.
The main level features an open kitchen, living, and dining area perfect for entertaining. Large windows throughout provide the home with maximum light. The kitchen includes quartz counters, stainless steel appliances, modern finishes, and a walk-in pantry with exceptional storage. Chic custom window treatments complete the space. A flexible laundry/mudroom off the two-car garage and a convenient half bath finish the main floor.
Upstairs you’ll find a spacious primary suite with walk-in closet, en suite bathroom and vaulted ceiling, plus two additional bedrooms and a full bathroom.
This home sits in the coveted Monforton Elementary School District, a sought-after elementary and junior high option in the Bozeman area.
The HOA handles landscaping, lawn care, snow removal of roads and sidewalks, irrigation water, and irrigation maintenance, giving you more time to enjoy Montana’s outdoors. Residents will enjoy the White Horse Ranch amenities including a basketball court, pickleball court, miles of paved trails, and inviting common areas.
A major bonus: Brand new paid-in-full solar panel system transfers with the home. It is grandfathered into Northwestern Energy’s 1:1 net-metering arrangement, offering valuable ongoing energy savings!
This property is highly versatile—equally well-suited as a primary residence for an end user, a lock-and-leave second home, or an investment property....
Contact an agent
Home facts
- Year built:2023
- Subdivision & Development:White Horse Ranch
- Listing ID #:413683
- Added:1 day(s) ago
- Updated:August 03, 2026 at 09:52 PM
Rooms and interior
- Bedrooms:3
- Total bathrooms:3
- Full bathrooms:2
- Half bathrooms:1
- Flooring:Partially Carpeted, Plank, Tile, Vinyl
- Kitchen Description:Dishwasher, Disposal, Microwave, Range, Refrigerator
- Basement:Yes
- Basement Description:Crawl Space
- Living area:1,790 sq. ft.
Heating and cooling
- Cooling:Central Air
- Heating:Forced Air, Natural Gas
- Central air:Yes
Structure and exterior
- Roof:Asphalt
- Year built:2023
- Building area:1,790 sq. ft.
- Lot area:0.08 Acres
- Lot Features:Landscaped, Lawn, Sprinklers In Ground
- Architectural Style:Traditional
- Construction Materials:Cement Siding
- Exterior Features:Covered, Landscaping, Patio, Porch, Sprinkler Irrigation
- Levels:2 Stories
Utilities
- Water:Water Available
- Sewer:Sewer Available
Finances and disclosures
- Price:$695,000
- Price per sq. ft.:$388.27
- Tax amount:$2,959 (2025)
Features and amenities
- Laundry features:Dryer, Washer
- Amenities:HeatDetector, Smoke Detectors, WalkInClosets
Parking
- Parking description:Garage, Garage Door Opener
- Garage:Yes
- Garage spaces:2
New listings near 77 Horseshoe Loop
- New
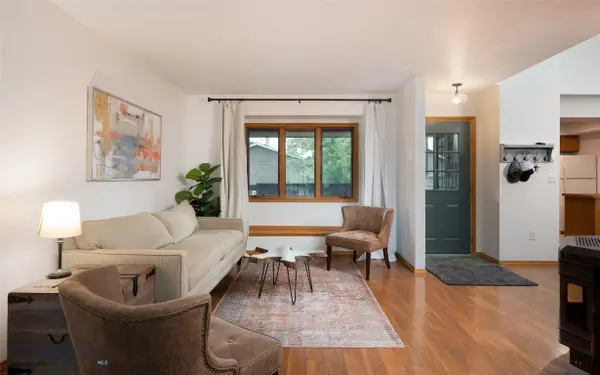 $395,000Active2 beds 2 baths1,381 sq. ft.
1703 W Olive Street #20, Bozeman, MT 59715
MLS# 413723Listed by: KELLER WILLIAMS MONTANA REALTY - New
 $845,000Active3 beds 3 baths2,022 sq. ft.
2905 S 27th Avenue, Bozeman, MT 59718
MLS# 413775Listed by: BOZEMAN REAL ESTATE GROUP - New
 $8,750,000Active62.5 Acres
TBD South 19th, Bozeman, MT 59718
MLS# 413597Listed by: BIG SKY SOTHEBY'S - BOZEMAN - New
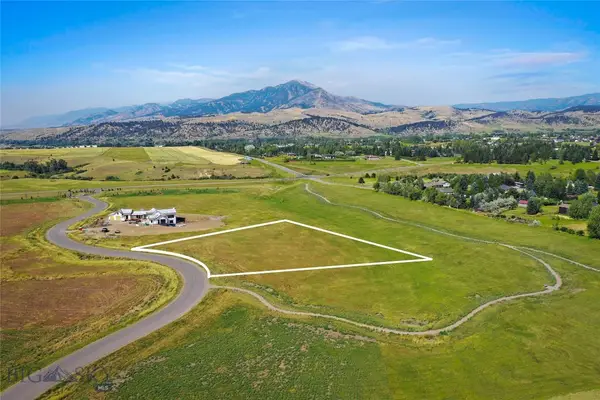 $1,035,000Active2.1 Acres
260 Boreal Way, Bozeman, MT 59715
MLS# 413617Listed by: PIKUS REALTY PA - New
 $350,000Active2 beds 1 baths1,069 sq. ft.
111 S Yellowstone Avenue #4, Bozeman, MT 59718
MLS# 413694Listed by: HART REAL ESTATE - New
 $599,000Active4 beds 2 baths2,408 sq. ft.
922 W Beall Street, Bozeman, MT 59715
MLS# 413752Listed by: KELLER WILLIAMS MONTANA REALTY - New
 $650,000Active3 beds 2 baths1,372 sq. ft.
1235 Hunters Way, Bozeman, MT 59718
MLS# 413756Listed by: BOZEMAN BROKERS - New
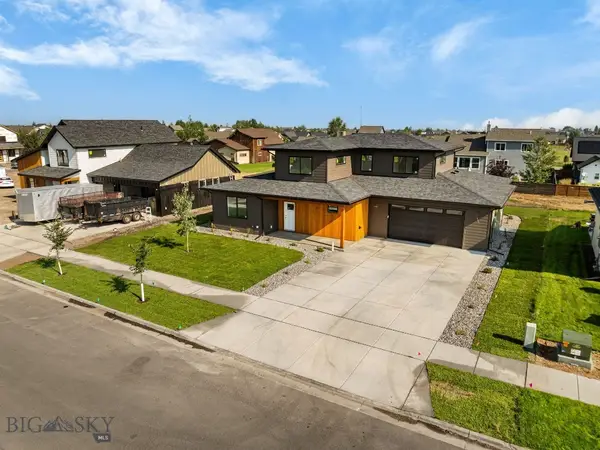 $935,000Active4 beds 3 baths2,588 sq. ft.
25 Delano Drive, Bozeman, MT 59715
MLS# 413757Listed by: ERA LANDMARK REAL ESTATE - New
 $1,699,000Active2 beds 3 baths1,635 sq. ft.
315 N Tracy Avenue #503, Bozeman, MT 59715
MLS# 413768Listed by: BOZEMAN REAL ESTATE GROUP - New
 $602,900Active3 beds 3 baths1,827 sq. ft.
4921 Harvest Parkway, Bozeman, MT 59718
MLS# 413773Listed by: ENGEL & VOLKERS WEST FRONTIER


Protect your home and budget from life's surprises with an Assurant Home Warranty, backed by a partner that supports you through every step of homeownership. Explore Plans.
©2026 Century 21 Real Estate LLC. All rights reserved. CENTURY 21®, the CENTURY 21 Logo and C21® are service marks owned by Century 21 Real Estate LLC. Century 21 Real Estate LLC fully supports the principles of the Fair Housing Act and the Equal Opportunity Act. Each office is independently owned and operated. Listing information is deemed reliable but not guaranteed accurate.