1104 W Broadway, Butte, MT 59701
Local realty services provided by:CENTURY 21 Shea Realty
1104 W Broadway,Butte, MT 59701
$599,000
- 5 Beds
- 4 Baths
- 6,679 sq. ft.
- Single family
- Active
Listed by:
 Gary Shea(406) 723 - 5455CENTURY 21 Shea Realty
Office: century 21 shea realty
MLS#:416231
Source:MT_BZM
Price summary
- Price:$599,000
- Price per sq. ft.:$89.68
About this home
Twin front gables, decorative brackets, and a broad covered porch give this early 1900s Craftsman a distinctive presence on Broadway in Butte’s Upper West Side. The main home blends original Craftsman details with modern updates and a spacious addition, offering four bedrooms and three and a half bathrooms. An attached accessory dwelling unit (ADU) features its own kitchenette, living room, and separate bedroom, and it own's exterior entrance..
On the main floor, the formal living room features hardwood floors, a coffered ceiling, and a brick fireplace framed by windows. The formal dining room has its own decorative ceiling, while a separate family room opens through French doors to the rear deck. One of the home’s most memorable spaces is the library, with floor-to-ceiling wood bookshelves, leaded-glass windows, and an arched stained-glass accent. It would also make a handsome den or home office.
Upstairs, the primary suite features a spacious, skylit bath with a jetted tub and separate shower. Three additional bedrooms and a full bathroom complete the second floor. The mostly finished walk-out basement includes a few bonus rooms and a half bathroom.
Outside, enjoy a private deck with southern and eastern exposure, a large fenced yard with mature trees and a gazebo, and a spacious attached three-car garage. Located near Montana Technological University....
Contact an agent
Home facts
- Year built:1912
- Subdivision & Development:Other
- Listing ID #:416231
- Added:1 day(s) ago
- Updated:November 22, 2026 at 02:00 AM
Rooms and interior
- Bedrooms:5
- Total bathrooms:4
- Full bathrooms:3
- Half bathrooms:1
- Flooring:Hardwood
- Kitchen Description:Dishwasher, Microwave, Range, Refrigerator
- Basement:Yes
- Basement Description:Walk Out Access
- Living area:6,679 sq. ft.
Heating and cooling
- Heating:Baseboard
Structure and exterior
- Roof:Asphalt
- Year built:1912
- Building area:6,679 sq. ft.
- Lot area:0.2 Acres
- Architectural Style:Craftsman
- Exterior Features:Covered, Deck, Porch
- Levels:2 Stories
Utilities
- Water:Water Available
- Sewer:Sewer Available
Finances and disclosures
- Price:$599,000
- Price per sq. ft.:$89.68
- Tax amount:$5,425 (2025)
Features and amenities
- Laundry features:Dryer, In Basement, Laundry Room, Washer
Parking
- Parking description:Garage
- Garage:Yes
- Garage spaces:3
New listings near 1104 W Broadway
- New

 $599,000Active5 beds 4 baths6,679 sq. ft.
1104 W Broadway, Butte, MT 59701
MLS# 416231Listed by: CENTURY 21 SHEA REALTY 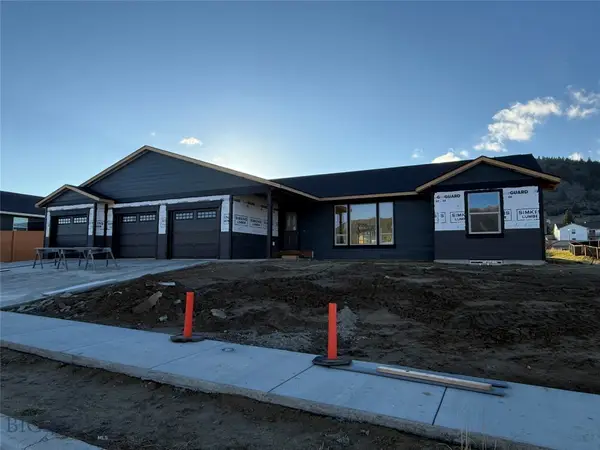 $553,000Pending3 beds 2 baths3,584 sq. ft.
169 Avon Circle, Butte, MT 59701
MLS# 416204Listed by: COLDWELL BANKER MARKOVICH RE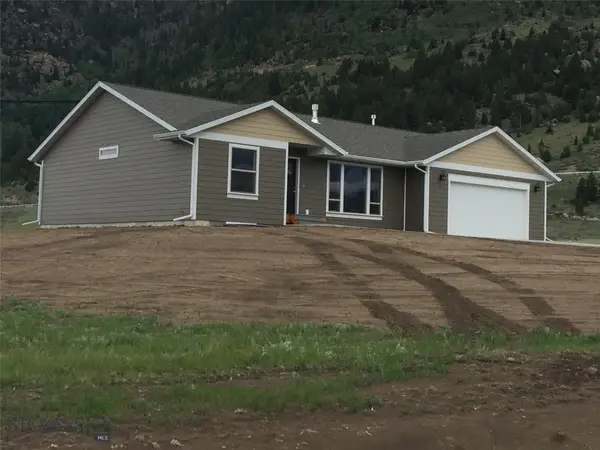 $530,000Pending5 beds 3 baths3,048 sq. ft.
102 Solitude, Butte, MT 59701
MLS# 416205Listed by: COLDWELL BANKER MARKOVICH RE- New
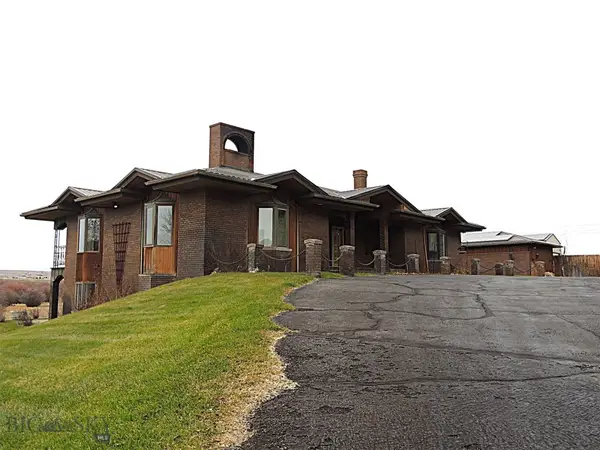 $1,069,000Active3 beds 3 baths4,592 sq. ft.
166 Lyndale Lane, Butte, MT 59701
MLS# 416131Listed by: RE/MAX PREMIER - New
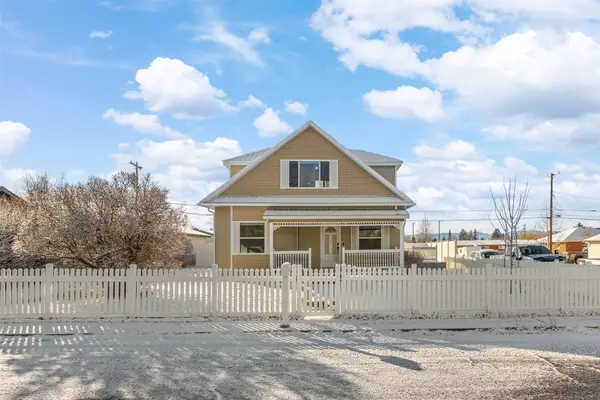 $395,000Active3 beds 2 baths1,584 sq. ft.
2902 Yale Avenue, Butte, MT 59701
MLS# 30081250Listed by: MCLEOD REAL ESTATE GROUP - New
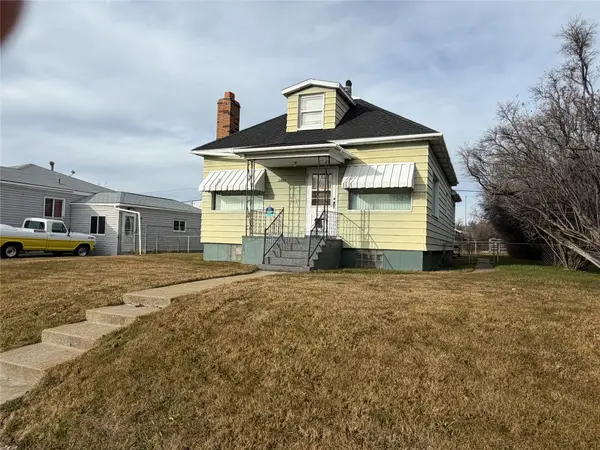 $319,000Active3 beds 2 baths1,958 sq. ft.
2829 Bayard Street, Butte, MT 59701
MLS# 30081235Listed by: MCLEOD REAL ESTATE GROUP - New
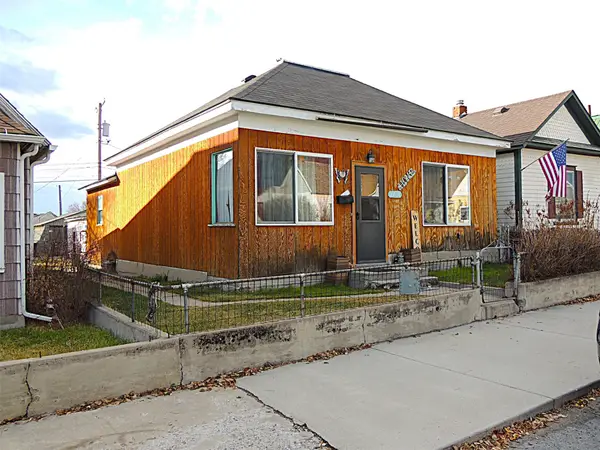 $187,000Active2 beds 1 baths1,050 sq. ft.
1236 Farrell Street, Butte, MT 59701
MLS# 30081174Listed by: RE/MAX PREMIER - New
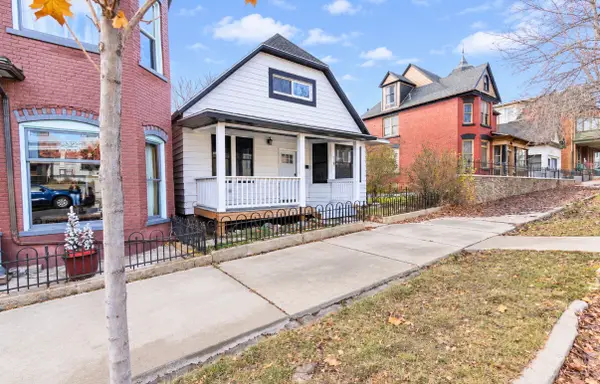 $339,000Active4 beds 2 baths1,579 sq. ft.
834 W Broadway Street, Butte, MT 59701
MLS# 30081203Listed by: REAL BROKER, LLC - New
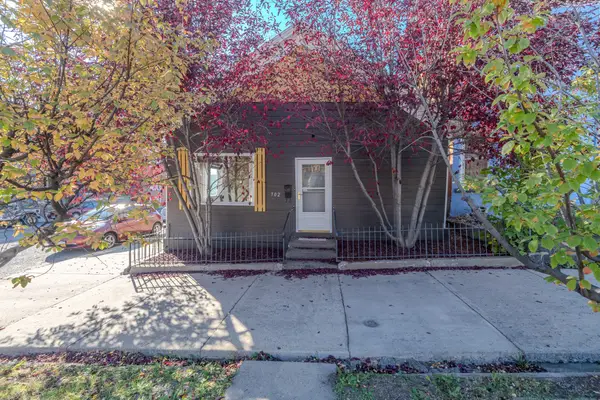 $269,000Active3 beds 1 baths1,040 sq. ft.
702 W Broadway Street, Butte, MT 59701
MLS# 30081050Listed by: WINDERMERE - HELENA - New
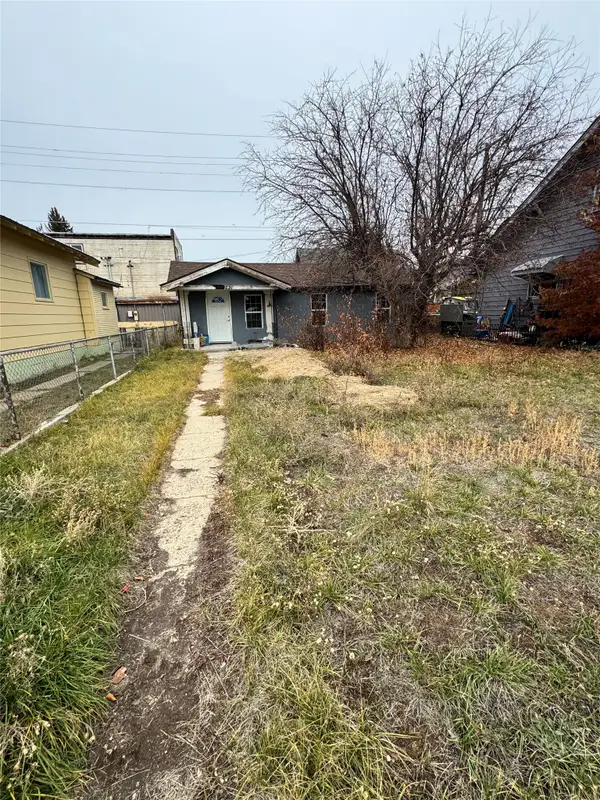 $90,000Active1 beds 1 baths595 sq. ft.
1721 Wall Street, Butte, MT 59701
MLS# 30081144Listed by: SHERLEY REAL ESTATE


Protect your home and budget from life's surprises with an Assurant Home Warranty, backed by a partner that supports you through every step of homeownership. Explore Plans.
©2026 Century 21 Real Estate LLC. All rights reserved. CENTURY 21®, the CENTURY 21 Logo and C21® are service marks owned by Century 21 Real Estate LLC. Century 21 Real Estate LLC fully supports the principles of the Fair Housing Act and the Equal Opportunity Act. Each office is independently owned and operated. Listing information is deemed reliable but not guaranteed accurate.