
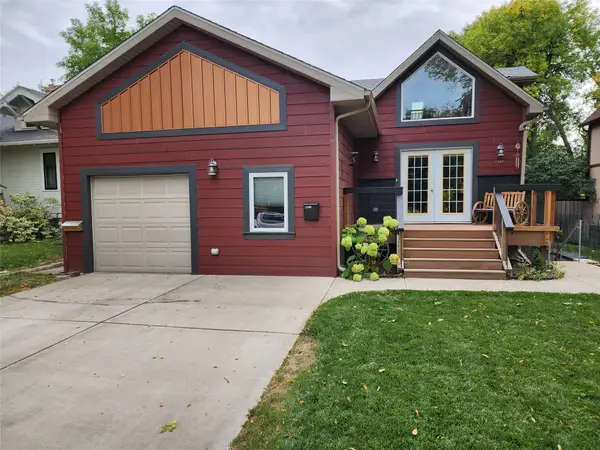
1213 Buena Drive, Great Falls, MT 59404
Local realty services provided by:CENTURY 21 Peak Properties
1213 Buena Drive,Great Falls, MT 59404
$459,000
- 5 Beds
- 3 Baths
- 3,162 sq. ft.
- Single family
- Active
Listed by: william fuller, polly pearson
Office: homesmart realty partners
MLS#:30079743
Source:MT_NMAR
Price summary
- Price:$459,000
- Price per sq. ft.:$145.16
About this home
Distinctive mid-century ranch-style architecture, more than 3,000 square feet, and a spacious five-bedroom, three-bathroom layout set 1213 Buena Drive apart in one of Great Falls' most sought-after neighborhoods. Mature trees and attractive homes surround the property, while Grande Vista Park, Meadowlark Elementary, and Meadowlark Country Club are all nearby.
Inside, vaulted ceilings give the main living areas a wonderful sense of openness, complemented by large windows that brighten the rooms. The living room is anchored by a fireplace with a beautiful wood surround, while the adjoining dining area provides a welcoming place to gather. In the kitchen, abundant wood cabinetry surrounds a generous center island, and an overhead skylight adds warmth and brightness. The laundry is conveniently located on the main floor, along 3 total bedrooms, including a primary bedroom with its own en suite.
The lower level provides plenty of flexibility, with a family area featuring built-in shelving and a separate recreation room ideal for a pool table, games, or hobbies. Two additional bedrooms share a Jack-and-Jill bathroom, while generous storage options ensure everything has its own place.
A window-lined sunroom overlooks the fully fenced backyard and opens directly to the patio, creating a natural transition between indoor and outdoor living. Underground sprinklers simplify lawn care, an attached two-car garage and spacious driveway provide plenty of parking, and central air conditioning offers added comfort throughout the warmer months.
Held by the same owner for more than five decades, 1213 Buena Drive is ready for its next chapter. Its distinctive design, generous living areas, and versatile floor plan create an exceptional foundation for thoughtful updates and personal touches. Come experience the character, possibility, and established neighborhood setting that make this home so special....
Contact an agent
Home facts
- Year built:1959
- Listing ID #:30079743
- Added:1 day(s) ago
- Updated:October 16, 2026 at 02:26 PM
Rooms and interior
- Bedrooms:5
- Total bathrooms:3
- Full bathrooms:3
- Kitchen Description:Dishwasher, Microwave, Range, Refrigerator
- Basement:Yes
- Basement Description:Finished
- Living area:3,162 sq. ft.
Heating and cooling
- Cooling:Central Air
- Central air:Yes
Structure and exterior
- Year built:1959
- Building area:3,162 sq. ft.
- Lot area:0.23 Acres
Finances and disclosures
- Price:$459,000
- Price per sq. ft.:$145.16
- Tax amount:$683 (2025)
Features and amenities
- Appliances:Microwave, Range, Refrigerator, Washer
- Laundry features:Washer
- Amenities:Washer
Parking
- Garage:Yes
- Garage spaces:2

New listings near 1213 Buena Drive
- New
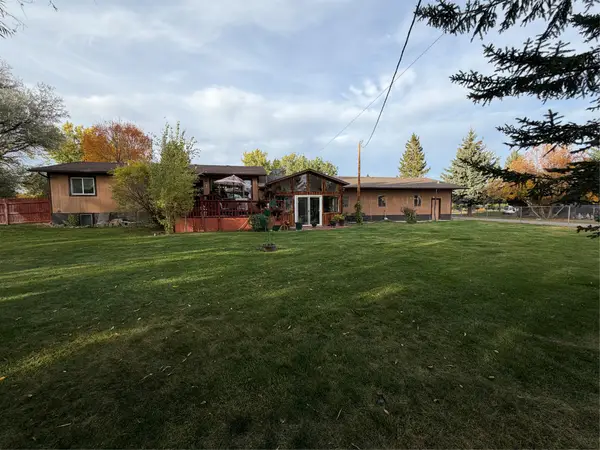 $550,000Active4 beds 3 baths3,384 sq. ft.
2010 4th Avenue Sw, Great Falls, MT 59404
MLS# 30079337Listed by: PINES AND PLAINS REALTY - New
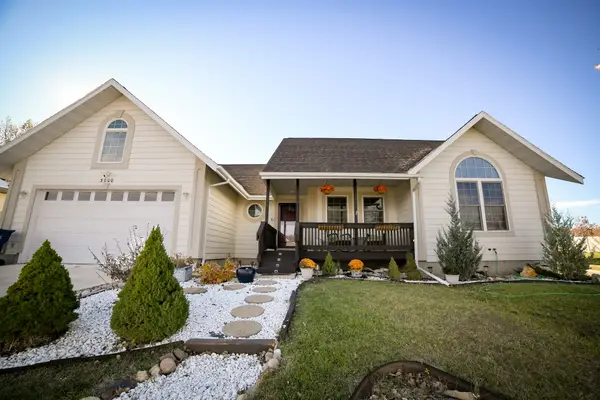 $515,000Active4 beds 3 baths3,306 sq. ft.
3000 Encino Drive, Great Falls, MT 59404
MLS# 30079582Listed by: PINES AND PLAINS REALTY - New
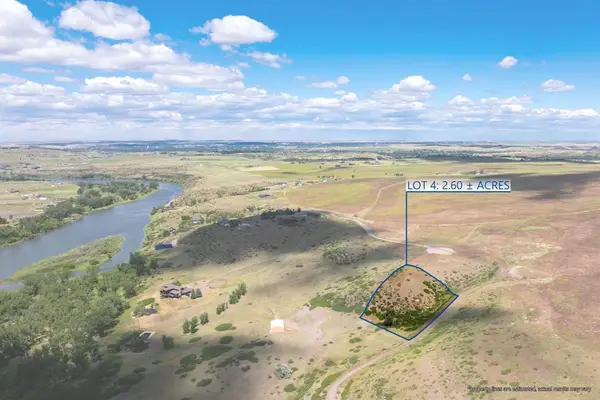 $195,000Active2.6 Acres
Lot 4 Missouri Bend, Great Falls, MT 59404
MLS# 30079105Listed by: DUSTIN YOUNG AND COMPANY - New
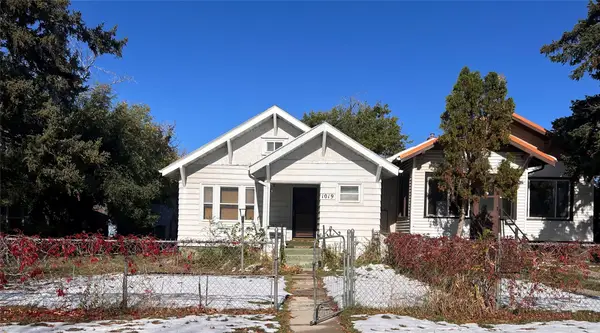 $170,000Active3 beds 4 baths1,496 sq. ft.
1019 9th Avenue S, Great Falls, MT 59405
MLS# 30079869Listed by: DAHLQUIST REALTORS - New
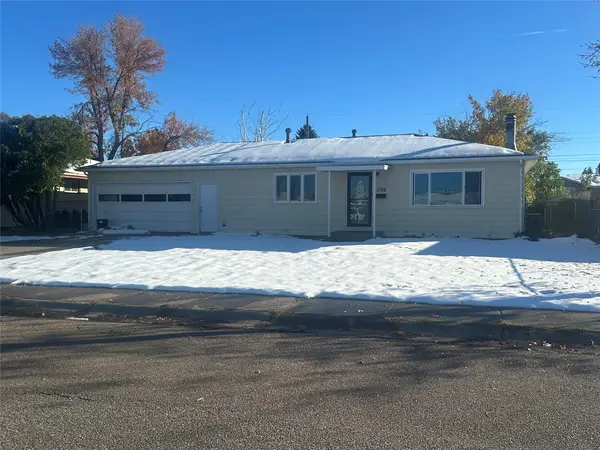 $299,900Active3 beds 1 baths1,344 sq. ft.
5312 5th Avenue S, Great Falls, MT 59405
MLS# 30079799Listed by: COLDWELL BANKER THE FALLS - New
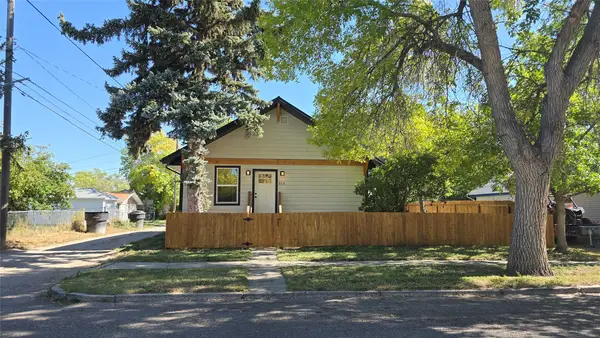 $355,000Active3 beds 2 baths1,976 sq. ft.
513 13th Street S, Great Falls, MT 59405
MLS# 30079380Listed by: DASCOULIAS REALTY GROUP - New
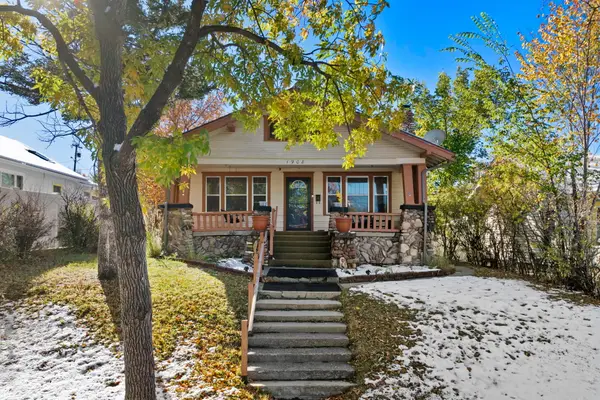 $325,000Active3 beds 2 baths1,980 sq. ft.
1908 Central Avenue, Great Falls, MT 59401
MLS# 30079722Listed by: LIFESTYLE REAL ESTATE FIRM - New
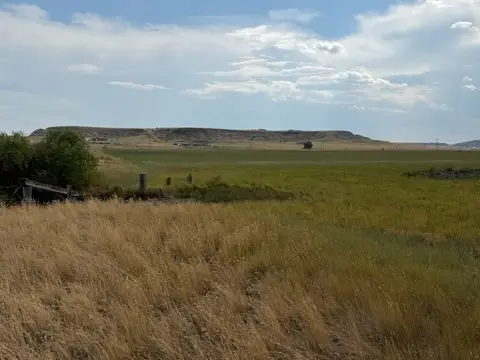 $575,000Active114.34 Acres
lot 1, lot 2, lot 3 Lake Flat Lane, Great Falls, MT 59404
MLS# 30076915Listed by: DAHLQUIST REALTORS - New
 $369,700Active5 beds 3 baths2,884 sq. ft.
1308 3rd Avenue N, Great Falls, MT 59401
MLS# 30079765Listed by: FATHOM REALTY MT, LLC


Protect your home and budget from life's surprises with an Assurant Home Warranty, backed by a partner that supports you through every step of homeownership. Explore Plans.
©2026 Century 21 Real Estate LLC. All rights reserved. CENTURY 21®, the CENTURY 21 Logo and C21® are service marks owned by Century 21 Real Estate LLC. Century 21 Real Estate LLC fully supports the principles of the Fair Housing Act and the Equal Opportunity Act. Each office is independently owned and operated. Listing information is deemed reliable but not guaranteed accurate.