
609 Alice Drive, Great Falls, MT 59405
Local realty services provided by:CENTURY 21 Heritage Realty
609 Alice Drive,Great Falls, MT 59405
$449,500
- 5 Beds
- 3 Baths
- 3,175 sq. ft.
- Single family
- Active
Listed by: tony peres
Office: dascoulias realty group
MLS#:30075986
Source:MT_NMAR
Price summary
- Price:$449,500
- Price per sq. ft.:$141.57
About this home
Back on the market through no fault of the seller!
Welcome to 609 Alice Drive—a classic brick East End residence where timeless character meets modern comfort. Offering approximately 3,000 square feet, this light-filled home combines the convenience of main-level living with an expansive, fully finished lower level.
Rich hardwood floors welcome you into an inviting dining area anchored by a cozy fireplace, creating a warm setting for gathering and entertaining. The layout flows naturally into a spacious, open kitchen and the primary living room. Sliding glass doors lead to a covered patio, extending your living space outdoors for summer grilling and relaxed evenings.
The main level features three bedrooms and two bathrooms, including a generous primary suite with a walk-in closet and an attached 3/4 bath offering convenient dual access. The newly remodeled main-level full bathroom brings a spa-inspired touch with gold accents, a custom walk-in shower, a deep soaking tub, and double sinks.
Main-floor laundry sits just inside the attached garage entrance, providing a practical mudroom and coat-drop area that helps keep everyday living organized.
Downstairs, the finished basement offers two additional egress bedrooms, a third 3/4 bathroom, and a dedicated coffee bar or beverage station. A separate utility room provides ample storage and secondary laundry hookups.
Outside, the fully fenced backyard creates an inviting retreat beneath mature shade trees. A widened driveway surfaced with durable shonkinite gravel provides room for side-by-side parking—ideal for a camper, boat, or recreational toys.
With central air conditioning, distinctive brick curb appeal, and flexible living space throughout, 609 Alice Drive offers classic East End character with room to make it your own....
Contact an agent
Home facts
- Year built:1957
- Listing ID #:30075986
- Added:85 day(s) ago
- Updated:October 25, 2026 at 02:19 PM
Rooms and interior
- Bedrooms:5
- Total bathrooms:3
- Full bathrooms:1
- Kitchen Description:Dishwasher, Disposal, Microwave, Range, Refrigerator
- Basement:Yes
- Basement Description:Finished
- Living area:3,175 sq. ft.
Heating and cooling
- Cooling:Central Air
- Heating:Forced Air
- Central air:Yes
Structure and exterior
- Year built:1957
- Building area:3,175 sq. ft.
- Lot area:0.21 Acres
- Foundation Description:Poured
Finances and disclosures
- Price:$449,500
- Price per sq. ft.:$141.57
- Tax amount:$2,935 (2025)
Features and amenities
- Appliances:Microwave, Range, Refrigerator, Washer
- Laundry features:Washer
- Amenities:Washer
Parking
- Parking description:Garage, Garage Door Opener, On Street
- Garage:Yes
- Garage spaces:2

New listings near 609 Alice Drive
- New
 $179,900Active5 beds 2 baths2,600 sq. ft.
916 3rd Avenue S, Great Falls, MT 59405
MLS# 30080250Listed by: DUSTIN YOUNG AND COMPANY - New
 $545,000Active4 beds 3 baths2,794 sq. ft.
3500 Fern Drive, Great Falls, MT 59404
MLS# 30080237Listed by: DAHLQUIST REALTORS - New
 $395,000Active6 beds 2 baths3,664 sq. ft.
2610 Upper River Road, Great Falls, MT 59405
MLS# 30080248Listed by: NORTH STAR REALTY - New
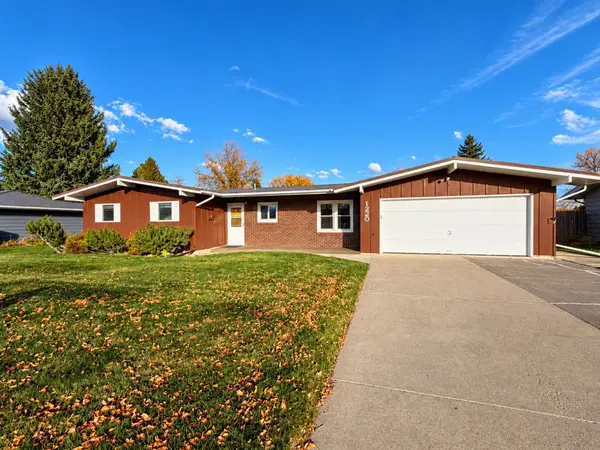 $395,000Active5 beds 2 baths1,508 sq. ft.
1220 Adobe Drive, Great Falls, MT 59404
MLS# 30080239Listed by: RE/MAX OF GREAT FALLS - New
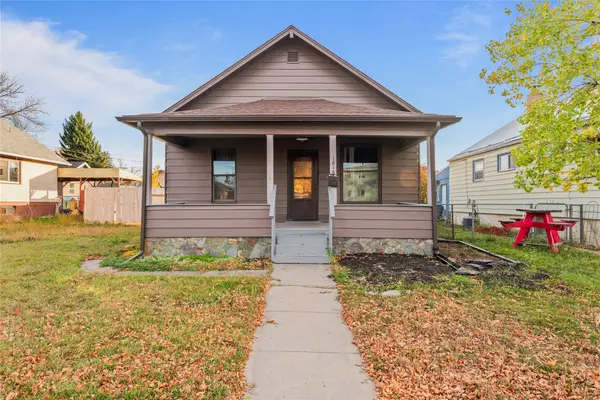 $305,000Active4 beds 1 baths1,267 sq. ft.
1816 8th Avenue N, Great Falls, MT 59401
MLS# 30079826Listed by: KELLER WILLIAMS NORTHERN MT - New
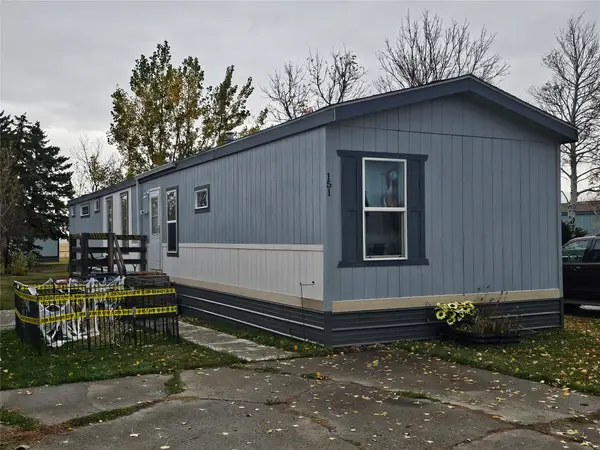 $56,000Active3 beds 2 baths1,216 sq. ft.
3805 7th Street Ne #151, Great Falls, MT 59404
MLS# 30080208Listed by: EMPIRE REAL ESTATE - New
 $505,000Active3 beds 2 baths1,974 sq. ft.
12 Florida Road, Great Falls, MT 59404
MLS# 30079877Listed by: ROE RIVER REALTY - New
 $350,000Active4 beds 2 baths2,188 sq. ft.
513 Skyline Drive Ne, Great Falls, MT 59404
MLS# 30080193Listed by: CONGRESS REALTY - New
 $639,000Active5 beds 3 baths3,296 sq. ft.
132 Leo Lane, Great Falls, MT 59404
MLS# 30080197Listed by: RIDGELINE REAL ESTATE - New
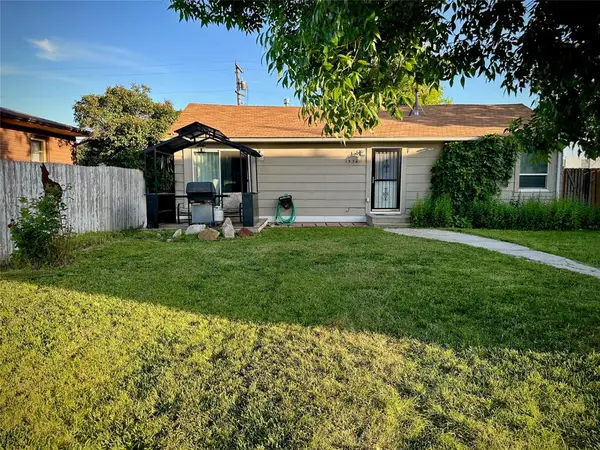 $205,000Active2 beds 1 baths861 sq. ft.
1534 4th Avenue Nw, Great Falls, MT 59404
MLS# 30080143Listed by: DASCOULIAS REALTY GROUP


Protect your home and budget from life's surprises with an Assurant Home Warranty, backed by a partner that supports you through every step of homeownership. Explore Plans.
©2026 Century 21 Real Estate LLC. All rights reserved. CENTURY 21®, the CENTURY 21 Logo and C21® are service marks owned by Century 21 Real Estate LLC. Century 21 Real Estate LLC fully supports the principles of the Fair Housing Act and the Equal Opportunity Act. Each office is independently owned and operated. Listing information is deemed reliable but not guaranteed accurate.