
1010 Wolf Road, Helena, MT 59602
Local realty services provided by:CENTURY 21 Shea Realty
1010 Wolf Road,Helena, MT 59602
$500,000
- 3 Beds
- 3 Baths
- 1,588 sq. ft.
- Single family
- Active
Listed by: sierrah bignell, sandra kokoruda
Office: uncommon ground, llc.
MLS#:30075980
Source:MT_NMAR
Price summary
- Price:$500,000
- Price per sq. ft.:$314.86
About this home
Enjoy the ease of zero-entry living in this thoughtfully designed 3-bedroom, 3-bath home. Two of the bedrooms feature private en-suite bathrooms and walk-in closets, offering comfort and privacy for owners or guests. The open-concept layout seamlessly connects the living room, dining area, and kitchen, creating a welcoming space for everyday living and entertaining. The kitchen offers stainless steel appliances, abundant cabinet storage, and a spacious pantry. Just off the kitchen, you'll find a convenient laundry room with direct access to the oversized 3-car garage.
Built for both comfort and efficiency, this home features extra-wide doorways, walk-in showers, and vaulted ceilings that enhance the spacious feel throughout.
Step outside to the walkout patio overlooking the beautifully landscaped, fully fenced backyard with underground sprinklers—perfect for relaxing or entertaining. Ideally located near schools, shopping, parks, and other everyday amenities, this home offers the perfect combination of comfort, convenience, and accessibility....
Contact an agent
Home facts
- Year built:2013
- Subdivision & Development:GOLDEN ESTATES IV
- Listing ID #:30075980
- Added:1 day(s) ago
- Updated:August 06, 2026 at 02:22 PM
Rooms and interior
- Bedrooms:3
- Total bathrooms:3
- Full bathrooms:3
- Kitchen Description:Dishwasher, Microwave, Range, Refrigerator
- Basement:Yes
- Basement Description:Crawl Space
- Living area:1,588 sq. ft.
Heating and cooling
- Cooling:Central Air
- Heating:Forced Air, Gas
- Central air:Yes
Structure and exterior
- Year built:2013
- Building area:1,588 sq. ft.
- Lot area:0.2 Acres
- Lot Features:Landscaped, Sprinklers In Ground
- Architectural Style:Ranch
- Exterior Features:Patio, Storage
- Foundation Description:Poured
Finances and disclosures
- Price:$500,000
- Price per sq. ft.:$314.86
- Tax amount:$4,013 (2025)
Features and amenities
- Appliances:Microwave, Range, Refrigerator
Parking
- Parking description:Garage, Garage Door Opener
- Garage:Yes
- Garage spaces:3

New listings near 1010 Wolf Road
- New
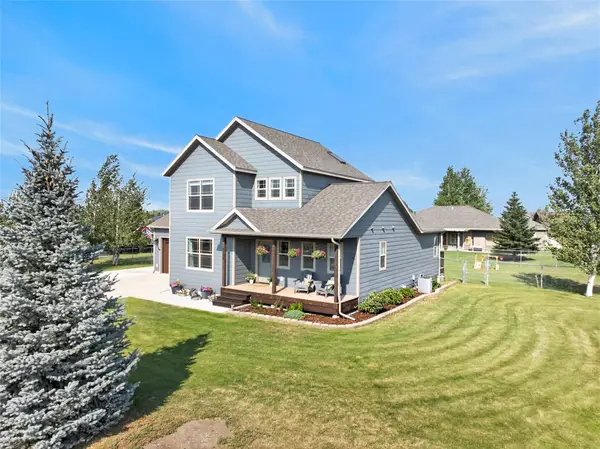 $649,000Active3 beds 3 baths1,980 sq. ft.
3709 Juliet Drive, Helena, MT 59602
MLS# 30075761Listed by: AUGUSTINE PROPERTIES - New
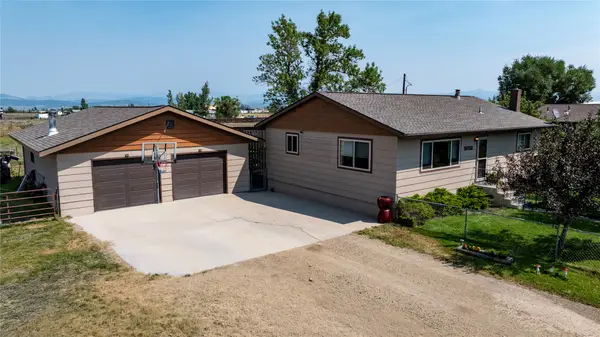 $459,900Active4 beds 2 baths2,240 sq. ft.
3032 Howard Road, Helena, MT 59602
MLS# 30076270Listed by: RE/MAX OF HELENA - New
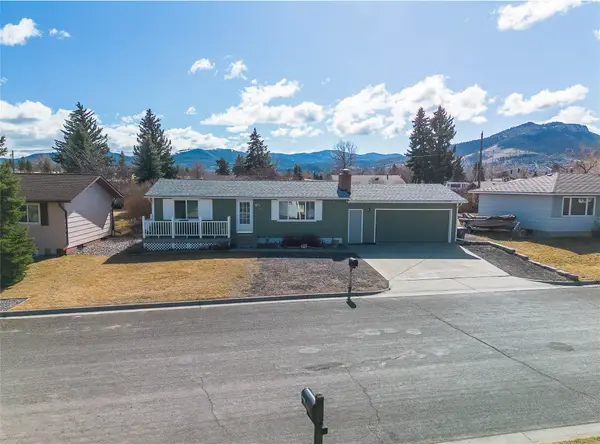 $399,000Active4 beds 2 baths1,824 sq. ft.
419 Russell Lane, Helena, MT 59602
MLS# 30066011Listed by: KELLER WILLIAMS CAPITAL REALTY - New
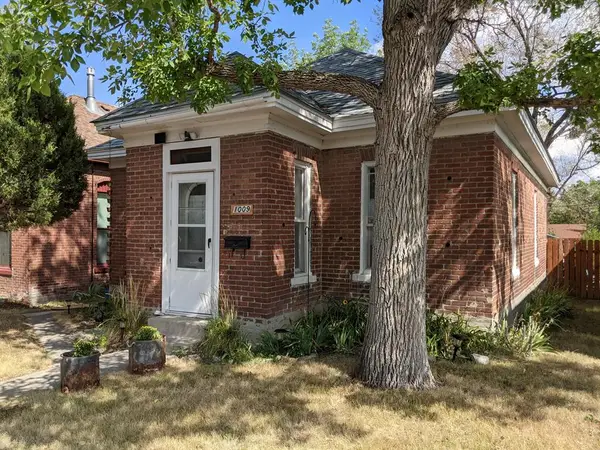 $305,000Active2 beds 1 baths875 sq. ft.
1009 Logan Street, Helena, MT 59601
MLS# 30076066Listed by: KELLER WILLIAMS CAPITAL REALTY - New
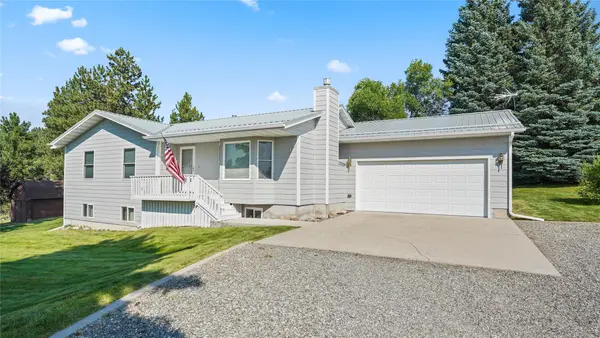 $560,000Active3 beds 2 baths2,542 sq. ft.
5950 Canyon Ferry Road, Helena, MT 59602
MLS# 30076064Listed by: BIG SKY BROKERS, LLC - New
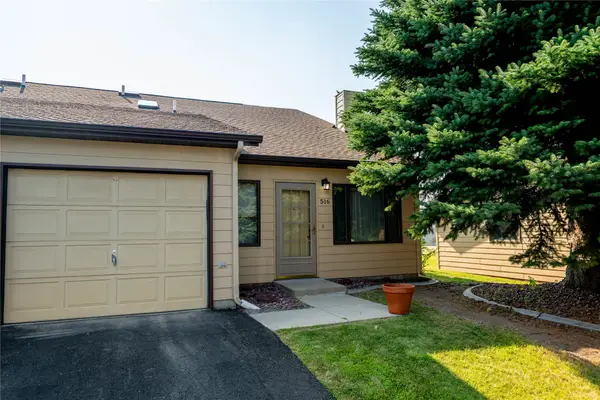 $405,000Active2 beds 2 baths1,262 sq. ft.
516 Coventry Court, Helena, MT 59601
MLS# 30076197Listed by: EXIT REALTY OF HELENA - New
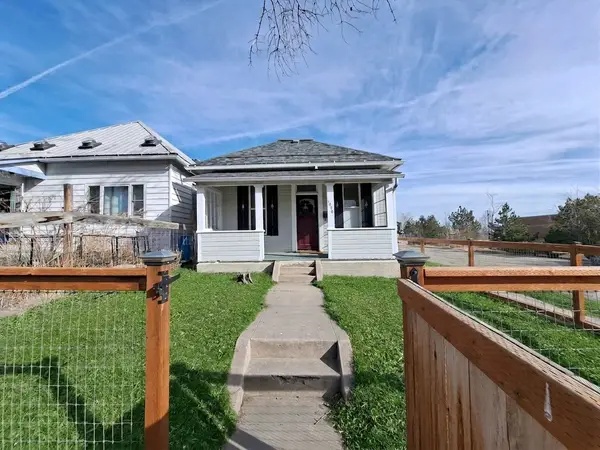 $365,000Active2 beds 1 baths938 sq. ft.
1026 11th Avenue, Helena, MT 59601
MLS# 30076210Listed by: KELLER WILLIAMS CAPITAL REALTY - New
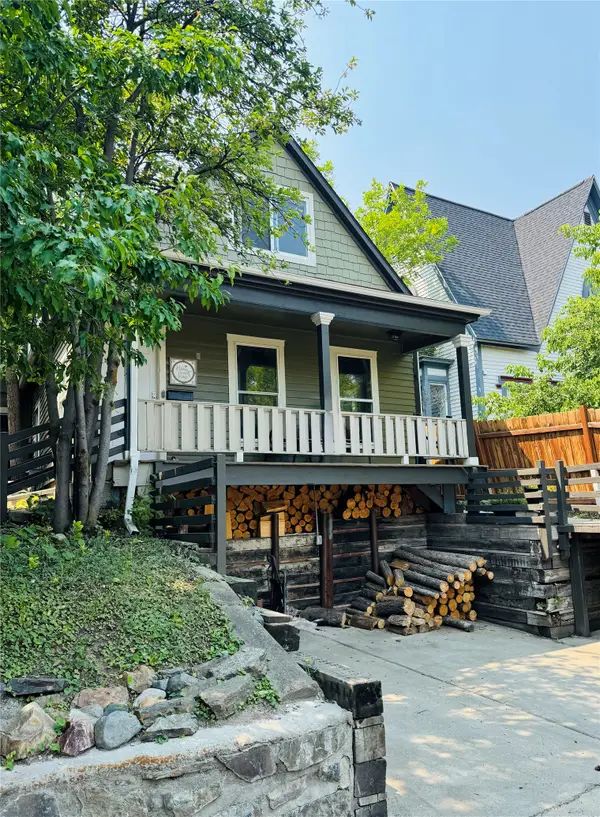 $369,900Active3 beds 2 baths1,678 sq. ft.
309 E Broadway Street, Helena, MT 59601
MLS# 30076192Listed by: WINDERMERE - HELENA - New
 $1,275,000Active6 beds 4 baths4,016 sq. ft.
4745 Wagner Place, Helena, MT 59601
MLS# 413793Listed by: AUGUSTINE PROPERTIES


Protect your home and budget from life's surprises with an Assurant Home Warranty, backed by a partner that supports you through every step of homeownership. Explore Plans.
©2026 Century 21 Real Estate LLC. All rights reserved. CENTURY 21®, the CENTURY 21 Logo and C21® are service marks owned by Century 21 Real Estate LLC. Century 21 Real Estate LLC fully supports the principles of the Fair Housing Act and the Equal Opportunity Act. Each office is independently owned and operated. Listing information is deemed reliable but not guaranteed accurate.