3032 Howard Road, Helena, MT 59602
Local realty services provided by:CENTURY 21 Shea Realty
3032 Howard Road,Helena, MT 59602
$459,900
- 4 Beds
- 2 Baths
- 2,240 sq. ft.
- Single family
- Active
Listed by: darla hirst
Office: re/max of helena
MLS#:30076270
Source:MT_NMAR
Price summary
- Price:$459,900
- Price per sq. ft.:$205.31
About this home
Welcome to 3032 Howard Road! Situated on 1 acre this inviting 2,240 sq.ft. home offers 4 bedrooms (1 bedroom downstairs non-conforming) and 1.5 bathrooms, filled with natural light creating a bright and welcoming atmosphere throughout. The recently remodeled kitchen features Granite countertops updated appliance, and generous workspace while the spacious living room is flooded with sunshine.
The finished basement provides additional living space with a cozy family room, wood stove and a built-in-bar, creating the perfect setting for entertaining guests, hosting game nights, or relaxing with family.
A covered breezeway connects the home to the oversized detached two-car garage, featuring a large workshop, half bath,
wood stove, abundant overhead storage, and plenty of room for hobbies, projects or equipment.
Step outside to the large covered back deck overlooking the beautifully landscaped yard with mature trees, established gardens, underground sprinklers and chain-link fencing. Set up for horses, this 1-acre property offers the perfect blend of country living and convenience, with room to garden, entertain, or simply enjoy the peaceful surroundings.
Thoughtful updates, abundant natural light, versatile living spaces, exceptional garage and workshop amenities and beautiful outdoor setting make this property one you won't want to miss. The Sellers are also offering a $5,000 carpet allowance! Schedule your private showing today!...
Contact an agent
Home facts
- Year built:1971
- Listing ID #:30076270
- Added:1 day(s) ago
- Updated:August 06, 2026 at 11:43 PM
Rooms and interior
- Bedrooms:4
- Total bathrooms:2
- Full bathrooms:1
- Half bathrooms:1
- Kitchen Description:Dishwasher, Microwave, Range, Refrigerator
- Basement:Yes
- Basement Description:Finished, Full
- Living area:2,240 sq. ft.
Heating and cooling
- Cooling:Window Units
- Heating:Forced Air, Gas, Stove
Structure and exterior
- Year built:1971
- Building area:2,240 sq. ft.
- Lot area:1 Acres
- Lot Features:Landscaped, Level, Sprinklers In Ground
- Architectural Style:Ranch
- Construction Materials:Wood Frame
- Exterior Features:Breezeway, Deck, Porch, Storage
- Foundation Description:Poured
Utilities
- Water:Well
Finances and disclosures
- Price:$459,900
- Price per sq. ft.:$205.31
- Tax amount:$2,144 (2025)
Features and amenities
- Appliances:Microwave, Range, Refrigerator, Washer
- Laundry features:Washer
- Amenities:Washer
Parking
- Garage:Yes
- Garage spaces:2

New listings near 3032 Howard Road
- New
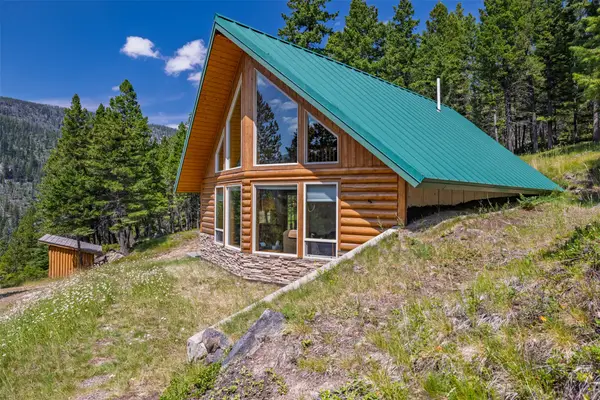 $375,000Active3 beds 1 baths762 sq. ft.
4353 Rimini Road, Helena, MT 59601
MLS# 30076389Listed by: BIG SKY BROKERS, LLC - New
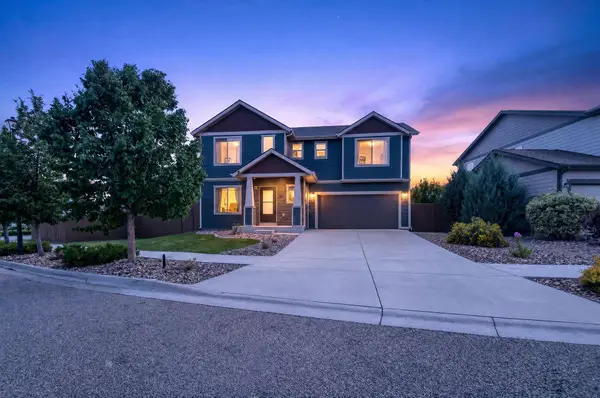
 $487,000Active3 beds 3 baths1,511 sq. ft.
2767 Ryland Avenue, Helena, MT 59601
MLS# 30076038Listed by: CENTURY 21 HERITAGE REALTY - HELENA - New
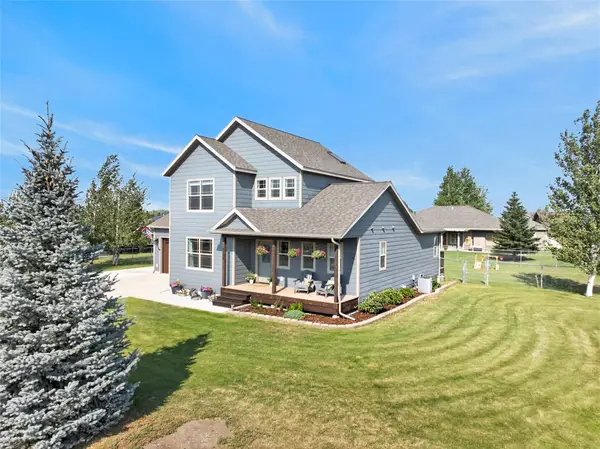 $649,000Active3 beds 3 baths1,980 sq. ft.
3709 Juliet Drive, Helena, MT 59602
MLS# 30075761Listed by: AUGUSTINE PROPERTIES - New
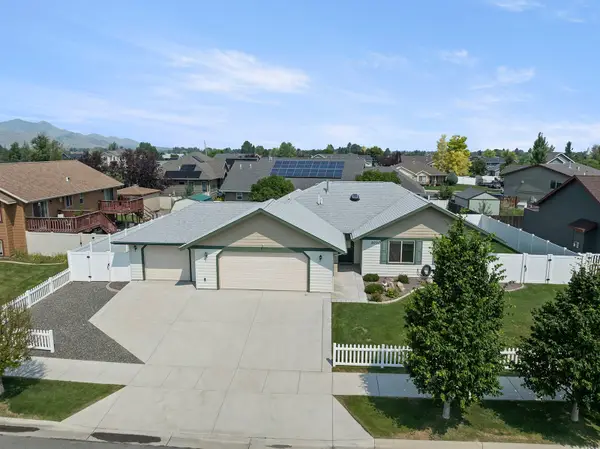 $500,000Active3 beds 3 baths1,588 sq. ft.
1010 Wolf Road, Helena, MT 59602
MLS# 30075980Listed by: UNCOMMON GROUND, LLC - New
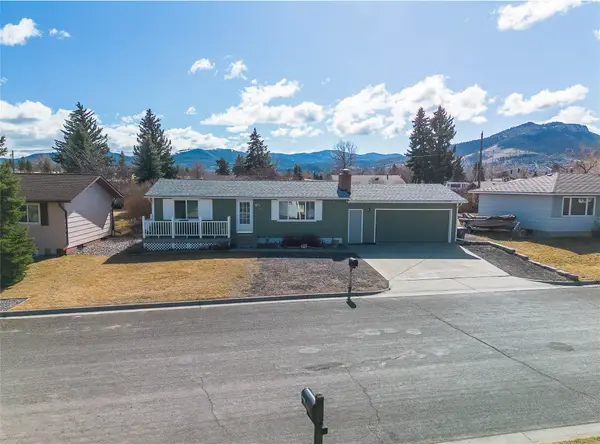 $399,000Active4 beds 2 baths1,824 sq. ft.
419 Russell Lane, Helena, MT 59602
MLS# 30066011Listed by: KELLER WILLIAMS CAPITAL REALTY - New
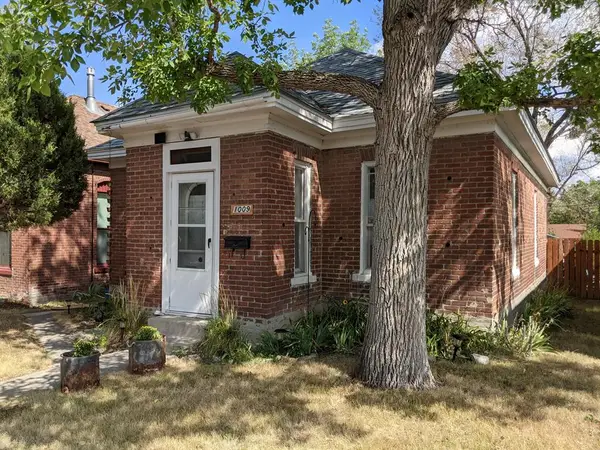 $305,000Active2 beds 1 baths875 sq. ft.
1009 Logan Street, Helena, MT 59601
MLS# 30076066Listed by: KELLER WILLIAMS CAPITAL REALTY - New
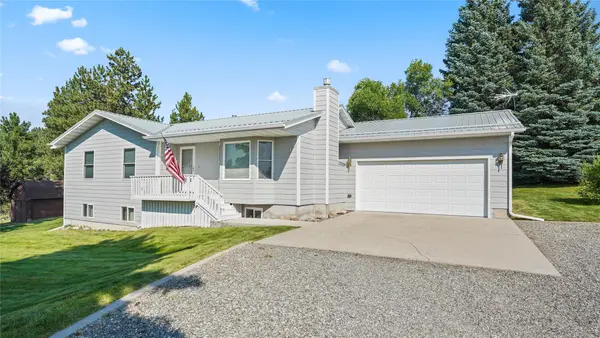 $560,000Active3 beds 2 baths2,542 sq. ft.
5950 Canyon Ferry Road, Helena, MT 59602
MLS# 30076064Listed by: BIG SKY BROKERS, LLC - New
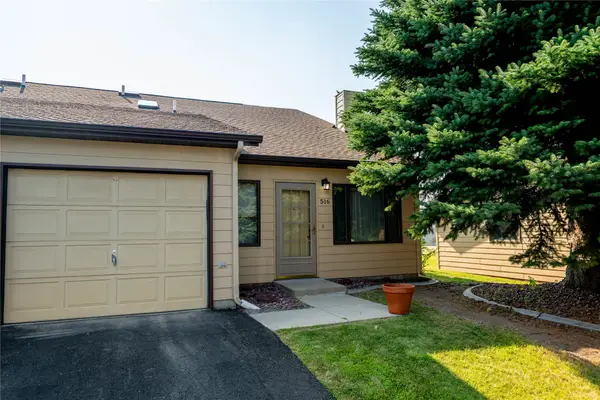 $405,000Active2 beds 2 baths1,262 sq. ft.
516 Coventry Court, Helena, MT 59601
MLS# 30076197Listed by: EXIT REALTY OF HELENA - New
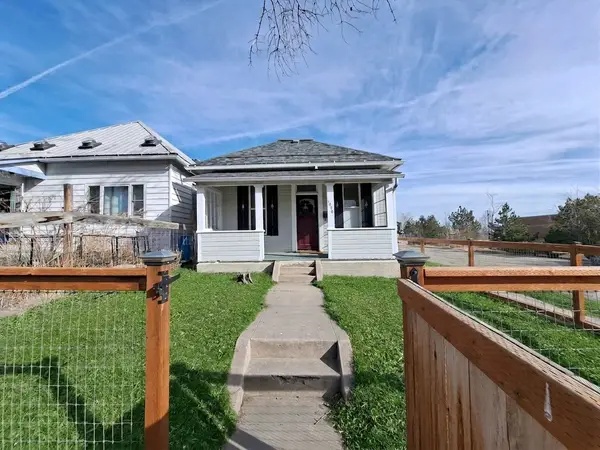 $365,000Active2 beds 1 baths938 sq. ft.
1026 11th Avenue, Helena, MT 59601
MLS# 30076210Listed by: KELLER WILLIAMS CAPITAL REALTY


Protect your home and budget from life's surprises with an Assurant Home Warranty, backed by a partner that supports you through every step of homeownership. Explore Plans.
©2026 Century 21 Real Estate LLC. All rights reserved. CENTURY 21®, the CENTURY 21 Logo and C21® are service marks owned by Century 21 Real Estate LLC. Century 21 Real Estate LLC fully supports the principles of the Fair Housing Act and the Equal Opportunity Act. Each office is independently owned and operated. Listing information is deemed reliable but not guaranteed accurate.