
1130 Lydia Road, Helena, MT 59602
Local realty services provided by:CENTURY 21 Heritage Realty
1130 Lydia Road,Helena, MT 59602
- 4 Beds
- 3 Baths
- - sq. ft.
- Single family
- Sold
Listed by:
 Stephanie Ricks(406) 672 - 5479CENTURY 21 Heritage Realty
Office: century 21 heritage realty - helena
MLS#:30075718
Source:MT_NMAR
Sorry, we are unable to map this address
Price summary
- Price:
About this home
Welcome to your Helena retreat! Nestled on a sprawling 1-acre lot, this beautifully maintained 3-bedroom, 2-bathroom home offers the perfect blend of comfortable living and Montana charm.
Step inside to discover an inviting, light-filled layout. The functional kitchen serves as the heart of the home, complete with stainless steel appliances and a convenient breakfast bar. Retreat to the spacious primary suite offering walk-in closet and private bath.
Step outside to enjoy the expansive yard, stunning mountain views, and ideal setup for outdoor entertaining or summer grilling. With plenty of room for RV parking and convenient access to local amenities, this property is ready for its next owner to move right in and make it their own!
Contact an agent
Home facts
- Year built:1991
- Listing ID #:30075718
- Added:47 day(s) ago
- Updated:September 16, 2026 at 06:19 AM
Rooms and interior
- Bedrooms:4
- Total bathrooms:3
- Full bathrooms:2
- Half bathrooms:1
- Kitchen Description:Dishwasher, Microwave, Range, Refrigerator
- Basement:Yes
Heating and cooling
- Heating:Gas, Hot Water
Structure and exterior
- Year built:1991
- Lot Features:Level, Sprinklers In Ground
- Exterior Features:Deck, Porch
- Foundation Description:Poured
- Levels:2 Story
Finances and disclosures
- Price:
- Tax amount:$3,651 (2025)
Features and amenities
- Appliances:Microwave, Range, Refrigerator
Parking
- Garage:Yes
- Garage spaces:2
New listings near 1130 Lydia Road
- New
 $399,900Active4 beds 2 baths1,890 sq. ft.
1329 Leslie Avenue, Helena, MT 59601
MLS# 30078403Listed by: BIG SKY BROKERS, LLC - New
 $439,900Active4 beds -- baths1,714 sq. ft.
1035 Breckenridge Street, Helena, MT 59601
MLS# 30078460Listed by: BIG SKY BROKERS, LLC - New
 $880,000Active4 beds 2 baths2,880 sq. ft.
2376 Tea Road, Helena, MT 59602
MLS# 30078467Listed by: BAHNY REALTY - New
 $1,650,000Active3 beds 2 baths3,153 sq. ft.
8410 Applegate Drive, Helena, MT 59602
MLS# 30078477Listed by: MT RANCH AND HOME REAL ESTATE - New
 $529,000Active4 beds 2 baths2,688 sq. ft.
431 S Lamborn Street, Helena, MT 59601
MLS# 30076919Listed by: KELLER WILLIAMS CAPITAL REALTY - New
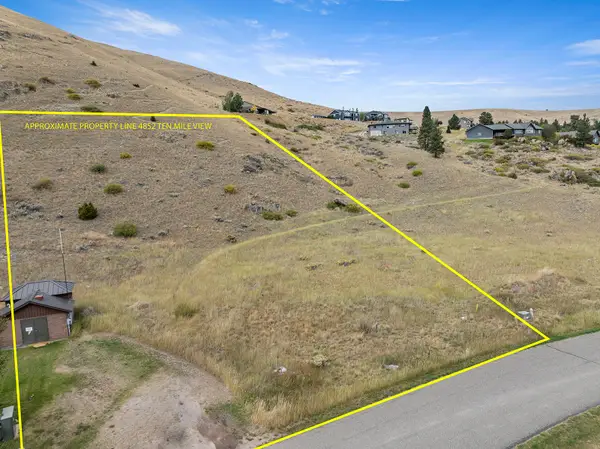 $275,000Active1.48 Acres
4852 Ten Mile View Road, Helena, MT 59601
MLS# 30078154Listed by: BIG SKY BROKERS, LLC - New
 $1,150,000Active5 beds 4 baths4,483 sq. ft.
601 S Montana Avenue, Helena, MT 59601
MLS# 30078214Listed by: KELLER WILLIAMS CAPITAL REALTY - New
 $275,000Active1.15 Acres
4844 Ten Mile View Road, Helena, MT 59601
MLS# 30078270Listed by: BIG SKY BROKERS, LLC - New
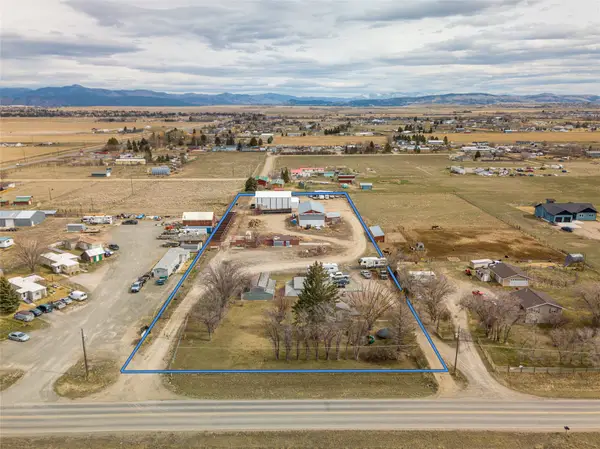 $600,000Active3 beds 1 baths1,317 sq. ft.
3831 Wylie Drive, Helena, MT 59602
MLS# 30078432Listed by: COLDWELL BANKER COMMERCIAL GREEN & GREEN - New
 $539,000Active3 beds 2 baths1,288 sq. ft.
5059 Wunsch Drive, Helena, MT 59602
MLS# 30078373Listed by: COLDWELL BANKER MOUNTAINSIDE REALTY


Protect your home and budget from life's surprises with an Assurant Home Warranty, backed by a partner that supports you through every step of homeownership. Explore Plans.
©2026 Century 21 Real Estate LLC. All rights reserved. CENTURY 21®, the CENTURY 21 Logo and C21® are service marks owned by Century 21 Real Estate LLC. Century 21 Real Estate LLC fully supports the principles of the Fair Housing Act and the Equal Opportunity Act. Each office is independently owned and operated. Listing information is deemed reliable but not guaranteed accurate.