1708 Highland Street, Helena, MT 59601
Local realty services provided by:CENTURY 21 Peak Properties
1708 Highland Street,Helena, MT 59601
$415,000
- 3 Beds
- 2 Baths
- 1,275 sq. ft.
- Single family
- Active
Listed by: sarah m bauer
Office: big sky brokers, llc.
MLS#:30076094
Source:MT_NMAR
Price summary
- Price:$415,000
- Price per sq. ft.:$325.49
About this home
Location, Location, Location! This 3 bedroom, 2 bathroom home with a 1 car tuck under garage is close to the Capitol Complex, St. Peter's medical center, and Helena's beloved trail system. The original hard-wood floors are beautiful, and you will immediately appreciate the 1950's era built-ins throughout the home. Large windows flood the space with lots of natural light; the basement is a daylight walk-out basement which contributes to a bright space as well. New siding and a new roof in 2023 give you peace of mind that "big ticket" items are updated and will last for years to come. The fenced back yard is pet-friendly, and there is plenty of parking behind the house with alley access to the tuck under garage. The garage is deep enough for a full size vehicle and offers additional storage. A private side-yard with unique rock work provides the owner outdoor enjoyment.
Contact an agent
Home facts
- Year built:1954
- Listing ID #:30076094
- Added:1 day(s) ago
- Updated:August 03, 2026 at 04:40 AM
Rooms and interior
- Bedrooms:3
- Total bathrooms:2
- Full bathrooms:2
- Kitchen Description:Range, Refrigerator
- Basement:Yes
- Basement Description:Daylight, Walk Out Access
- Living area:1,275 sq. ft.
Heating and cooling
- Cooling:Window Units
- Heating:Forced Air, Gas
Structure and exterior
- Year built:1954
- Building area:1,275 sq. ft.
- Lot area:0.18 Acres
- Foundation Description:Poured
Finances and disclosures
- Price:$415,000
- Price per sq. ft.:$325.49
- Tax amount:$1,060 (2026)
Features and amenities
- Appliances:Range, Refrigerator, Washer
- Laundry features:Washer
- Amenities:Washer
Parking
- Garage:Yes
- Garage spaces:1

New listings near 1708 Highland Street
- New
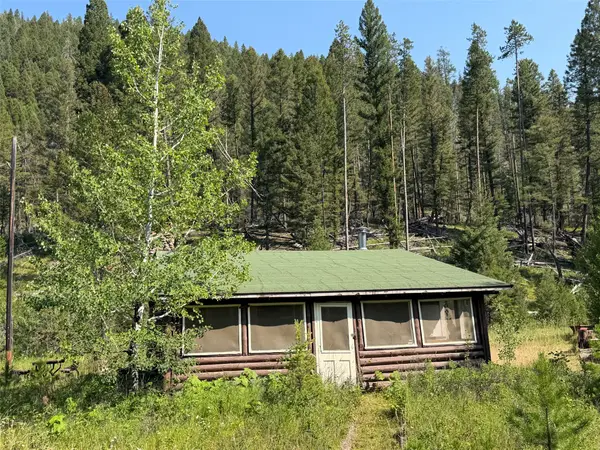 $99,000Active-- beds -- baths484 sq. ft.
10 Moose Creek Villa, Helena, MT 59601
MLS# 30076106Listed by: SOULA REALTY - New
 $1,400,000Active5 beds 4 baths4,204 sq. ft.
3270 Tizer Drive, Helena, MT 59602
MLS# 30076085Listed by: HOMESMART REALTY PARTNERS - New
 $619,000Active4 beds 3 baths2,677 sq. ft.
8041 Avocet Drive, Helena, MT 59602
MLS# 30075228Listed by: EXIT REALTY OF HELENA - New
 $79,000Active20.66 Acres
NHM Rimini Road, Helena, MT 59601
MLS# 30075355Listed by: IMPACT REAL ESTATE MONTANA - New
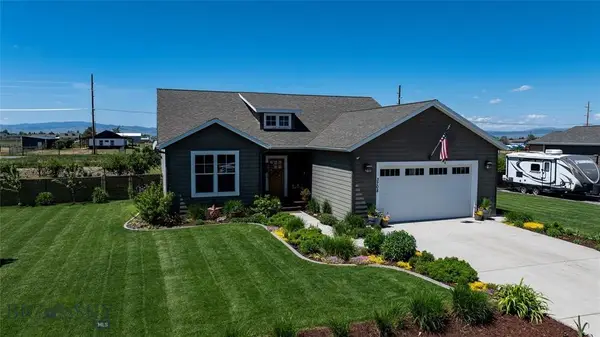 $675,000Active4 beds 2 baths1,869 sq. ft.
Address Withheld By Seller, Helena, MT 59602
MLS# 413696Listed by: SHERLEY REAL ESTATE, LLC - New
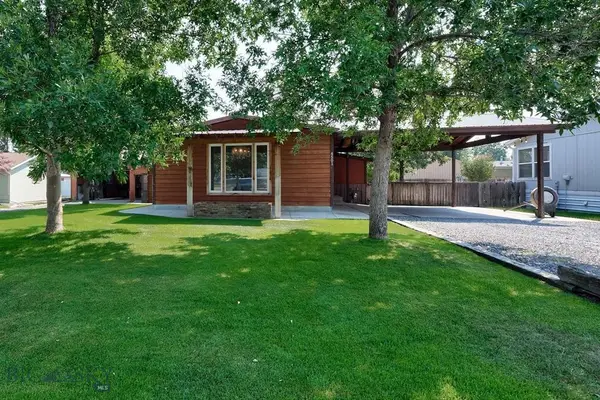 $392,000Active3 beds 2 baths1,998 sq. ft.
Address Withheld By Seller, Helena, MT 59602
MLS# 413698Listed by: SHERLEY REAL ESTATE, LLC - New
 $265,000Active0.96 Acres
580 Peaks Edge Street, Helena, MT 59601
MLS# 30075500Listed by: KELLER WILLIAMS CAPITAL REALTY - New
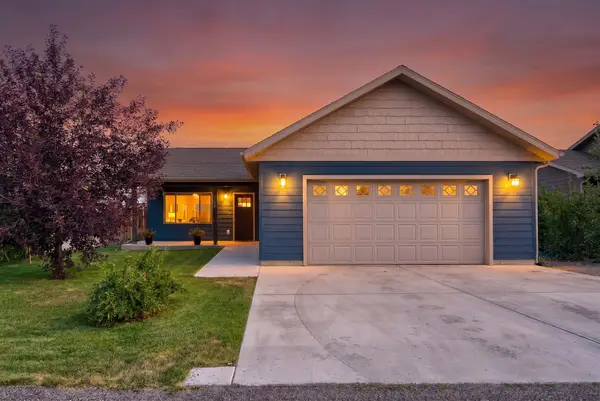
 $419,000Active3 beds 2 baths1,224 sq. ft.
5282 Glacier Point Loop, Helena, MT 59602
MLS# 30075673Listed by: CENTURY 21 HERITAGE REALTY - HELENA - New
 $2,008,950Active2.21 Acres
2015 Cromwell Dixon Lane, Helena, MT 59601
MLS# 30075984Listed by: COLDWELL BANKER COMMERCIAL GREEN & GREEN


Protect your home and budget from life's surprises with an Assurant Home Warranty, backed by a partner that supports you through every step of homeownership. Explore Plans.
©2026 Century 21 Real Estate LLC. All rights reserved. CENTURY 21®, the CENTURY 21 Logo and C21® are service marks owned by Century 21 Real Estate LLC. Century 21 Real Estate LLC fully supports the principles of the Fair Housing Act and the Equal Opportunity Act. Each office is independently owned and operated. Listing information is deemed reliable but not guaranteed accurate.