5282 Glacier Point Loop, Helena, MT 59602
Local realty services provided by:CENTURY 21 Heritage Realty
5282 Glacier Point Loop,Helena, MT 59602
$409,000
- 3 Beds
- 2 Baths
- 1,224 sq. ft.
- Single family
- Active
Listed by:
 Christopher Murphy(406) 443 - 1432CENTURY 21 Heritage Realty
Office: century 21 heritage realty - helena
MLS#:30075673
Source:MT_NMAR
Price summary
- Price:$409,000
- Price per sq. ft.:$334.15
- Monthly HOA dues:$75
About this home
Well-maintained 3-bedroom, 2-bath ranch in Glacier Point featuring an open floor plan with new luxury vinyl plank flooring throughout the main living areas. Cathedral ceilings and large front windows bring in plenty of natural light, while the kitchen offers granite countertops and a functional layout. The primary bathroom has been updated, and central air provides year-round comfort.
Outside, enjoy a fully fenced backyard with mature landscaping, underground sprinklers, and plenty of space to relax or entertain. Conveniently located near Helena amenities, this move-in ready home also includes a two-car garage and HOA-provided community water and sewer.
Contact an agent
Home facts
- Year built:2012
- Listing ID #:30075673
- Added:46 day(s) ago
- Updated:September 15, 2026 at 08:44 PM
Rooms and interior
- Bedrooms:3
- Total bathrooms:2
- Full bathrooms:2
- Kitchen Description:Dishwasher, Microwave, Range, Refrigerator
- Basement:Yes
- Basement Description:Crawl Space
- Living area:1,224 sq. ft.
Heating and cooling
- Heating:Forced Air, Gas
Structure and exterior
- Year built:2012
- Building area:1,224 sq. ft.
- Lot area:0.22 Acres
- Foundation Description:Poured
Finances and disclosures
- Price:$409,000
- Price per sq. ft.:$334.15
- Tax amount:$2,410 (2025)
Features and amenities
- Appliances:Microwave, Range, Refrigerator
Parking
- Garage:Yes
- Garage spaces:2
New listings near 5282 Glacier Point Loop
- New
 $529,000Active4 beds 2 baths2,688 sq. ft.
431 S Lamborn Street, Helena, MT 59601
MLS# 30076919Listed by: KELLER WILLIAMS CAPITAL REALTY - New
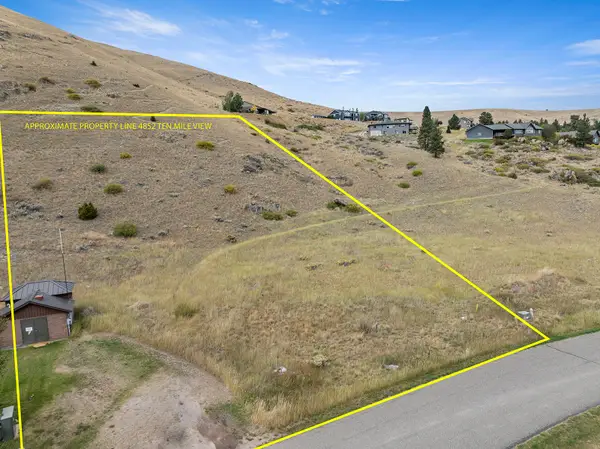 $275,000Active1.48 Acres
4852 Ten Mile View Road, Helena, MT 59601
MLS# 30078154Listed by: BIG SKY BROKERS, LLC - New
 $1,150,000Active5 beds 4 baths4,483 sq. ft.
601 S Montana Avenue, Helena, MT 59601
MLS# 30078214Listed by: KELLER WILLIAMS CAPITAL REALTY - New
 $275,000Active1.15 Acres
4844 Ten Mile View Road, Helena, MT 59601
MLS# 30078270Listed by: BIG SKY BROKERS, LLC - New
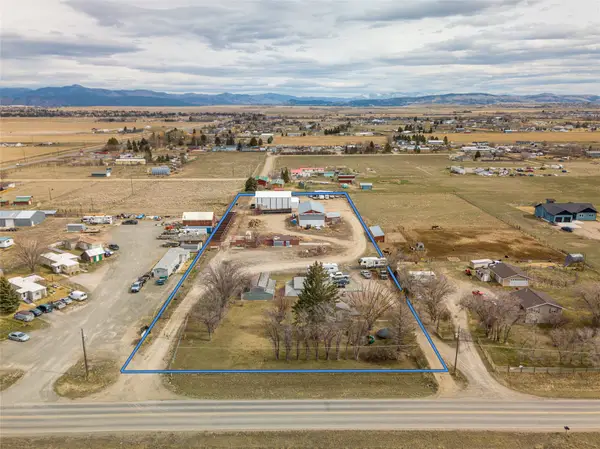 $600,000Active3 beds 1 baths1,317 sq. ft.
3831 Wylie Drive, Helena, MT 59602
MLS# 30078432Listed by: COLDWELL BANKER COMMERCIAL GREEN & GREEN - New
 $539,000Active3 beds 2 baths1,288 sq. ft.
5059 Wunsch Drive, Helena, MT 59602
MLS# 30078373Listed by: COLDWELL BANKER MOUNTAINSIDE REALTY - New
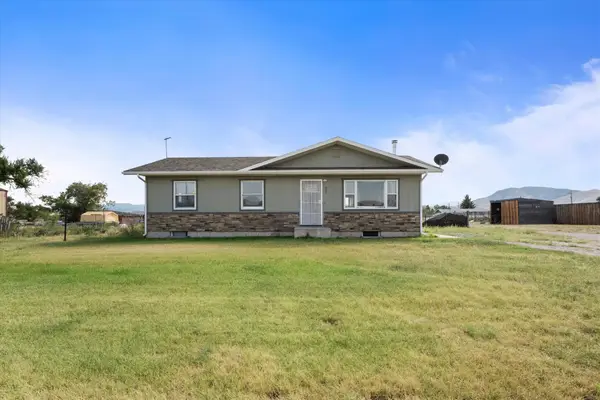 $450,000Active2 beds 2 baths2,240 sq. ft.
407 Valley View Road, Helena, MT 59602
MLS# 30077293Listed by: COLDWELL BANKER MOUNTAINSIDE REALTY - New
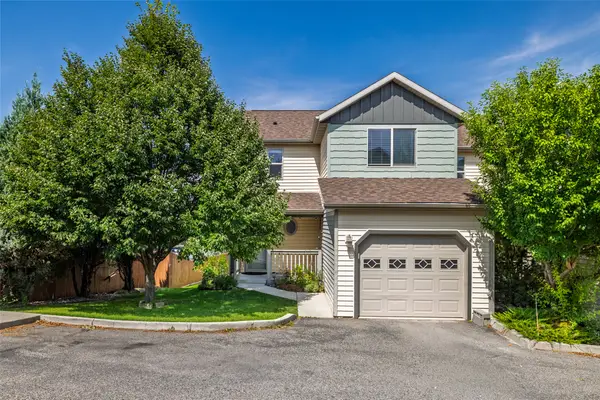 $359,000Active3 beds 3 baths1,444 sq. ft.
596 Janet Street, Helena, MT 59601
MLS# 30078246Listed by: HELENA HOME TEAM - New

 $440,000Active3 beds 1 baths1,788 sq. ft.
1120 E 6th Avenue, Helena, MT 59601
MLS# 30078396Listed by: CENTURY 21 HERITAGE REALTY - HELENA - New
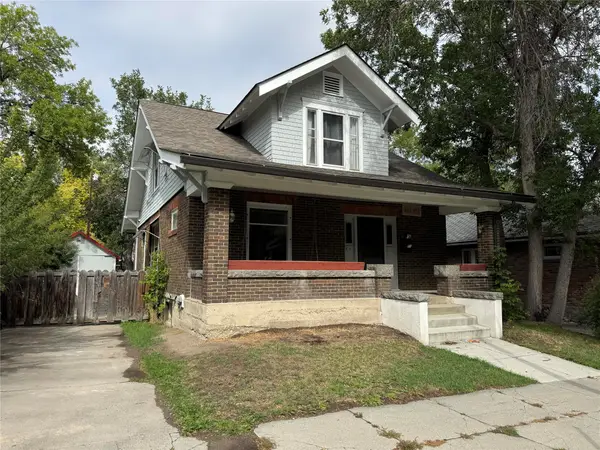 $495,000Active-- beds -- baths
608 N Davis Street, Helena, MT 59601
MLS# 30078330Listed by: BIG SKY BROKERS, LLC


Protect your home and budget from life's surprises with an Assurant Home Warranty, backed by a partner that supports you through every step of homeownership. Explore Plans.
©2026 Century 21 Real Estate LLC. All rights reserved. CENTURY 21®, the CENTURY 21 Logo and C21® are service marks owned by Century 21 Real Estate LLC. Century 21 Real Estate LLC fully supports the principles of the Fair Housing Act and the Equal Opportunity Act. Each office is independently owned and operated. Listing information is deemed reliable but not guaranteed accurate.