8041 Avocet Drive, Helena, MT 59602
Local realty services provided by:CENTURY 21 Peak Properties
8041 Avocet Drive,Helena, MT 59602
$579,000
- 4 Beds
- 3 Baths
- 2,677 sq. ft.
- Single family
- Active
Listed by: michael davis, susan burch
Office: exit realty of helena
MLS#:30075228
Source:MT_NMAR
Price summary
- Price:$579,000
- Price per sq. ft.:$216.29
- Monthly HOA dues:$56
About this home
CHECK OUT ALL THE EXTRAS!! Welcome home to this beautifully updated 4-bedroom, 3-bathroom home offering 2677 square feet of comfortable living space on nearly half an acre! From the moment you arrive, you'll appreciate the newer paved driveway, spacious 2-car HEATED garage, and pride of ownership throughout.
The heart of the home is the Fabulous new Kitchen, thoughtfully designed with modern finishes, abundant cabinetry, and plenty of space for gathering with family and friends. A remodeled bathroom adds even more style and comfort.
Step outside to enjoy the huge backyard, fully enclosed with a vinal privacy fence, creating the perfect setting for entertaining, gardening, pets or simply relaxing. The property also comes with a large storage shed and a chicken coop, for a touch of country living.
Major updates include a brand new roof installed in2026, plus a new A/C system and hot water heater in the last 5 five years.
Close to Grocery and Hardware store, as well as several eateries, this property is minutes from town and close to 2 lakes, a ski hill and many other outdoor activities. Motivated Sellers! Don't miss your opportunity to make this exceptional home yours-schedule your private showing today! This an amazing home with lots of updates!...
Contact an agent
Home facts
- Year built:2011
- Listing ID #:30075228
- Added:45 day(s) ago
- Updated:September 15, 2026 at 04:02 PM
Rooms and interior
- Bedrooms:4
- Total bathrooms:3
- Full bathrooms:2
- Half bathrooms:1
- Kitchen Description:Dishwasher, Range, Refrigerator
- Basement:Yes
- Basement Description:Finished
- Living area:2,677 sq. ft.
Structure and exterior
- Year built:2011
- Building area:2,677 sq. ft.
- Lot area:0.43 Acres
- Foundation Description:Poured
Finances and disclosures
- Price:$579,000
- Price per sq. ft.:$216.29
- Tax amount:$3,072 (2025)
Features and amenities
- Appliances:Range, Refrigerator
Parking
- Garage:Yes
- Garage spaces:2

New listings near 8041 Avocet Drive
- New
 $539,000Active3 beds 2 baths1,288 sq. ft.
5059 Wunsch Drive, Helena, MT 59602
MLS# 30078373Listed by: COLDWELL BANKER MOUNTAINSIDE REALTY - New
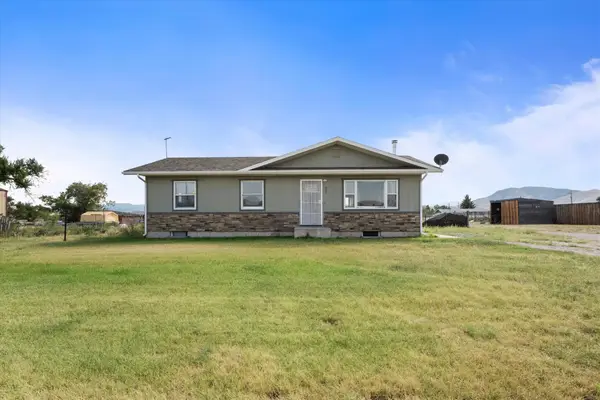 $450,000Active2 beds 2 baths2,240 sq. ft.
407 Valley View Road, Helena, MT 59602
MLS# 30077293Listed by: COLDWELL BANKER MOUNTAINSIDE REALTY - New
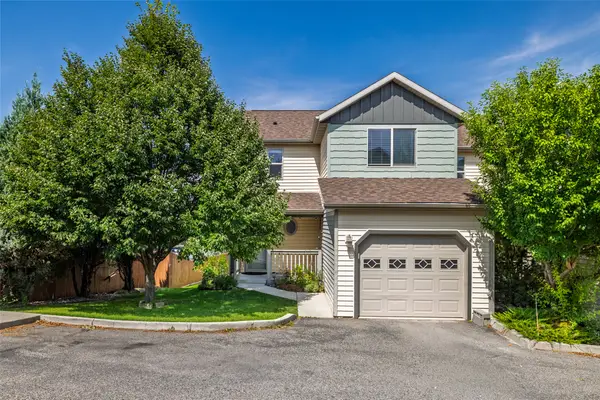 $359,000Active3 beds 3 baths1,444 sq. ft.
596 Janet Street, Helena, MT 59601
MLS# 30078246Listed by: HELENA HOME TEAM - New

 $440,000Active3 beds 1 baths1,788 sq. ft.
1120 E 6th Avenue, Helena, MT 59601
MLS# 30078396Listed by: CENTURY 21 HERITAGE REALTY - HELENA - New
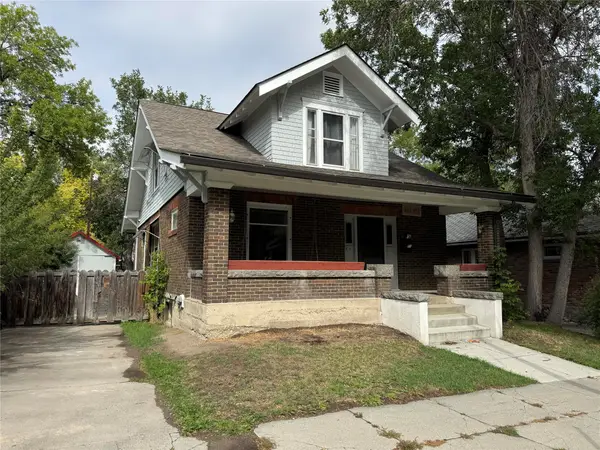 $495,000Active-- beds -- baths
608 N Davis Street, Helena, MT 59601
MLS# 30078330Listed by: BIG SKY BROKERS, LLC - New
 $349,900Active0.59 Acres
3703 Alice Street, Helena, MT 59601
MLS# 30078371Listed by: COLDWELL BANKER COMMERCIAL GREEN & GREEN - New
 $469,900Active0.75 Acres
TBD Alice Street, Helena, MT 59601
MLS# 30078381Listed by: COLDWELL BANKER COMMERCIAL GREEN & GREEN - New
 $499,900Active0.75 Acres
TBD Alice Street, Helena, MT 59601
MLS# 30078382Listed by: COLDWELL BANKER COMMERCIAL GREEN & GREEN - New
 $579,000Active3 beds 3 baths2,332 sq. ft.
809 Tower Street, Helena, MT 59601
MLS# 30077902Listed by: WINDERMERE - HELENA - New
 $319,000Active2 beds 1 baths972 sq. ft.
1004 12th Avenue, Helena, MT 59601
MLS# 30078343Listed by: WINDERMERE - HELENA


Protect your home and budget from life's surprises with an Assurant Home Warranty, backed by a partner that supports you through every step of homeownership. Explore Plans.
©2026 Century 21 Real Estate LLC. All rights reserved. CENTURY 21®, the CENTURY 21 Logo and C21® are service marks owned by Century 21 Real Estate LLC. Century 21 Real Estate LLC fully supports the principles of the Fair Housing Act and the Equal Opportunity Act. Each office is independently owned and operated. Listing information is deemed reliable but not guaranteed accurate.