374 Janet Street, Helena, MT 59601
Local realty services provided by:CENTURY 21 Heritage Realty
374 Janet Street,Helena, MT 59601
$330,000
- 2 Beds
- 2 Baths
- 1,102 sq. ft.
- Condominium
- Active
Listed by: cheri flesher
Office: northstar real estate
MLS#:30075499
Source:MT_NMAR
Price summary
- Price:$330,000
- Price per sq. ft.:$299.46
- Monthly HOA dues:$150
About this home
Enjoy the ease of single-level living in this well-maintained 2-bedroom, 2-bath condo. Thoughtfully designed with comfort and convenience in mind, the primary suite features a walk-in shower, while the bright south-facing living room and second bedroom are filled with natural light. Sliding glass doors off the dining area lead to a private deck with room for outdoor dining and your favorite grill. An attached single-car garage and low maintenance lifestyle make this an excellent choice for first-time buyers, those looking to downsize, or anyone seeking easy living.
Contact an agent
Home facts
- Year built:2001
- Listing ID #:30075499
- Added:53 day(s) ago
- Updated:September 15, 2026 at 02:30 PM
Rooms and interior
- Bedrooms:2
- Total bathrooms:2
- Full bathrooms:1
- Kitchen Description:Dishwasher, Range, Refrigerator
- Basement:Yes
- Basement Description:Crawl Space
- Living area:1,102 sq. ft.
Heating and cooling
- Cooling:Central Air
- Central air:Yes
Structure and exterior
- Year built:2001
- Building area:1,102 sq. ft.
- Lot Features:Landscaped, Level
- Architectural Style:Ranch
- Exterior Features:Deck
- Foundation Description:Poured
Finances and disclosures
- Price:$330,000
- Price per sq. ft.:$299.46
- Tax amount:$2,357 (2025)
Features and amenities
- Appliances:Range, Refrigerator, Washer
- Laundry features:Washer
- Amenities:Washer
Parking
- Parking description:Garage, Garage Door Opener
- Garage:Yes
- Garage spaces:1

New listings near 374 Janet Street
- New
 $539,000Active3 beds 2 baths1,288 sq. ft.
5059 Wunsch Drive, Helena, MT 59602
MLS# 30078373Listed by: COLDWELL BANKER MOUNTAINSIDE REALTY - New
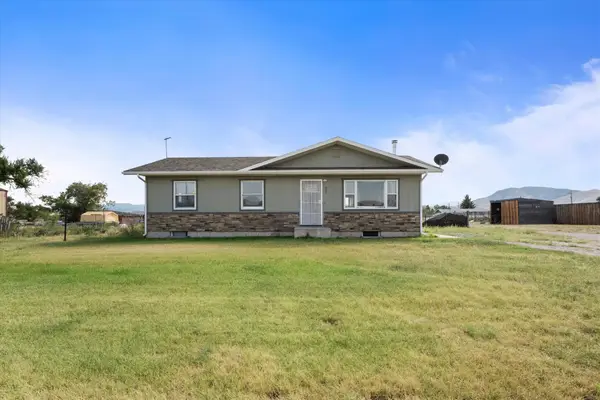 $450,000Active2 beds 2 baths2,240 sq. ft.
407 Valley View Road, Helena, MT 59602
MLS# 30077293Listed by: COLDWELL BANKER MOUNTAINSIDE REALTY - New
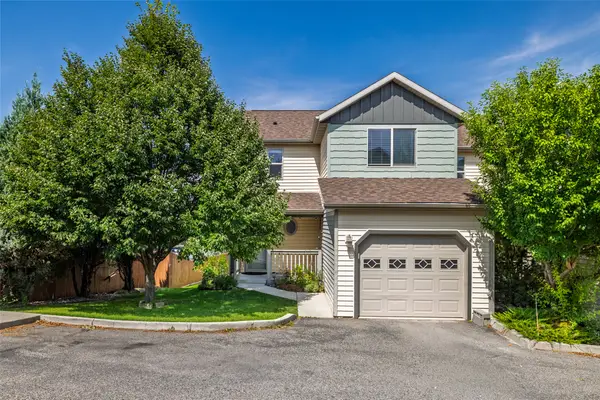 $359,000Active3 beds 3 baths1,444 sq. ft.
596 Janet Street, Helena, MT 59601
MLS# 30078246Listed by: HELENA HOME TEAM - New

 $440,000Active3 beds 1 baths1,788 sq. ft.
1120 E 6th Avenue, Helena, MT 59601
MLS# 30078396Listed by: CENTURY 21 HERITAGE REALTY - HELENA - New
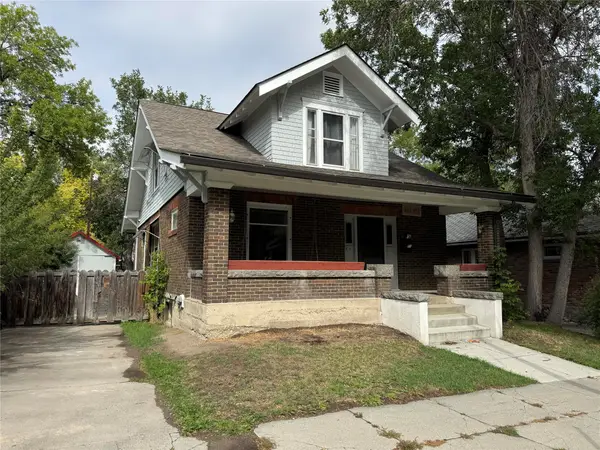 $495,000Active-- beds -- baths
608 N Davis Street, Helena, MT 59601
MLS# 30078330Listed by: BIG SKY BROKERS, LLC - New
 $349,900Active0.59 Acres
3703 Alice Street, Helena, MT 59601
MLS# 30078371Listed by: COLDWELL BANKER COMMERCIAL GREEN & GREEN - New
 $469,900Active0.75 Acres
TBD Alice Street, Helena, MT 59601
MLS# 30078381Listed by: COLDWELL BANKER COMMERCIAL GREEN & GREEN - New
 $499,900Active0.75 Acres
TBD Alice Street, Helena, MT 59601
MLS# 30078382Listed by: COLDWELL BANKER COMMERCIAL GREEN & GREEN - New
 $579,000Active3 beds 3 baths2,332 sq. ft.
809 Tower Street, Helena, MT 59601
MLS# 30077902Listed by: WINDERMERE - HELENA - New
 $319,000Active2 beds 1 baths972 sq. ft.
1004 12th Avenue, Helena, MT 59601
MLS# 30078343Listed by: WINDERMERE - HELENA


Protect your home and budget from life's surprises with an Assurant Home Warranty, backed by a partner that supports you through every step of homeownership. Explore Plans.
©2026 Century 21 Real Estate LLC. All rights reserved. CENTURY 21®, the CENTURY 21 Logo and C21® are service marks owned by Century 21 Real Estate LLC. Century 21 Real Estate LLC fully supports the principles of the Fair Housing Act and the Equal Opportunity Act. Each office is independently owned and operated. Listing information is deemed reliable but not guaranteed accurate.