411 N Last Chance Gulch #E, Helena, MT 59601
Local realty services provided by:CENTURY 21 Heritage Realty
Listed by: beau gotlieb stumberg
Office: bigfoot realty group
MLS#:30072500
Source:MT_NMAR
Price summary
- Price:$547,800
- Price per sq. ft.:$550
About this home
Introducing The Harrington-offering an intimate and highly refined living experience within the historic Iron Front building and the exclusive Windsor Collection. At 996 square feet, it is the most compact residence in the collection, thoughtfully designed for those who value simplicity, sophistication, and a lock-and-leave lifestyle without sacrificing quality or character.
Every square foot has been carefully considered to maximize comfort and functionality while preserving the architectural charm that defines this landmark property. The well-appointed layout features a spacious primary suite, one and a half baths, and open living spaces designed to feel both welcoming and efficient. Premium finishes and timeless design elements create a residence that is elegant, comfortable, and distinctly Helena.
Positioned above the heart of downtown, The Harrington enjoys northern views toward Helena's iconic Sleeping Giant, offering a daily connection to the region's natural beauty while remaining immersed in the energy of the city below. Just steps away are locally owned restaurants, coffee shops, breweries, boutiques, galleries, and the small-town culture that makes Montana's capital city so unique.
Whether serving as a primary residence, a downtown retreat, or a low-maintenance luxury home, The Harrington offers a rare opportunity to own within one of Helena's most significant historic buildings. Blending timeless architecture, modern convenience, and an unmatched downtown location, it delivers refined living in its most efficient and approachable form.
These condos are in pre-construction currently. See supplemental remarks for more information. Residents will enjoy the privacy and security of a elevator accessed secure fourth floor, along with one designated street parking space located behind the building. The Iron Front Residences are currently being offered for pre-sale prior to the commencement of construction. This presents a unique opportunity for buyers to secure ownership in one of Helena's most iconic historic buildings and potentially participate in select finish and design decisions during the development process.
Construction has not yet begun and is anticipated to commence upon satisfaction of development milestones and permitting requirements. Once construction begins, the estimated completion timeline is approximately 15–20 months.
All floor plans, renderings, finishes, specifications, square footage, pricing, and projected completion dates are preliminary and subject to change without notice. Buyers should consult the developer regarding current construction schedules, available customization options, reservation procedures, and purchase terms.
As a pre-construction offering, condominium association dues and individual property tax assessments have not yet been finalized. A condominium association will be established prior to closing, with dues expected to cover maintenance of common areas, building insurance, reserves, elevator service, and exterior upkeep. Individual property taxes will be assessed upon creation of separate condominium parcels. Additional details regarding projected ownership costs will be provided as development progresses.
All information, renderings, floor plans, specifications, square footage, pricing, projected expenses, and completion timelines are preliminary, subject to change without notice, and are deemed reliable but not guaranteed; buyers and buyers' agents are advised to independently verify all information prior to purchase....
Contact an agent
Home facts
- Year built:1880
- Listing ID #:30072500
- Added:101 day(s) ago
- Updated:September 15, 2026 at 02:30 PM
Rooms and interior
- Bedrooms:1
- Total bathrooms:2
- Full bathrooms:1
- Half bathrooms:1
- Kitchen Description:Dishwasher, Disposal, Range, Refrigerator
- Basement:Yes
- Living area:996 sq. ft.
Heating and cooling
- Cooling:Central Air
- Central air:Yes
Structure and exterior
- Year built:1880
- Building area:996 sq. ft.
- Lot area:0.23 Acres
- Foundation Description:Stone
Finances and disclosures
- Price:$547,800
- Price per sq. ft.:$550
Features and amenities
- Appliances:Range, Refrigerator
Parking
- Parking description:On Street

New listings near 411 N Last Chance Gulch #E
- New
 $539,000Active3 beds 2 baths1,288 sq. ft.
5059 Wunsch Drive, Helena, MT 59602
MLS# 30078373Listed by: COLDWELL BANKER MOUNTAINSIDE REALTY - New
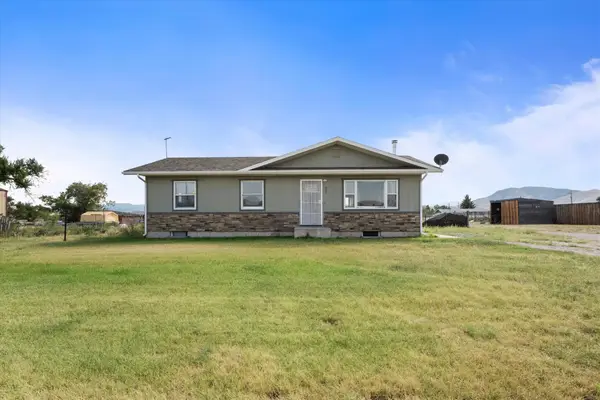 $450,000Active2 beds 2 baths2,240 sq. ft.
407 Valley View Road, Helena, MT 59602
MLS# 30077293Listed by: COLDWELL BANKER MOUNTAINSIDE REALTY - New
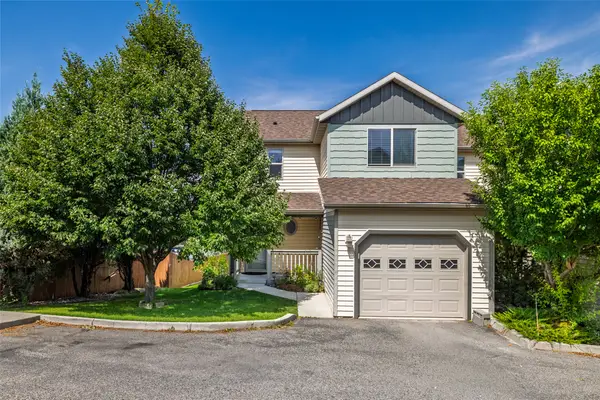 $359,000Active3 beds 3 baths1,444 sq. ft.
596 Janet Street, Helena, MT 59601
MLS# 30078246Listed by: HELENA HOME TEAM - New

 $440,000Active3 beds 1 baths1,788 sq. ft.
1120 E 6th Avenue, Helena, MT 59601
MLS# 30078396Listed by: CENTURY 21 HERITAGE REALTY - HELENA - New
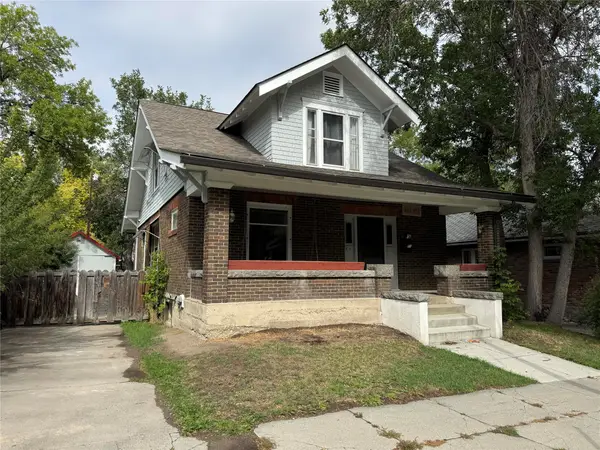 $495,000Active-- beds -- baths
608 N Davis Street, Helena, MT 59601
MLS# 30078330Listed by: BIG SKY BROKERS, LLC - New
 $349,900Active0.59 Acres
3703 Alice Street, Helena, MT 59601
MLS# 30078371Listed by: COLDWELL BANKER COMMERCIAL GREEN & GREEN - New
 $469,900Active0.75 Acres
TBD Alice Street, Helena, MT 59601
MLS# 30078381Listed by: COLDWELL BANKER COMMERCIAL GREEN & GREEN - New
 $499,900Active0.75 Acres
TBD Alice Street, Helena, MT 59601
MLS# 30078382Listed by: COLDWELL BANKER COMMERCIAL GREEN & GREEN - New
 $579,000Active3 beds 3 baths2,332 sq. ft.
809 Tower Street, Helena, MT 59601
MLS# 30077902Listed by: WINDERMERE - HELENA - New
 $319,000Active2 beds 1 baths972 sq. ft.
1004 12th Avenue, Helena, MT 59601
MLS# 30078343Listed by: WINDERMERE - HELENA


Protect your home and budget from life's surprises with an Assurant Home Warranty, backed by a partner that supports you through every step of homeownership. Explore Plans.
©2026 Century 21 Real Estate LLC. All rights reserved. CENTURY 21®, the CENTURY 21 Logo and C21® are service marks owned by Century 21 Real Estate LLC. Century 21 Real Estate LLC fully supports the principles of the Fair Housing Act and the Equal Opportunity Act. Each office is independently owned and operated. Listing information is deemed reliable but not guaranteed accurate.